Welcome to Gramercy Park! Exquisite, boutique enclave of ten luxury residences nestled in the heart of sought-after New Canaan, CT. Private and pristine, penthouse 304 offers turn-key living, complete with elevator access & in-unit washer/dryer. This 3 bedroom, 3 bath residence features 1,940 sq. ft. of carefully crafted living space centered around a chef kitchen with top-of-the-line SubZero/Wolf appliances, custom cabinetry & marble countertops, with seamless flow into a sun soaked elegant main living/dining area with fireplace. Light & bright primary bedroom with spa-like full bath w/marble finishes & generously-sized walk-in closet; 2nd Main Floor bedroom and full bath. Upstairs, 3rd bedroom, full bath & Family Room, open to below. A stunning, oversized covered balcony overlooking the serene & tastefully landscaped community garden for year-round outdoor enjoyment, 2 dedicated parking spaces (one covered), ample guest parking and complimentary use of the community clubhouse with outdoor kitchen, seating area and fitness center w/TV & Internet access complete the package. Offering secure entry and 24-hour package room for added peace of mind, Gramercy Park is a modern sanctuary brimming with charm, steps from exceptional dining, bespoke retail shops, parks, and vibrant local events - all one hour from Manhattan.
For sale
$2,195,000
304 Gramercy Park, New Canaan, CT 06840
3beds
1,910sqft
Condominium
Built in 2020
-- sqft lot
$-- Zestimate®
$1,149/sqft
$1,648/mo HOA
What's special
Elevator accessAmple guest parkingStunning oversized covered balconyMarble countertopsGenerously-sized walk-in closetCustom cabinetry
- 20 days |
- 765 |
- 14 |
Zillow last checked:
Listing updated:
Listed by:
Lauren Parr (347)852-2599,
Houlihan Lawrence 203-438-0455,
Sheila Clemente 203-321-5447,
Houlihan Lawrence
Source: Smart MLS,MLS#: 24183460
Facts & features
Interior
Bedrooms & bathrooms
- Bedrooms: 3
- Bathrooms: 3
- Full bathrooms: 3
Primary bedroom
- Features: Full Bath, Walk-In Closet(s), Hardwood Floor
- Level: Main
Bedroom
- Features: Hardwood Floor
- Level: Main
Bedroom
- Features: Walk-In Closet(s), Hardwood Floor
- Level: Upper
Bathroom
- Level: Main
Bathroom
- Level: Upper
Family room
- Features: Hardwood Floor
- Level: Upper
Kitchen
- Level: Main
Living room
- Features: High Ceilings, Fireplace, French Doors, Patio/Terrace
- Level: Main
Heating
- Forced Air, Propane
Cooling
- Central Air
Appliances
- Included: Oven/Range, Microwave, Range Hood, Subzero, Dishwasher, Washer, Dryer, Electric Water Heater, Water Heater
- Laundry: Main Level
Features
- Basement: None
- Attic: None
- Number of fireplaces: 1
- Common walls with other units/homes: End Unit
Interior area
- Total structure area: 1,910
- Total interior livable area: 1,910 sqft
- Finished area above ground: 1,910
Property
Parking
- Total spaces: 2
- Parking features: Carport, Off Street, Assigned
- Garage spaces: 1
- Has carport: Yes
Features
- Stories: 2
Details
- Parcel number: 999999999
- Zoning: 730
Construction
Type & style
- Home type: Condo
- Property subtype: Condominium
- Attached to another structure: Yes
Materials
- Clapboard
Condition
- New construction: No
- Year built: 2020
Utilities & green energy
- Sewer: Public Sewer
- Water: Public
Community & HOA
Community
- Features: Park, Playground, Public Rec Facilities, Shopping/Mall, Tennis Court(s)
HOA
- Has HOA: Yes
- Amenities included: Management
- Services included: Maintenance Grounds, Trash, Water, Insurance
- HOA fee: $1,648 monthly
Location
- Region: New Canaan
Financial & listing details
- Price per square foot: $1,149/sqft
- Tax assessed value: $1,067,150
- Annual tax amount: $17,228
- Date on market: 6/30/2026
Estimated market value
Not available
Estimated sales range
Not available
Not available
Price history
| Date | Event | Price |
|---|---|---|
| 6/30/2026 | Listed for sale | $2,195,000$1,149/sqft |
Source:  Smart MLS #24183460 Report a problem Smart MLS #24183460 Report a problem | ||
Public tax history
Tax history is unavailable.
Monthly payment
Est. payment
Payment breakdown
Explore the cost of this home by adjusting the details. Changes won't be saved.Climate risks
Neighborhood: 06840
Nearby schools
GreatSchools rating
- 9/10South SchoolGrades: K-4Distance: 1.5 mi
- 10/10Saxe Middle SchoolGrades: 5-8Distance: 1.6 mi
- 10/10New Canaan High SchoolGrades: 9-12Distance: 1.7 mi
Schools provided by the listing agent
- Elementary: East
- Middle: Saxe Middle
Source: Smart MLS. This data may not be complete. We recommend contacting the local school district to confirm school assignments for this home.
- $1,277,4003 bd3 ba1.8k sqft170 Forest St, New Canaan, CT 06840Off Market
- $514,3002 bd1 ba1k sqft161 Heritage Hill Rd APT A, New Canaan, CT 06840Off Market
- $394,0001 bd1 ba836 sqft161 Heritage Hill Rd APT B, New Canaan, CT 06840Off Market

- $503,5002 bd1 ba1k sqft161 Heritage Hill Rd APT C, New Canaan, CT 06840Off Market

- $406,0001 bd1 ba836 sqft155 Heritage Hill Rd APT A, New Canaan, CT 06840Off Market
- $449,2001 bd1 ba836 sqft155 Heritage Hill Rd APT C, New Canaan, CT 06840Off Market
- $503,7002 bd1 ba1k sqft155 Heritage Hill Rd APT D, New Canaan, CT 06840Off Market
- $525,0002 bd1 ba1k sqft155 Heritage Hill Rd APT B, New Canaan, CT 06840Sold
A local agent can set up tours, give advice and negotiate with sellers.
Similar homes
- $2,295,0003 bd4 ba2.6k sqftForest Street Condominiums, New Canaan, CT 06840For Sale

 MLS ID #24185286, Wendy D. Fog, Houlihan Lawrence. Smart MLS
 - $2,295,0004 bd3 ba2.3k sqft51 Horton Lane, New Canaan, CT 06840For Sale
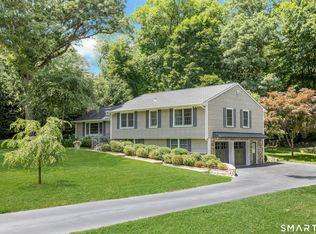 MLS ID #24185940, Bettina Hegel, Brown Harris Stevens. Smart MLS
 - $1,399,0003 bd4 ba2.4k sqftOrchard Hills, New Canaan, CT 06840For Sale
 MLS ID #24188193, Laura Danforth, William Raveis Real Estate. Smart MLS
 - $1,450,0003 bd3 ba2.8k sqftCanaan Close, New Canaan, CT 06840For Sale
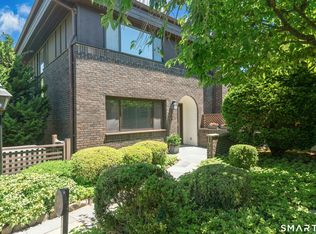 MLS ID #24185721, Christopher Sigg, William Raveis Real Estate. Smart MLS
 - $1,950,0003 bd3 ba2.2k sqftCharles Cove, Norwalk, CT 06855For SaleMLS ID #24187743, Karen K. Scott, Compass Connecticut, LLC. Smart MLS
- $2,395,0003 bd5 ba2.8k sqft137 Boway Road, South Salem, NY 10590For Sale
 MLS ID #1018990, Cheryl Neuburger, Listing by: Ginnel Real Estate. OneKey® MLS as distributed by MLS GRID
 - $1,650,0003 bd3 ba2.1k sqft139 Holmes Avenue, Darien, CT 06820For SaleMLS ID #24189449, Serena A Richards, Brown Harris Stevens. Smart MLS
- $2,250,0003 bd3 ba2.3k sqft125 Battery Park Drive, Bridgeport, CT 06605For SaleMLS ID #24175785, Gail S. Robinson, William Raveis Real Estate. Smart MLS
- $1,100,0003 bd2 ba1.4k sqftPalmer Hill, Stamford, CT 06902For SaleMLS ID #24189956, Brad Brammer, William Pitt Sotheby's Int'l. Smart MLS
- $1,349,0005 bd5 ba2.6k sqft5 Betmarlea Road, Norwalk, CT 06850For SaleMLS ID #24183017, Imke I. Lohs, Compass Connecticut, LLC. Smart MLS
- $1,590,0003 bd3 ba2.6k sqft131 Douglas Road, Chappaqua, NY 10514For SaleMLS ID #1017997, Toni DiMichelo, Listing by: Houlihan Lawrence Inc.. OneKey® MLS as distributed by MLS GRID
- $1,200,0004 bd3 ba2.6k sqft244 Minivale Road, Stamford, CT 06907For SaleMLS ID #24183319, Michael Carriero, Keller Williams Prestige Prop.. Smart MLS
- $1,349,0004 bd3 ba2.5k sqft8 Live Oak Road, Norwalk, CT 06851For SaleMLS ID #24185367, Kasia Babinski, William Raveis Real Estate. Smart MLS
- $1,695,0003 bd3 ba2.4k sqft676 Hardscrabble Road, Chappaqua, NY 10514For SaleMLS ID #1013791, Elvira Aloia, Listing by: Corcoran Legends Realty. OneKey® MLS as distributed by MLS GRID
- $1,400,0004 bd3 ba2.5k sqft29 Appleby Drive, Bedford, NY 10506For SaleMLS ID #1019993, Harriet Libov, Listing by: Houlihan Lawrence Inc.. OneKey® MLS as distributed by MLS GRID
- $1,299,0003 bd2 ba1.3k sqft5 Lehn Farm Road, Westport, CT 06880For SaleMLS ID #24189044, Lynne Nolan, Compass Connecticut, LLC. Smart MLS
- $2,650,0004 bd4 ba2.1k sqft73 Thunder Mountain Rd, Greenwich, CT 06831For Sale
 MLS ID #125114, Brett Smith, Brown Harris Stevens CT, LLC. Greenwich MLS, Inc.
 - $2,250,0003 bd4 ba2.4k sqft720 Milton Road #F5, Rye, NY 10580For SaleMLS ID #1025000, Mary Ellen Byrne, Listing by: Julia B Fee Sothebys Int. Rlty. OneKey® MLS as distributed by MLS GRID
- $1,195,0003 bd4 ba1.9k sqft33 Butternut Ln, Stamford, CT 06903For SaleMLS ID #124936, Linda Michonski, Douglas Elliman of Connecticut. Greenwich MLS, Inc.
- $1,100,0003 bd3 ba2.3k sqft78 River Road, Weston, CT 06883For SaleMLS ID #24189056, Linda Skolnick, Coldwell Banker Realty. Smart MLS
