Skip main navigation
For sale
  • $1,650,000

    139 Holmes Avenue, Darien, CT 06820

    3beds
    2,184sqft
    : 
    Loading
    Get pre-qualified
    Single Family Residence
    Built in 1910
    0.28 Acres Lot
    $-- Zestimate®
    $755/sqft
    $-- HOA

    What's special

    Two-car garageSunny deckSweeping lawnFully fencedBeautifully landscaped propertySun-filled main levelStylish finishes throughout
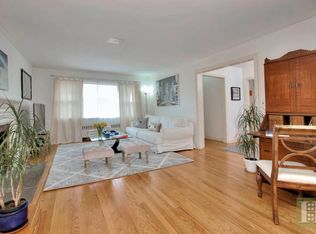
    Picture yourself in a welcoming, walkable community where neighbors become friends, evening strolls are part of everyday life, and parks, shops, and local amenities are just a short distance away. This meticulously maintained Colonial blends timeless charm with modern updates, offering a home that's as inviting as the neighborhood surrounding it. Set on a beautifully landscaped property with a sweeping lawn, this home has been beautifully renovated with stylish finishes throughout. The sun-filled main level features an eat-in kitchen, formal dining room, cozy living room with a fireplace, an office and a comfortable family room with French doors leading to a sunny deck. Upstairs along with a spa-inspired bath are 3 bedrooms including a primary bedroom with vaulted ceilings and a generous walk-in closet. The finished lower level offers a full bathroom/laundry room and versatile space for a home gym, playroom, or recreation room. If you're looking for entertaining space, the spacious deck provides room for bbq's, dining, and lounging with friends while overlooking the spacious, level and professionally landscaped and fenced lawn. Complete with a home generator and a two-car garage, this exceptional home delivers the perfect balance of historic character, modern comfort, and everyday convenience in a friendly, vibrant neighborhood you'll love coming home to. Come take a look at this gem. 2 car garage, generator, and fully fenced.
    12 days
    |
    4,262
    |
    149
    |

    Likely to sell faster than

    Zillow last checked:

    Listing updated:

    Listed by:

    Serena A Richards (203)273-2073,

    Brown Harris Stevens 203-655-1418

    Source: Smart MLS,MLS#: 24189449MLS Logo

    Loading...

      Facts & features

      Interior

      Bedrooms & bathrooms
      • Bedrooms: 3
      • Bathrooms: 3
      • Full bathrooms: 2
      • 1/2 bathrooms: 1
      Primary bedroom
      • Features: Vaulted Ceiling(s), Ceiling Fan(s), Walk-In Closet(s), Hardwood Floor
      • Level: Upper
      • Area: 216 Square Feet
      • Dimensions: 12 x 18
      Bedroom
      • Features: Built-in Features, Hardwood Floor
      • Level: Upper
      • Area: 120 Square Feet
      • Dimensions: 12 x 10
      Bedroom
      • Features: Hardwood Floor
      • Level: Upper
      • Area: 180 Square Feet
      • Dimensions: 12 x 15
      Dining room
      • Features: Bay/Bow Window, Hardwood Floor
      • Level: Main
      • Area: 150 Square Feet
      • Dimensions: 12.5 x 12
      Family room
      • Features: Balcony/Deck, French Doors, Hardwood Floor
      • Level: Main
      • Area: 252 Square Feet
      • Dimensions: 18 x 14
      Kitchen
      • Features: Granite Counters, Eating Space
      • Level: Main
      • Area: 256 Square Feet
      • Dimensions: 16 x 16
      Living room
      • Features: Fireplace, Hardwood Floor
      • Level: Main
      • Area: 144 Square Feet
      • Dimensions: 12 x 12
      Office
      • Features: Hardwood Floor
      • Level: Main
      • Area: 90 Square Feet
      • Dimensions: 10 x 9
      Rec play room
      • Level: Lower
      • Area: 200 Square Feet
      • Dimensions: 10 x 20
      Heating
      • Forced Air, Oil
      Cooling
      • Central Air
      Appliances
      • Included: Gas Range, Microwave, Refrigerator, Dishwasher, Washer, Dryer, Water Heater
      • Laundry: Lower Level
      Features
      • Basement: Full,Partially Finished,Liveable Space
      • Attic: Access Via Hatch
      • Number of fireplaces: 1
      Interior area
      • Total structure area: 2,184
      • Total interior livable area: 2,184 sqft
      • Finished area above ground: 1,812
      • Finished area below ground: 372

      Property

      Parking
      • Total spaces: 5
      • Parking features: Detached, Driveway, Private
      • Garage spaces: 2
      • Has uncovered spaces: Yes
      Features
      • Patio & porch: Deck
      • Waterfront features: Beach Access
      Lot
      • Size: 0.28 Acres
      • Features: Corner Lot, Level, Landscaped
      Details
      • Parcel number: 105458
      • Zoning: R15

      Construction

      Type & style
      • Home type: SingleFamily
      • Architectural style: Colonial
      • Property subtype: Single Family Residence
      Materials
      • Clapboard, Vertical Siding
      • Foundation: Stone
      • Roof: Asphalt
      Condition
      • New construction: No
      • Year built: 1910

      Utilities & green energy

      • Sewer: Public Sewer
      • Water: Public
      • Utilities for property: Cable Available

      Community & HOA

      Community
      • Features: Library, Park, Near Public Transport, Shopping/Mall
      HOA
      • Has HOA: No
      Location
      • Region: Darien

      Financial & listing details

      • Price per square foot: $755/sqft
      • Tax assessed value: $878,640
      • Annual tax amount: $13,601
      • Date on market: 7/8/2026
      • Exclusions: Dining Room chandelier and living room sconces.

        Estimated market value

        Not available

        Estimated sales range

        Not available

        $7,637/mo

        Price history

        DateEventPrice
        7/8/2026Listed for sale$1,650,000+40.4%$755/sqft
        Source: Smart MLS #24189449 Report a problem
        5/12/2021Sold$1,175,000-1.7%$538/sqft
        Source: Smart MLS #170373623 Report a problem
        3/9/2021Contingent$1,195,000$547/sqft
        Source: Smart MLS #170373623 Report a problem
        2/24/2021Listed for sale$1,195,000-4.3%$547/sqft
        Source: Smart MLS #170373623 Report a problem
        7/24/2018Listing removed$1,249,000$572/sqft
        Source: Houlihan Lawrence #34091 Report a problem
        6/6/2018Listed for sale$1,249,000+8.6%$572/sqft
        Source: Houlihan Lawrence #34091 Report a problem
        5/1/2014Sold$1,150,000$527/sqft
        Source: Smart MLS #99053137 Report a problem
        3/20/2014Pending sale$1,150,000$527/sqft
        Source: Kelly Associates Real Estate, Inc. #18757 Report a problem
        3/20/2014Listed for sale$1,150,000$527/sqft
        Source: Kelly Associates Real Estate, Inc. #18757 Report a problem
        3/14/2014Pending sale$1,150,000$527/sqft
        Source: Kelly Associates Real Estate, Inc. #18757 Report a problem
        3/14/2014Listed for sale$1,150,000$527/sqft
        Source: Kelly Associates Real Estate, Inc. #18757 Report a problem
        2/13/2014Pending sale$1,150,000$527/sqft
        Source: Kelly Associates Real Estate, Inc. #18757 Report a problem
        2/8/2014Listed for sale$1,150,000+14.8%$527/sqft
        Source: Kelly Associates Real Estate, Inc. #18757 Report a problem
        7/2/2007Sold$1,002,000+35.6%$459/sqft
        Source: Smart MLS #98327645 Report a problem
        8/5/2003Sold$739,000$338/sqft
        Source: Public Record Report a problem

        Public tax history

        YearProperty taxesTax assessment
        2025$13,601 +5.4%$878,640
        2024$12,907 +16.4%$878,640 +39.5%
        2023$11,091 +2.2%$629,790
        2022$10,851 +6.5%$629,790 +4.1%
        2021$10,184 +3.1%$604,730
        2020$9,875 -0.9%$604,730
        2019$9,960 -1.9%$604,730 -4.3%
        2018$10,156 -0.5%$631,610
        2017$10,207 +2.5%$631,610
        2016$9,960 +2.7%$631,610
        2015$9,695 +2.3%$631,610
        2014$9,480 +12.4%$631,610 -1.4%
        2013$8,435 +3.9%$640,500
        2012$8,122 +3.9%$640,500
        2011$7,814 +3.9%$640,500
        2010$7,519 +3.3%$640,500
        2009$7,282 +4.3%$640,500 +33.5%
        2008$6,979 +4.9%$479,640
        2007$6,653 +3.5%$479,640
        2006$6,427 -25.2%$479,640 -27.3%
        2005$8,593 +55.6%$660,000 +42.9%
        2004$5,521 +34.5%$462,000 +47%
        2003$4,104 -6.9%$314,230
        2001$4,406 +7.4%$314,230 -30%
        2000$4,104 +0.3%$448,900 +94.4%
        1999$4,093 $230,960
        Find assessor info on the county website

        Monthly payment

        Est. payment

        Payment breakdown

        Explore the cost of this home by adjusting the details. Changes won't be saved.
        All calculations are estimates and provided by Zillow, Inc. for informational purposes only. Actual amounts may vary.
        HOA fees may include property taxes on listings classified as Co-Ops. Contact the listing agent and/or owner for fee details.
        Mortgage interest rates are dependent on a number of factors, including credit score, down payment, and repayment length. Interest rate data provided by Zillow Group Marketplace, Inc. as of 1/1/1970 from various mortgage lenders with which we have lead or other similar arrangements; the Estimated Payment is an average of those rates.
        See how much you could borrow to make a competitive offer.

        Climate risks

        Neighborhood: Noroton Heights

        Getting around

        53 / 100
        Somewhat Walkable
        44 / 100
        Some Transit
        38 / 100
        Somewhat Bikeable

        Nearby schools

        GreatSchools rating
        Schools provided by the listing agent
        • Elementary: Holmes
        • Middle: Middlesex
        • High: Darien

        Source: Smart MLS. This data may not be complete. We recommend contacting the local school district to confirm school assignments for this home.

        A local agent can set up tours, give advice and negotiate with sellers.

        Browse local experts

        Similar homes