Skip main navigation
Sold for $1,850,000
  • $1,850,000

    147 Holmes Avenue, Darien, CT 06820

    5beds
    2,974sqft
    Single Family Residence
    Built in 1954
    0.29 Acres Lot
    $1,961,400 Zestimate®
    $622/sqft
    $7,677 Estimated rent

    Home value

    $1,961,400

    $1.77M - $2.20M

    $7,677/mo

    Zestimate® history
    Loading
    Loading...

    Owner options

    List your home for rent

    $7,677/mo

    Rent Zestimate®

    Find your next renter with Zillow Rental Manager. Plus, with online applications, you can quickly screen prospective tenants – for free.

    Learn more

    $7,677/mo

    Rent Zestimate®

    Refinance and save

    $10,427/mo

    Est. payment

    Refinancing to a lower rate could help reduce your monthly payments and save thousands over the life of the loan.

    See today's rates

    $10,427/mo

    Est. payment

    Explore your selling options

    Work with a Zillow partner agent

    Leverage their expertise and Zillow's premium Showcase listings to get your home seen by more buyers.

    Get started

    List with your own agent

    Get your home in front of millions of buyers by listing it on Zillow.

    Learn how to do it

    Sell it yourself

    Take full control of how buyers see your home on Zillow by listing For Sale by Owner (FSBO).

    List your home

    What's special

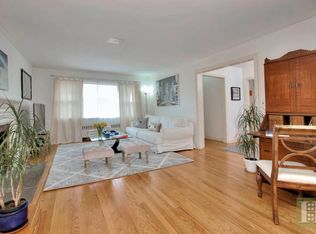
    Don't miss this sun-drenched and stylish 5 bedroom home in a sought-after quiet neighborhood with endless storage. With hard wood floors throughout, enter to a foyer and gorgeous living room with wood burning fireplace. The chic and newly renovated eat in kitchen has all new modern cabinetry, new quartz countertops, new backsplash, stainless steel hood and appliances and is adjacent to a large eat in area with private covered terrace for entertaining inside and out. The family room, a few steps below the kitchen, offers great space for all with new built-ins. Upstairs you will find a generous sunny primary suite with a newly renovated bath, double sinks, large shower and walk-in closet. A 2nd large bedroom boasts a private renovated bath with shower. 2 additional bedrooms share a 3rd renovated bath. On the lower level you will find a great rec room, 1/2 bath and 5th bedroom. The private flat is amazing for pooch and play! Large Laundry room with sink. 2 car garage. Convenient to everything. Showings begin Thursday Flood insurance NOT required per homeowners insurance company.

    Zillow last checked:

    Listing updated:

    Listed by:

    Casey Lange 203-249-0900,

    Compass Connecticut, LLC 203-423-3100

    Bought with:

    Amy Warnock, RES.0814321

    Houlihan Lawrence

    Source: Smart MLS,MLS#: 24085895MLS Logo

    Facts & features

    Interior

    Bedrooms & bathrooms
    • Bedrooms: 5
    • Bathrooms: 4
    • Full bathrooms: 3
    • 1/2 bathrooms: 1
    Primary bedroom
    • Features: Bedroom Suite, Full Bath, Walk-In Closet(s), Hardwood Floor
    • Level: Upper
    • Area: 221 Square Feet
    • Dimensions: 13 x 17
    Bedroom
    • Features: Full Bath, Hardwood Floor
    • Level: Upper
    • Area: 144 Square Feet
    • Dimensions: 12 x 12
    Bedroom
    • Features: Full Bath, Hardwood Floor
    • Level: Upper
    • Area: 120 Square Feet
    • Dimensions: 10 x 12
    Bedroom
    • Features: Hardwood Floor
    • Level: Upper
    • Area: 100 Square Feet
    • Dimensions: 10 x 10
    Bedroom
    • Level: Lower
    Dining room
    • Features: Hardwood Floor
    • Level: Main
    • Area: 144 Square Feet
    • Dimensions: 12 x 12
    Family room
    • Features: Built-in Features
    • Level: Lower
    • Area: 187 Square Feet
    • Dimensions: 11 x 17
    Kitchen
    • Features: Remodeled, Breakfast Bar, Breakfast Nook, Quartz Counters, Hardwood Floor
    • Level: Main
    • Area: 144 Square Feet
    • Dimensions: 12 x 12
    Living room
    • Features: Fireplace, Hardwood Floor
    • Level: Main
    • Area: 234 Square Feet
    • Dimensions: 13 x 18
    Rec play room
    • Level: Lower
    • Area: 437 Square Feet
    • Dimensions: 19 x 23
    Heating
    • Hot Water, Natural Gas
    Cooling
    • Central Air
    Appliances
    • Included: Gas Cooktop, Oven, Microwave, Refrigerator, Freezer, Dishwasher, Water Heater
    • Laundry: Lower Level
    Features
    • Open Floorplan
    • Basement: Full,Finished
    • Attic: Pull Down Stairs
    • Number of fireplaces: 1
    Interior area
    • Total structure area: 2,974
    • Total interior livable area: 2,974 sqft
    • Finished area above ground: 2,174
    • Finished area below ground: 800

    Property

    Parking
    • Total spaces: 2
    • Parking features: Attached, Garage Door Opener
    • Attached garage spaces: 2
    Features
    • Levels: Multi/Split
    • Patio & porch: Terrace, Covered, Patio
    • Exterior features: Garden
    • Waterfront features: Beach Access
    Lot
    • Size: 0.29 Acres
    • Features: Level
    Details
    • Parcel number: 105465
    • Zoning: R15

    Construction

    Type & style
    • Home type: SingleFamily
    • Architectural style: Split Level
    • Property subtype: Single Family Residence
    Materials
    • Vinyl Siding
    • Foundation: Concrete Perimeter
    • Roof: Asphalt
    Condition
    • New construction: No
    • Year built: 1954

    Utilities & green energy

    • Sewer: Public Sewer
    • Water: Public

    Community & HOA

    Community
    • Subdivision: Noroton
    HOA
    • Has HOA: No
    Location
    • Region: Darien

    Financial & listing details

    • Price per square foot: $622/sqft
    • Tax assessed value: $904,260
    • Annual tax amount: $13,998
    • Date on market: 4/6/2025
    • Exclusions: See inclusions and exclusions doc

    Price history

    DateEventPrice
    7/21/2025Sold$1,850,000+2.8%$622/sqft
    Source: Smart MLS #24085895 Report a problem
    4/21/2025Pending sale$1,799,000$605/sqft
    Source: Smart MLS #24085895 Report a problem
    4/10/2025Listed for sale$1,799,000+33.8%$605/sqft
    Source: Smart MLS #24085895 Report a problem
    9/27/2021Sold$1,345,000+3.9%$452/sqft
    Source: Smart MLS #170419665 Report a problem
    7/23/2021Contingent$1,295,000$435/sqft
    Source: Smart MLS #170419665 Report a problem
    7/14/2021Listed for sale$1,295,000+57%$435/sqft
    Source: Smart MLS #170419665 Report a problem
    7/17/2012Sold$825,000$277/sqft
    Source: Smart MLS #98538976 Report a problem
    5/13/2012Listed for sale$825,000$277/sqft
    Source: Coldwell Banker Residential Brokerage - Darien Office #98538976 Report a problem

    Public tax history

    YearProperty taxesTax assessment
    2025$13,998 +5.4%$904,260
    2024$13,284 +15.6%$904,260 +38.5%
    2023$11,496 +2.2%$652,820
    2022$11,248 +2.3%$652,820
    2021$10,993 +3.1%$652,820
    2020$10,661 -0.8%$652,820
    2019$10,752 +1.3%$652,820 -1.1%
    2018$10,616 -0.5%$660,170
    2017$10,668 +6.5%$660,170 +3.9%
    2016$10,021 +2.7%$635,460
    2015$9,754 +2.3%$635,460
    2014$9,538 +16.2%$635,460 +2%
    2013$8,205 +3.9%$623,000
    2012$7,900 +3.9%$623,000
    2011$7,601 +3.9%$623,000
    2010$7,314 +3.2%$623,000
    2009$7,084 -2.3%$623,000 +25%
    2008$7,253 +4.9%$498,470
    2007$6,914 +3.5%$498,470
    2006$6,679 -28%$498,470 -30%
    2005$9,272 +55.6%$712,100 +42.9%
    2004$5,957 +35.9%$498,470 +48.6%
    2003$4,382 -6.8%$335,510
    2001$4,704 +7.3%$335,510 -30%
    2000$4,382 +3.9%$479,300 +101.3%
    1999$4,219 $238,070
    Find assessor info on the county website

    Neighborhood: Noroton Heights

    Nearby schools

    GreatSchools rating
    Schools provided by the listing agent
    • Elementary: Holmes
    • Middle: Middlesex
    • High: Darien

    Source: Smart MLS. This data may not be complete. We recommend contacting the local school district to confirm school assignments for this home.

    Get pre-qualified for a loan
    At Zillow Home Loans, we can pre-qualify you in as little as 5 minutes with no impact to your credit score.

    An equal housing lender. NMLS #10287.

    Sell for more on Zillow
    Get a Zillow Showcase℠ listing at no additional cost and you could sell for .
    $1,961,400
    2% more
    +$39,228
    With Zillow Showcase(estimated)
    $2,000,628