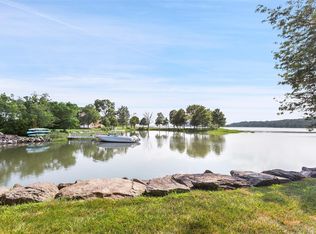
Experience refined coastal living on the water in Rye. Sweeping views of the channel and Sound are the backdrops for this completely renovated townhouse, which balances modern luxury with welcoming comfort. Smart design positions the spaces to take advantage of the water views and light while providing exceptional flow for effortless living and entertaining. Expert craftsmanship is apparent in the abundant and clever storage, the warm textures, natural wood and stone. The living room is anchored by a stone fireplace surrounded by built-ins; doors open to the new deck. The dining room features a banquette with storage. The chef's kitchen centers around an island with seating and includes warm wood cabinetry, light counters and top line appliances. The primary suite overlooks the water and views of the Sound with built-in storage and walk-in closets. The adjoining bath features a double vanity, glass enclosed shower and soaking tub. Two additional bedrooms are served by a hall bath. The foyer welcomes you with elegant curved walls, and a bonus room with laundry and full bath. Key convenience features are the elevator and heated garage. The pool, dock and gated security ensure comfort and calm for an easy lifestyle on Milton Point.
Pending
$2,250,000
720 Milton Road #F5, Rye, NY 10580
3beds
2,400sqft
Stock Cooperative, Residential
Built in 1976
-- sqft lot
$-- Zestimate®
$938/sqft
$3,813/mo HOA
What's special
Top line appliancesLight countersExpert craftsmanshipWarm wood cabinetryAbundant and clever storage
- 60 days
- 73
- 1
Zillow last checked:
Listing updated:
Listed by:
Julia B Fee Sothebys Int. Rlty 914-967-4600,
Mary Ellen Byrne 914-318-5273
Source: OneKey® MLS as distributed by MLS GRID,MLS#: 1025000
Facts & features
Interior
Bedrooms & bathrooms
- Bedrooms: 3
- Bathrooms: 4
- Full bathrooms: 4
Primary bedroom
- Description: Floor-to-ceiling windows with water view; built-in storage; large walk-in closets
- Level: Second
Bedroom 2
- Description: Murphy Bed; built-in storage
- Level: Second
Bedroom 3
- Description: Convertible Bed; built-in storage
- Level: Second
Primary bathroom
- Description: Double vanity; Soaking Tub; Glass enclosed shower; separate WC
- Level: Second
Bathroom 1
- Description: Full Bath
- Level: Lower
Bathroom 2
- Description: Full hall bath
- Level: First
Bathroom 4
- Description: Hall Bath
- Level: Second
Other
- Description: Entry Foyer with closets, Bonus guest room, Laundry, Elevator
- Level: Lower
Dining room
- Description: Banquette seating with storage and water view
- Level: First
Family room
- Description: TV room with built-ins
- Level: First
Kitchen
- Description: Custom cabinetry, island seating and storage, top line appliances, storage
- Level: First
Living room
- Description: Living Room with gas fireplace, sliders to deck and water view
- Level: First
Office
- Description: Built-in desk and storage
- Level: First
Heating
- Natural Gas
Cooling
- Central Air
Appliances
- Included: Other
Features
- Elevator
- Has fireplace: Yes
- Fireplace features: Gas
- Common walls with other units/homes: 2+ Common Walls
Interior area
- Total structure area: 2,400
- Total interior livable area: 2,400 sqft
Property
Parking
- Total spaces: 1
- Parking features: Heated Garage
- Garage spaces: 1
Features
- On waterfront: Yes
- Waterfront features: Sound, Waterfront
Details
- Special conditions: None
Construction
Type & style
- Home type: Cooperative
- Property subtype: Stock Cooperative, Residential
- Attached to another structure: Yes
Materials
- Other
- Foundation: Other
Condition
- Year built: 1976
Utilities & green energy
- Sewer: Public Sewer
- Water: Public
- Utilities for property: Cable Connected, Electricity Connected, Natural Gas Connected, Sewer Connected, Water Connected
Community & HOA
Community
- Features: Gated, Pool
- Security: Gated Community
HOA
- Has HOA: Yes
- Amenities included: Gated, Pool, Security
- Services included: Other
- HOA fee: $3,813 monthly
- HOA name: Poningo Neck Apt Corp/Services
Location
- Region: Rye
Financial & listing details
- Price per square foot: $938/sqft
- Date on market: 7/13/2026
- Cumulative days on market: 59 days
- Listing agreement: Exclusive Right To Sell
- Inclusions: Light fixtures, window treatments, appliances, 3 tv's, built-ins
- Exclusions: Main level bathroom sconce
- Electric utility on property: Yes
Estimated market value
Not available
Estimated sales range
Not available
Not available
Price history
| Date | Event | Price |
|---|---|---|
| 8/10/2026 | Pending sale | $2,250,000$938/sqft |
Source: | ||
| 7/13/2026 | Listed for sale | $2,250,000+114.3%$938/sqft |
Source: | ||
| 10/1/2014 | Sold | $1,050,000-6.7%$438/sqft |
Source: | ||
| 6/25/2014 | Listing removed | $1,125,000$469/sqft |
Source: Julia B. Fee Sotheby's International Realty #4413984 Report a problem | ||
| 5/18/2014 | Listed for sale | $1,125,000$469/sqft |
Source: Julia B. Fee Sotheby's International Realty #4413984 Report a problem | ||
Public tax history
Tax history is unavailable.
Monthly payment
Climate risks
Neighborhood: Milton
Nearby schools
Schools provided by the listing agent
- Elementary: Milton School
- Middle: Rye Middle School
- High: Rye High School
Source: OneKey® MLS as distributed by MLS GRID. This data may not be complete. We recommend contacting the local school district to confirm school assignments for this home.