Skip main navigation
For sale
  • $1,399,000

    123 Richmond Hill Road #18, New Canaan, CT 06840

    3beds
    2,406sqft
    : 
    Loading
    Get pre-qualified
    Condominium, Townhouse
    Built in 1973
    -- sqft lot
    $-- Zestimate®
    $581/sqft
    $780/mo HOA

    What's special

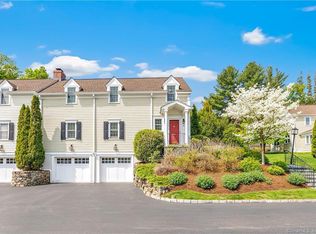
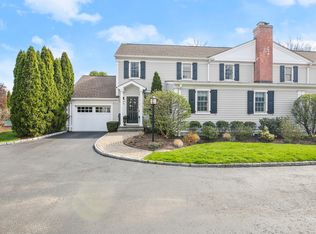
    Welcome to one of Orchard Hills' most exceptional residences, a stunning, fully renovated end-unit offering the privacy and feel of a single-family home with the ease of luxury condominium living. Reimagined with over $300,000 in renovations and improvements in 2023 and 2024, this light-filled home showcases impeccable craftsmanship and designer finishes throughout. The elegant open floor plan is perfect for everyday living and entertaining. The chef's kitchen (remodeled in 2015) features custom cabinetry, and beautiful finishes that flow into sophisticated dining and living spaces centered around a charming wood-burning fireplace. Wide-plank hardwood floors, Andersen windows, custom millwork, new doors, lighting, paint, and Hunter Douglas window treatments enhance the home's refined aesthetic. Upstairs are two luxurious bedroom suites, including a spacious primary suite with multiple closets, a walk-in closet, and beautifully appointed bath, plus a newly created second-floor laundry room. The walk-out lower level includes a legal third bedroom, full bath, engineered wood flooring, generous storage, and access to a bluestone patio. Additional improvements include remodeled baths, renovated closets, a wireless security system, new water heater, sump pump motor, HVAC (2022), Hardie Board siding, and GAF Ultra HD roofing. A sparkling community pool and an attached garage further enhance this exceptional offering. Just moments from the heart of New Canaan & Metro-North Train. This extraordinary home offers the perfect blend of luxury, convenience, and carefree living.
    12 days
    |
    1,881
    |
    102
    |

    Zillow last checked:

    Listing updated:

    Listed by:

    Laura Danforth (203)801-8001,

    William Raveis Real Estate 203-966-3555

    Source: Smart MLS,MLS#: 24188193MLS Logo

    Loading...

      Facts & features

      Interior

      Bedrooms & bathrooms
      • Bedrooms: 3
      • Bathrooms: 4
      • Full bathrooms: 3
      • 1/2 bathrooms: 1
      Rooms
      • Room types: Laundry
      Primary bedroom
      • Features: Bedroom Suite, Full Bath, Walk-In Closet(s), Wall/Wall Carpet
      • Level: Upper
      • Area: 268.8 Square Feet
      • Dimensions: 19.2 x 14
      Bedroom
      • Features: Full Bath, Wall/Wall Carpet
      • Level: Upper
      • Area: 185.9 Square Feet
      • Dimensions: 11 x 16.9
      Bedroom
      • Features: French Doors, Full Bath, Patio/Terrace, Engineered Wood Floor
      • Level: Lower
      • Area: 260.58 Square Feet
      • Dimensions: 20.2 x 12.9
      Dining room
      • Features: Hardwood Floor
      • Level: Main
      • Area: 134.4 Square Feet
      • Dimensions: 12.8 x 10.5
      Kitchen
      • Features: Quartz Counters, Dining Area, Hardwood Floor
      • Level: Main
      • Area: 156.16 Square Feet
      • Dimensions: 12.8 x 12.2
      Living room
      • Features: Fireplace, Hardwood Floor
      • Level: Main
      • Area: 308 Square Feet
      • Dimensions: 22 x 14
      Rec play room
      • Features: Full Bath, Engineered Wood Floor
      • Level: Lower
      • Area: 406.22 Square Feet
      • Dimensions: 20.2 x 20.11
      Heating
      • Forced Air, Electric
      Cooling
      • Central Air
      Appliances
      • Included: Electric Cooktop, Electric Range, Oven/Range, Microwave, Refrigerator, Freezer, Ice Maker, Dishwasher, Washer, Dryer, Electric Water Heater, Water Heater
      • Laundry: Upper Level
      Features
      • Open Floorplan, Entrance Foyer, Smart Thermostat
      • Doors: Storm Door(s)
      • Basement: Full,Heated,Finished,Cooled
      • Attic: Access Via Hatch
      • Number of fireplaces: 1
      • Common walls with other units/homes: End Unit
      Interior area
      • Total structure area: 2,406
      • Total interior livable area: 2,406 sqft
      • Finished area above ground: 1,606
      • Finished area below ground: 800

      Property

      Parking
      • Total spaces: 2
      • Parking features: Attached, Unassigned, Driveway, Garage Door Opener
      • Attached garage spaces: 1
      • Has uncovered spaces: Yes
      Features
      • Stories: 3
      • Patio & porch: Patio
      • Has private pool: Yes
      • Pool features: Heated, In Ground
      Lot
      • Features: Few Trees, Level
      Details
      • Parcel number: 183972
      • Zoning: 600

      Construction

      Type & style
      • Home type: Condo
      • Architectural style: Townhouse
      • Property subtype: Condominium, Townhouse
      • Attached to another structure: Yes
      Materials
      • HardiPlank Type
      Condition
      • New construction: No
      • Year built: 1973

      Utilities & green energy

      • Sewer: Public Sewer
      • Water: Public
      • Utilities for property: Cable Available
      Green energy
      • Energy efficient items: Thermostat, Doors

      Community & HOA

      Community
      • Features: Library, Medical Facilities, Paddle Tennis, Park, Playground, Public Rec Facilities, Shopping/Mall, Tennis Court(s)
      • Security: Security System
      HOA
      • Has HOA: Yes
      • Amenities included: Gardening Area, Guest Parking, Pool, Management
      • Services included: Maintenance Grounds, Trash, Snow Removal, Pool Service, Road Maintenance, Insurance
      • HOA fee: $780 monthly
      Location
      • Region: New Canaan

      Financial & listing details

      • Price per square foot: $581/sqft
      • Tax assessed value: $662,270
      • Annual tax amount: $11,053
      • Date on market: 7/2/2026
      • Exclusions: See inclusions/exclusions rider.

        Estimated market value

        Not available

        Estimated sales range

        Not available

        Not available

        Price history

        DateEventPrice
        7/9/2026Listed for sale$1,399,000+55.3%$581/sqft
        Source: Smart MLS #24188193 Report a problem
        1/12/2023Sold$901,000+6.6%$374/sqft
        Source: Smart MLS #170537008 Report a problem
        12/29/2022Contingent$845,000$351/sqft
        Source: Smart MLS #170537008 Report a problem
        12/2/2022Listed for sale$845,000+7.1%$351/sqft
        Source: Smart MLS #170537008 Report a problem
        7/11/2005Sold$789,000+46%$328/sqft
        Source: Smart MLS #98232485 Report a problem
        4/3/2003Sold$540,500$225/sqft
        Source: Smart MLS #98142016 Report a problem

        Public tax history

        YearProperty taxesTax assessment
        2025$11,053 +4.9%$662,270 +1.4%
        2024$10,541 +11.2%$653,100 +30.5%
        2023$9,481 +3.1%$500,570
        2022$9,195 +1.2%$500,570
        2021$9,090 $500,570
        2020$9,090 -0.4%$500,570
        2019$9,130 +33.1%$500,570 +28.5%
        2018$6,860 +1.8%$389,620
        2017$6,736 +2.3%$389,620
        2016$6,583 +2%$389,620
        2015$6,453 +2.9%$389,620
        2014$6,273 -7.3%$389,620 -12.4%
        2013$6,770 +3.5%$444,710
        2012$6,539 +1.6%$444,710
        2011$6,435 +6.6%$444,710 +0%
        2010$6,039 -2.7%$444,700
        2009$6,204 +10.4%$444,700 +19.6%
        2008$5,622 -0.7%$371,800
        2007$5,659 $371,800
        Find assessor info on the county website

        Monthly payment

        Est. payment

        Payment breakdown

        Explore the cost of this home by adjusting the details. Changes won't be saved.
        All calculations are estimates and provided by Zillow, Inc. for informational purposes only. Actual amounts may vary.
        HOA fees may include property taxes on listings classified as Co-Ops. Contact the listing agent and/or owner for fee details.
        Mortgage interest rates are dependent on a number of factors, including credit score, down payment, and repayment length. Interest rate data provided by Zillow Group Marketplace, Inc. as of 1/1/1970 from various mortgage lenders with which we have lead or other similar arrangements; the Estimated Payment is an average of those rates.
        See how much you could borrow to make a competitive offer.

        Climate risks

        Neighborhood: 06840

        Getting around

        70 / 100
        Somewhat Walkable
        38 / 100
        Somewhat Bikeable

        Nearby schools

        GreatSchools rating
        Schools provided by the listing agent
        • Elementary: West
        • Middle: Saxe Middle
        • High: New Canaan

        Source: Smart MLS. This data may not be complete. We recommend contacting the local school district to confirm school assignments for this home.

        A local agent can set up tours, give advice and negotiate with sellers.

        Browse local experts

        Similar homes