Move right into this totally renovated townhouse in desirable Orchard Hills with three bedrooms and three and a half baths. End unit with lovely private patio and gardens not far from the attractive heated pool. The kitchen with granite counters and upscale appliances is a chef's delight with eating island and is open to the dining area and living room with fireplace and custom built-ins. French doors open to the picturesque private flagstone patio and garden area. Two oversized bedroom suites are located on the second floor and the lower level has a family room, bedroom suite with large walk-in closet and large laundry room. Many recent improvements including new furnace and front walkway. Close to scenic Mead Park, with concession stand, tennis /pickle ball courts, and play ground. The commuter train, grocery stores and farmers market are close by. Enjoy living in the heart of New Canaan with fashionable shops, award winning restaurants, schools and library. The common charges and tax district charges are paid quarterly not monthly. The association charge is 1,393.94 quarterly and tax district is 957.62 quarterly so total monthly cost would be $784.00
Sold for $1,672,000
Zillow last checked:
Listing updated:
Bought with:
Laura Sigg, RES.0786914
William Raveis Real Estate
Source: Smart MLS,MLS#: 24188242
Price history
| Date | Event | Price |
|---|---|---|
| 8/18/2026 | Sold | $1,672,000+17.3%$707/sqft |
Source:  Smart MLS #24188242 Report a problem Smart MLS #24188242 Report a problem | ||
| 7/10/2026 | Pending sale | $1,425,000$603/sqft |
Source: Smart MLS #24188242 Report a problem | ||
| 7/2/2026 | Listed for sale | $1,425,000+32.6%$603/sqft |
Source: Smart MLS #24188242 Report a problem | ||
| 1/12/2018 | Listing removed | $1,075,000$455/sqft |
Source: William Pitt Sotheby's International Realty #170036845 Report a problem | ||
| 1/9/2018 | Pending sale | $1,075,000$455/sqft |
Source: William Pitt Sotheby's International Realty #170036845 Report a problem | ||
| 11/2/2017 | Listed for sale | $1,075,000+43.9%$455/sqft |
Source: Halstead Property #170028624 Report a problem | ||
| 2/27/2015 | Sold | $746,800-0.3%$316/sqft |
Source: Smart MLS #99079594 Report a problem | ||
| 11/18/2014 | Price change | $749,000-2.6%$317/sqft |
Source: Halstead Property #99079594 Report a problem | ||
| 10/18/2014 | Price change | $769,000-3.8%$325/sqft |
Source: Halstead Property #99079594 Report a problem | ||
| 9/11/2014 | Listed for sale | $799,000+25%$338/sqft |
Source: Halstead Property #99079594 Report a problem | ||
| 7/17/2010 | Listing removed | $639,000$270/sqft |
Source: Brotherhood & Higley #98459167 Report a problem | ||
| 4/17/2010 | Listed for sale | $639,000+7.4%$270/sqft |
Source: Brotherhood & Higley #98459167 Report a problem | ||
| 11/3/2002 | Sold | $595,000$252/sqft |
Source: Smart MLS #98134987 Report a problem | ||
Nearby homes
- $1,543,0002 bd3 ba1.7k sqft123 Richmond Hill Rd UNIT 7, New Canaan, CT 06840Off Market

- $1,261,3002 bd3 ba1.7k sqft123 Richmond Hill Rd UNIT 8, New Canaan, CT 06840Off Market
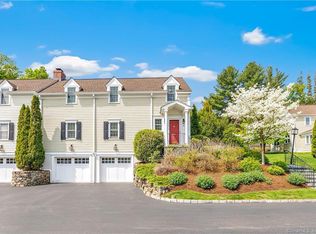
- $1,550,0004 bd5 ba2.9k sqft123 Richmond Hill Rd UNIT 16, New Canaan, CT 06840Sold
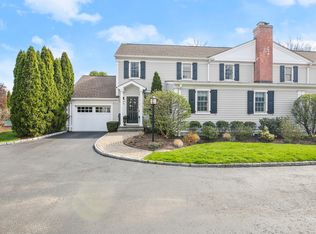
- $1,652,0003 bd4 ba2.4k sqft123 Richmond Hill Rd UNIT 18, New Canaan, CT 06840Sold

Sell for more on Zillow
Get a Zillow Showcase℠ listing at no additional cost and you could sell for .
$1,678,200
2% more
+$33,564
With Zillow Showcase(estimated)
$1,711,764
