Experience the perfect blend of townhouse convenience and single-family privacy in this beautifully updated home at Orchard Hills. Boasting an open-concept main floor, the residence features a gourmet kitchen complete with granite countertops, rich hardwood floors, and premium stainless steel appliances. The inviting living room, anchored by a classic marble fireplace, flows seamlessly into the dining area-creating an ideal space for hosting family and friends. Upstairs, you will find two spacious en-suite bedrooms, including a luxurious Primary Suite featuring a brand-new, spa-like bath and custom closet. The bright, walk-out lower level is a versatile haven, offering a family room with custom built-ins, ample space for a quiet home office, and a dedicated laundry room with abundant storage. Swing open the French doors to your private bluestone terrace, perfect for al fresco dining overlooking the manicured grounds. With the complex recently undergoing extensive renovations-including all-new siding, roofs, drainage, and landscaping-this home offers total peace of mind. Enjoy lazy afternoons by the community pool, or take a short, scenic stroll to Mead Park and the world-class dining and shopping in the Village of New Canaan. The common charges and tax district charges are paid quarterly not monthly. The association charge is $1,381 quarterly and tax district is $948 quarterly so total monthly cost would be $776.00. Special assessment is $1,097 quarterly ($366.00 monthly) until 4/2034.
Under contract
$1,369,000
123 Richmond Hill Road #21, New Canaan, CT 06840
2beds
2,399sqft
Condominium, Townhouse
Built in 1973
-- sqft lot
$-- Zestimate®
$571/sqft
$460/mo HOA
What's special
- 60 days
- 37
- 2
Zillow last checked:
Listing updated:
Listed by:
Elizabeth W. Rowley (203)979-3440,
William Pitt Sotheby's Int'l 203-966-2633
Source: Smart MLS,MLS#: 24194602
Facts & features
Interior
Bedrooms & bathrooms
- Bedrooms: 2
- Bathrooms: 3
- Full bathrooms: 2
- 1/2 bathrooms: 1
Primary bedroom
- Features: Full Bath
- Level: Upper
- Area: 288.42 Square Feet
- Dimensions: 22 x 13.11
Bedroom
- Features: Full Bath
- Level: Upper
- Area: 244.2 Square Feet
- Dimensions: 22 x 11.1
Dining room
- Level: Main
- Area: 150.08 Square Feet
- Dimensions: 13.4 x 11.2
Family room
- Features: Built-in Features, Wall/Wall Carpet
- Level: Lower
- Area: 462 Square Feet
- Dimensions: 23.1 x 20
Kitchen
- Features: Granite Counters, Dining Area
- Level: Main
- Area: 148.74 Square Feet
- Dimensions: 13.4 x 11.1
Living room
- Features: Fireplace
- Level: Main
- Area: 308 Square Feet
- Dimensions: 22 x 14
Other
- Features: Bookcases, Built-in Features
- Level: Lower
- Area: 116.61 Square Feet
- Dimensions: 12.8 x 9.11
Heating
- Forced Air, Electric
Cooling
- Central Air, Zoned
Appliances
- Included: Electric Range, Microwave, Refrigerator, Freezer, Dishwasher, Washer, Dryer, Water Heater
- Laundry: Lower Level
Features
- Basement: Full,Finished
- Attic: None
- Number of fireplaces: 1
- Common walls with other units/homes: End Unit
Interior area
- Total structure area: 2,399
- Total interior livable area: 2,399 sqft
- Finished area above ground: 1,599
- Finished area below ground: 800
Property
Parking
- Total spaces: 1
- Parking features: Attached, Garage Door Opener
- Attached garage spaces: 1
Features
- Stories: 3
- Has private pool: Yes
- Pool features: In Ground
Lot
- Features: Few Trees
Details
- Parcel number: 183975
- Zoning: BRES
Construction
Type & style
- Home type: Condo
- Architectural style: Townhouse
- Property subtype: Condominium, Townhouse
- Attached to another structure: Yes
Materials
- Clapboard
Condition
- New construction: No
- Year built: 1973
Utilities & green energy
- Sewer: Public Sewer
- Water: Public
- Utilities for property: Cable Available
Community & HOA
Community
- Features: Library, Paddle Tennis, Park, Playground, Public Rec Facilities, Near Public Transport, Shopping/Mall, Tennis Court(s)
- Security: Security System
HOA
- Has HOA: Yes
- Amenities included: Guest Parking, Pool, Management
- Services included: Maintenance Grounds, Trash, Snow Removal, Sewer, Pool Service
- HOA fee: $1,381 quarterly
Location
- Region: New Canaan
Financial & listing details
- Price per square foot: $571/sqft
- Tax assessed value: $650,510
- Annual tax amount: $11,037
- Date on market: 7/28/2026
Estimated market value
Not available
Estimated sales range
Not available
Not available
Price history
| Date | Event | Price |
|---|---|---|
| 8/1/2026 | Pending sale | $1,369,000$571/sqft |
Source:  Smart MLS #24194602 Report a problem Smart MLS #24194602 Report a problem | ||
| 7/30/2026 | Listed for sale | $1,369,000+21.2%$571/sqft |
Source: Smart MLS #24194602 Report a problem | ||
| 6/28/2024 | Sold | $1,130,000+15.9%$471/sqft |
Source: Smart MLS #24005924 Report a problem | ||
| 5/16/2024 | Pending sale | $975,000$406/sqft |
Source: Smart MLS #24005924 Report a problem | ||
| 5/1/2024 | Listed for sale | $975,000+25.8%$406/sqft |
Source: Smart MLS #24005924 Report a problem | ||
| 6/17/2021 | Sold | $775,000-2.5%$323/sqft |
Source: Smart MLS #170376526 Report a problem | ||
| 4/16/2021 | Contingent | $795,000$331/sqft |
Source: Smart MLS #170376526 Report a problem | ||
| 4/16/2021 | Listed for sale | $795,000$331/sqft |
Source: Smart MLS #170376526 Report a problem | ||
| 3/30/2021 | Contingent | $795,000$331/sqft |
Source: Smart MLS #170376526 Report a problem | ||
| 3/18/2021 | Price change | $795,000-2.5%$331/sqft |
Source: Smart MLS #170376526 Report a problem | ||
| 3/3/2021 | Listed for sale | $815,000+19.9%$340/sqft |
Source: William Pitt Sotheby's International Realty #170376526 Report a problem | ||
| 9/20/2017 | Sold | $680,000-0.7%$283/sqft |
Source: Smart MLS #99191764 Report a problem | ||
| 6/28/2017 | Listed for sale | $685,000+45.7%$286/sqft |
Source: Houlihan Lawrence #141211 Report a problem | ||
| 10/24/2001 | Sold | $470,000$196/sqft |
Source: Public Record Report a problem | ||
Public tax history
| Year | Property taxes | Tax assessment |
|---|---|---|
| 2025 | $10,857 +3.4% | $650,510 |
| 2024 | $10,499 +11.6% | $650,510 +30.9% |
| 2023 | $9,411 +3.1% | $496,860 |
| 2022 | $9,127 +1.2% | $496,860 |
| 2021 | $9,023 | $496,860 |
| 2020 | $9,023 -0.4% | $496,860 |
| 2019 | $9,063 +22.2% | $496,860 +18% |
| 2018 | $7,416 +1.8% | $421,190 |
| 2017 | $7,282 +2.3% | $421,190 |
| 2016 | $7,116 +2% | $421,190 |
| 2015 | $6,976 +2.9% | $421,190 |
| 2014 | $6,782 -3.4% | $421,190 -8.6% |
| 2013 | $7,018 +3.5% | $461,020 |
| 2012 | $6,778 +1.6% | $461,020 |
| 2011 | $6,671 +6.6% | $461,020 +0% |
| 2010 | $6,259 -2.7% | $460,900 |
| 2009 | $6,430 +11.4% | $460,900 +20.8% |
| 2008 | $5,770 -0.7% | $381,600 |
| 2007 | $5,808 | $381,600 |
Find assessor info on the county website
Monthly payment
Est. payment
Payment breakdown
Explore the cost of this home by adjusting the details. Changes won't be saved.Climate risks
Neighborhood: 06840
Nearby schools
Schools provided by the listing agent
- Elementary: West
- Middle: Saxe Middle
- High: New Canaan
Source: Smart MLS. This data may not be complete. We recommend contacting the local school district to confirm school assignments for this home.
- $1,543,0002 bd3 ba1.7k sqft123 Richmond Hill Rd UNIT 7, New Canaan, CT 06840Off Market

- $1,261,3002 bd3 ba1.7k sqft123 Richmond Hill Rd UNIT 8, New Canaan, CT 06840Off Market
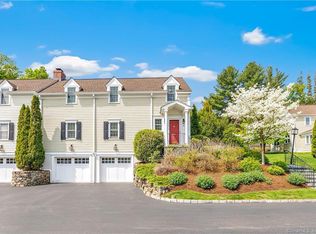
- $1,672,0003 bd4 ba2.3k sqft123 Richmond Hill Rd UNIT 9, New Canaan, CT 06840Sold

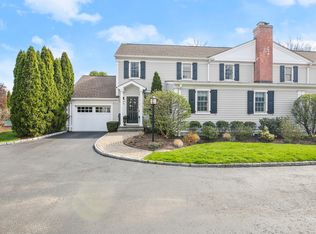
- $1,550,0004 bd5 ba2.9k sqft123 Richmond Hill Rd UNIT 16, New Canaan, CT 06840Sold
Similar homes
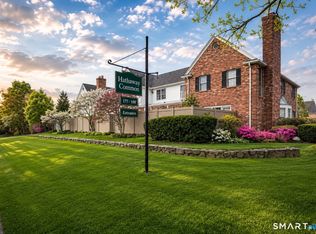
- $1,399,0003 bd3 ba1.9k sqftHathaway Common, New Canaan, CT 06840For Sale
 MLS ID #24202379, Laura Danforth, William Raveis Real Estate. Smart MLS
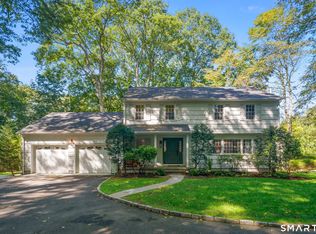
 - $1,699,0005 bd4 ba2.9k sqft761 New Norwalk Road, New Canaan, CT 06840For Sale
 MLS ID #24194147, Kelly Defrancesco, William Raveis Real Estate. Smart MLS
 - $1,199,0004 bd3 ba2.6k sqft17 Huckleberry Drive South, Norwalk, CT 06850For Sale
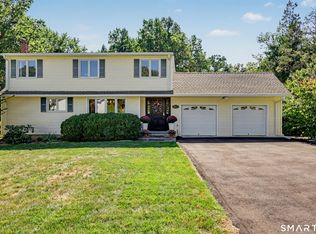 MLS ID #24204245, Maria Formanek, William Pitt Sotheby's Int'l. Smart MLS
 - $1,225,0004 bd4 ba3.4k sqft231 Skymeadow Drive, Stamford, CT 06903For Sale
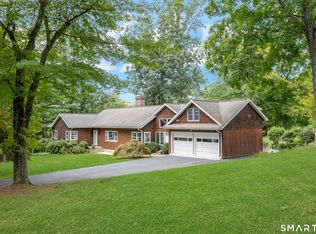 MLS ID #24205130, Bettina Hegel, Brown Harris Stevens. Smart MLS
 - $1,150,0005 bd3 ba2.4k sqft240 Fishing Trail, Stamford, CT 06903For SaleMLS ID #24183782, Nancy Hadden, Century 21 AllPoints Realty. Smart MLS
- $1,359,0003 bd3 ba2.7k sqft180 Somerstown Road, Millwood, NY 10546For Sale
 MLS ID #1041830, Wendy Nolan, Listing by: Houlihan Lawrence Inc.. OneKey® MLS as distributed by MLS GRID
 - $1,350,0003 bd3 ba1.8k sqftVictoria Gate, Ridgefield, CT 06877For SaleMLS ID #24197056, Karla Murtaugh, Compass Connecticut, LLC. Smart MLS
- $1,399,9954 bd4 ba3.5k sqft11 Hunt Lane, Weston, CT 06883For SaleMLS ID #24186444, Denise Melendez, Berkshire Hathaway NE Prop.. Smart MLS
- $1,299,9993 bd2 ba2.5k sqft9 Stonegate Road, Valhalla, NY 10595For SaleMLS ID #1050528, Ryan Monk, Listing by: Howard Hanna Rand Realty. OneKey® MLS as distributed by MLS GRID
- $1,299,0004 bd3 ba3.2k sqft6 Stoneleigh Square, Fairfield, CT 06825For SaleMLS ID #24206842, Mary Kate Klemish-Boehm, Brown Harris Stevens. Smart MLS
- $1,329,0003 bd3 ba2k sqft310 Main Street, Westport, CT 06880For SaleMLS ID #24158630, Barbara Bross, Coldwell Banker Realty. Smart MLS
- $849,5003 bd3 ba2.6k sqft10 Blackberry Lane, Norwalk, CT 06850For SaleMLS ID #24206932, Lisa L. Jones, Higgins Group Bedford Square. Smart MLS
- $1,195,0003 bd3 ba3.1k sqft38 Doral Farm Rd, Stamford, CT 06902For Sale
 MLS ID #124539, Robin Bartholomew, BHHS New England Properties. Greenwich MLS, Inc.
 - $700,0003 bd3 ba2.3k sqft257 Smith Ridge Road, South Salem, NY 10590For SaleMLS ID #1051757, Spencer A. Matthews, Listing by: Houlihan Lawrence Inc.. OneKey® MLS as distributed by MLS GRID
- $949,0004 bd2 ba2.2k sqft22 Bittersweet Trail, Wilton, CT 06897For SaleMLS ID #24169858, Lynne Murphy, Berkshire Hathaway NE Prop.. Smart MLS
- $979,0004 bd3 ba2.6k sqft20 Overidge Lane, Wilton, CT 06897For SaleMLS ID #24203986, Brenda La Fuente, Keller Williams Realty. Smart MLS
- $1,249,0004 bd4 ba2.9k sqft181 Georgetown Road, Weston, CT 06883For SaleMLS ID #24201546, Brett Lieberman, The Riverside Realty Group. Smart MLS
- $1,850,0003 bd4 ba3.4k sqft72 Old Mill River Road, Pound Ridge, NY 10576For SaleMLS ID #1017897, Linda Cady, Listing by: Ginnel Real Estate. OneKey® MLS as distributed by MLS GRID
- $1,299,9994 bd4 ba3.1k sqft16 Alpine Road, Trumbull, CT 06611For SaleMLS ID #24206459, Sarah Pritchard Provenzano, William Raveis Real Estate. Smart MLS
- $1,499,0005 bd4 ba2.6k sqft57 Revonah Avenue, Stamford, CT 06905For SaleMLS ID #24195879, Tom C. Vozzella, Berkshire Hathaway NE Prop.. Smart MLS
