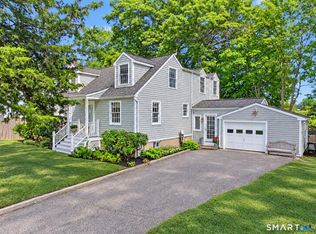
Pristine Cape on a beautiful Stratfield street featuring a first-floor Primary Bedroom Suite, gleaming hardwood floors, and thoughtful touches throughout, blending charm, space and modern updates. The inviting Foyer opens to a stunning Dining Room with custom built-ins and an oversized Living Room overlooking the private park-like backyard. A spacious Family Room with built-ins and a fireplace flows seamlessly to the refinished deck and screened in gazebo - perfect for indoor/outdoor living. The updated eat-in Kitchen offers stainless steel appliances, pantry storage, and an adjacent updated laundry room. The second floor includes a large main bath, added hall storage, and three bedrooms plus an office, currently used as a bedroom. The tax records convey 3 bedrooms, though sellers currently utilizing bonus room as 4th bedroom. Recent improvements include custom lighting, new hardware, updated laundry room space, and fresh interior paint in every room (including its 24 closets!). Truly an impeccably maintained home in a sought-after neighborhood of Fairfield.
Accepting backups
$1,299,000
6 Stoneleigh Square, Fairfield, CT 06825
4beds
3,254sqft
Single Family Residence
Built in 1966
1.04 Acres Lot
$-- Zestimate®
$399/sqft
$-- HOA
What's special
- 29 days
- 2,090
- 108
Likely to sell faster than
Zillow last checked:
Listing updated:
Listed by:
Mary Kate Klemish-Boehm (203)583-1027,
Brown Harris Stevens 203-221-0666,
Shaun Pomposello 212-300-6748,
Brown Harris Stevens
Source: Smart MLS,MLS#: 24206842
Facts & features
Interior
Bedrooms & bathrooms
- Bedrooms: 4
- Bathrooms: 3
- Full bathrooms: 2
- 1/2 bathrooms: 1
Primary bedroom
- Level: Main
Bedroom
- Level: Upper
Bedroom
- Level: Upper
Bedroom
- Level: Upper
Dining room
- Level: Main
Family room
- Level: Main
Kitchen
- Level: Main
Living room
- Level: Main
Heating
- Forced Air, Oil
Cooling
- Central Air
Appliances
- Included: Electric Cooktop, Oven, Microwave, Refrigerator, Dishwasher, Washer, Dryer, Wine Cooler, Water Heater
- Laundry: Main Level
Features
- Basement: Full,Unfinished,Storage Space,Interior Entry
- Attic: Access Via Hatch
- Number of fireplaces: 1
Interior area
- Total structure area: 3,254
- Total interior livable area: 3,254 sqft
- Finished area above ground: 3,254
Video & virtual tour
Property
Parking
- Total spaces: 2
- Parking features: Attached, Garage Door Opener
- Attached garage spaces: 2
Features
- Patio & porch: Deck
- Waterfront features: Beach Access
Lot
- Size: 1.04 Acres
- Features: Few Trees, Level, Sloped
Details
- Additional structures: Gazebo
- Parcel number: 117635
- Zoning: R2
Construction
Type & style
- Home type: SingleFamily
- Architectural style: Cape Cod
- Property subtype: Single Family Residence
Materials
- Shingle Siding
- Foundation: Block
- Roof: Asphalt
Condition
- New construction: No
- Year built: 1966
Utilities & green energy
- Sewer: Public Sewer
- Water: Public
- Utilities for property: Cable Available
Community & HOA
Community
- Features: Golf, Library, Park, Shopping/Mall
HOA
- Has HOA: No
Location
- Region: Fairfield
Financial & listing details
- Price per square foot: $399/sqft
- Tax assessed value: $883,890
- Annual tax amount: $16,962
- Date on market: 9/15/2026
- Exclusions: See addendum
Estimated market value
Not available
Estimated sales range
Not available
Not available
Price history
| Date | Event | Price |
|---|---|---|
| 10/1/2026 | Pending sale | $1,299,000$399/sqft |
Source:  Halstead / Brown Harris Stevens #24206842 Report a problem Halstead / Brown Harris Stevens #24206842 Report a problem | ||
| 9/15/2026 | Listed for sale | $1,299,000+5.9%$399/sqft |
Source: Halstead / Brown Harris Stevens #24206842 Report a problem | ||
| 6/6/2024 | Sold | $1,227,000+19.2%$377/sqft |
Source:  Smart MLS #24011452 Report a problem Smart MLS #24011452 Report a problem | ||
| 5/15/2024 | Pending sale | $1,029,000$316/sqft |
Source: Smart MLS #24011452 Report a problem | ||
| 5/6/2024 | Contingent | $1,029,000$316/sqft |
Source:  Berkshire Hathaway HomeServices New England Properties #24011452 Report a problem Berkshire Hathaway HomeServices New England Properties #24011452 Report a problem | ||
| 5/1/2024 | Listed for sale | $1,029,000+44.9%$316/sqft |
Source: Smart MLS #24011452 Report a problem | ||
| 10/1/2020 | Sold | $710,000+0.1%$218/sqft |
Source: Smart MLS #170315945 Report a problem | ||
| 9/2/2020 | Pending sale | $709,000$218/sqft |
Source: William Pitt Sotheby's International Realty #170315945 Report a problem | ||
| 8/26/2020 | Listed for sale | $709,000$218/sqft |
Source: William Pitt Sotheby's International Realty #170315945 Report a problem | ||
| 8/20/2020 | Pending sale | $709,000$218/sqft |
Source: William Pitt Sotheby's International Realty #170315945 Report a problem | ||
| 8/1/2020 | Listed for sale | $709,000$218/sqft |
Source: William Pitt Sotheby's International Realty #170315945 Report a problem | ||
| 7/13/2020 | Pending sale | $709,000$218/sqft |
Source: William Pitt Sotheby's International Realty #170315945 Report a problem | ||
| 7/13/2020 | Listed for sale | $709,000+464%$218/sqft |
Source: William Pitt Sotheby's International Realty #170315945 Report a problem | ||
| 11/2/1998 | Sold | $125,700-69.3%$39/sqft |
Source: Public Record Report a problem | ||
| 1/9/1990 | Sold | $410,000$126/sqft |
Source: Public Record Report a problem | ||
Public tax history
| Year | Property taxes | Tax assessment |
|---|---|---|
| 2025 | $14,285 +1.8% | $503,160 |
| 2024 | $14,038 +1.4% | $503,160 |
| 2023 | $13,842 +1% | $503,160 |
| 2022 | $13,706 +1% | $503,160 |
| 2021 | $13,575 -6.2% | $503,160 -6.9% |
| 2020 | $14,472 | $540,190 |
| 2019 | $14,472 +1.6% | $540,190 |
| 2018 | $14,239 +2.1% | $540,190 |
| 2017 | $13,948 -1.8% | $540,190 -5.8% |
| 2015 | $14,210 +1.6% | $573,230 |
| 2014 | $13,987 +2% | $573,230 |
| 2013 | $13,717 +6.5% | $573,230 |
| 2011 | $12,880 +0.8% | $573,230 -13.5% |
| 2010 | $12,773 +2% | $662,830 |
| 2009 | $12,527 +1.7% | $662,830 |
| 2008 | $12,315 +6.7% | $662,830 |
| 2007 | $11,540 +4.4% | $662,830 |
| 2006 | $11,049 +16.1% | $662,830 +72.8% |
| 2005 | $9,513 | $383,600 |
Find assessor info on the county website
Monthly payment
Est. payment
Payment breakdown
Explore the cost of this home by adjusting the details. Changes won't be saved.Climate risks
Neighborhood: 06825
Nearby schools
Schools provided by the listing agent
- Elementary: North Stratfield
- Middle: Fairfield Woods
- High: Fairfield Warde
Source: Smart MLS. This data may not be complete. We recommend contacting the local school district to confirm school assignments for this home.
Similar homes
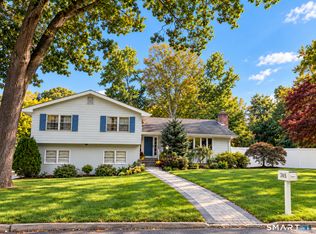
- $1,495,0005 bd3 ba4k sqft265 Autumn Ridge Road, Fairfield, CT 06825For Sale
 MLS ID #24210815, Lindsay Violette, Houlihan Lawrence. Smart MLS
 - $979,0004 bd3 ba2.8k sqft96 Benedict Avenue, Fairfield, CT 06825For Sale
 MLS ID #24207603, Laura Sydney, William Pitt Sotheby's Int'l. Smart MLS
 - $1,249,9994 bd4 ba3.1k sqft16 Alpine Road, Trumbull, CT 06611For Sale
 MLS ID #24206459, Sarah Pritchard Provenzano, William Raveis Real Estate. Smart MLS
 - $1,295,0004 bd2 ba2.6k sqft233 Beaumont Street, Fairfield, CT 06824For Sale
 MLS ID #24207139, Katie O'Grady, Compass Connecticut, LLC. Smart MLS
 - $879,9003 bd2 ba2k sqft1106 Valley Road, Fairfield, CT 06825For SaleMLS ID #24210108, David Harmuth, Coldwell Banker Realty. Smart MLS
- $1,299,9004 bd3 ba3.7k sqft235 Newtown Turnpike, Weston, CT 06883For SaleMLS ID #24189016, Frank Fonteyn, Prestige Realty Group. Smart MLS
- $899,9005 bd3 ba2.3k sqft37 Stevenson Road, Fairfield, CT 06825For SaleMLS ID #24205504, Gaetano Marra, BHGRE Gaetano Marra Homes. Smart MLS
- $1,100,0004 bd3 ba3.4k sqft31 Old Barn Road, Trumbull, CT 06611For SaleMLS ID #24207625, Eric Ryalls, William Pitt Sotheby's Int'l. Smart MLS
- $1,200,0003 bd4 ba3.6k sqft141 Canoe Brook Road, Trumbull, CT 06611For SaleMLS ID #24180699, Angela Casablanca, BHGRE Gaetano Marra Homes. Smart MLS
- $1,399,9954 bd4 ba3.5k sqft11 Hunt Lane, Weston, CT 06883For SaleMLS ID #24186444, Denise Melendez, Berkshire Hathaway NE Prop.. Smart MLS
- $1,195,0004 bd2 ba2.1k sqft11 Oldfield Drive, Fairfield, CT 06824For SaleMLS ID #24209127, Andrew S. Whiteley, Brown Harris Stevens. Smart MLS
- $1,250,0004 bd5 ba2.5k sqft40 Great Ring Rd, Sandy Hook, CT 06482For Sale
 MLS ID #125939, Suzette Kraus, Compass Connecticut, LLC. Greenwich MLS, Inc.
 - $1,875,0004 bd5 ba3.9k sqft2177 Cross Highway, Fairfield, CT 06824For SaleMLS ID #24211474, Derek Greene, Derek Greene. Smart MLS
- $1,250,0004 bd5 ba3.3k sqft25 Sunset Hill Road, Wilton, CT 06897For SaleMLS ID #24189843, Jimmy Benincaso, The Bridge Realty Inc.. Smart MLS
- $1,289,9003 bd4 ba3.7k sqft10 Fox Hill Road, Woodbridge, CT 06525For SaleMLS ID #24211444, Frank J. D'Ostilio, Houlihan Lawrence WD. Smart MLS
- $780,0004 bd4 ba3k sqft31 Granite Drive, Norwalk, CT 06850For SaleMLS ID #24213809, Shannon E. Drury, Berkshire Hathaway NE Prop.. Smart MLS
- $1,179,0004 bd3 ba3.4k sqft165 Soundview Avenue, Shelton, CT 06484For SaleMLS ID #24199030, Lisa Pirraglia, Bee Home Realty, LLC. Smart MLS
- $1,249,0003 bd4 ba3.1k sqft28 Mead Ridge Road, Ridgefield, CT 06877For SaleMLS ID #24197938, Tim Hastings, Houlihan Lawrence. Smart MLS
- $998,0004 bd3 ba4.1k sqft169 North Park Avenue, Easton, CT 06612For SaleMLS ID #24204969, Tulip Zamindar, Higgins Group Bedford Square. Smart MLS
- $649,9003 bd3 ba2.3k sqft5 Asbury Road, Trumbull, CT 06611For SaleMLS ID #24212399, Matthew D. Hyde, William Raveis Real Estate. Smart MLS
