Elevated Modernity in the Heart of New Canaan - Nestled in the vibrant center of New Canaan, The Quartier introduces a limited collection of 21 bespoke residences where classic architectural grace meets sustainable innovation. This sophisticated, free-standing two-bedroom townhome spans nearly over 2,500 square feet of meticulously curated space, anchored by 7" wide-plank white oak flooring and soaring windows that bathe the interior in natural light. The culinary center is a masterpiece of design, featuring custom Leicht cabinetry, exquisite quartzite surfaces, and professional-grade appliances. Retreat to the primary suite, a private sanctuary complete with a spa-inspired bath and two expansive walk-in closets. Beyond the residence, residents enjoy a lifestyle of effortless luxury with a full-time concierge, a professional fitness studio, a state-of-the-art golf simulator, and an elegant entertainment lounge with catering kitchen. Perfectly positioned just steps from world-class dining, upscale boutiques, and the NYC rail line, this home offers a seamless blend of timeless character and contemporary convenience. This is a pre-sell opportunity of The Quartier currently under development.
New construction
$4,200,000
15 Burtis Avenue #Townhome C, New Canaan, CT 06840
2beds
2,507sqft
Stock Cooperative, Townhouse
Built in 2026
-- sqft lot
$-- Zestimate®
$1,675/sqft
$1,719/mo HOA
What's special
- 118 days |
- 123 |
- 3 |
Zillow last checked:
Listing updated:
Listed by:
THE SNEDDON TEAM OF WILLIAM PITT SOTHEBY'S INTERNATIONAL REALTY,
Jaime Sneddon (203)219-3769,
William Pitt Sotheby's Int'l 203-966-2633,
Co-Listing Agent: Kendall Sneddon 203-561-5658,
William Pitt Sotheby's Int'l
Source: Smart MLS,MLS#: 24171874
Facts & features
Interior
Bedrooms & bathrooms
- Bedrooms: 2
- Bathrooms: 4
- Full bathrooms: 2
- 1/2 bathrooms: 2
Rooms
- Room types: Laundry
Primary bedroom
- Features: High Ceilings, Dressing Room, Full Bath
- Level: Upper
- Area: 184.47 Square Feet
- Dimensions: 14.3 x 12.9
Bedroom
- Features: High Ceilings, Full Bath, Hardwood Floor
- Level: Upper
- Area: 171.57 Square Feet
- Dimensions: 13.3 x 12.9
Primary bathroom
- Features: Quartz Counters, Double-Sink, Stone Floor
- Level: Upper
- Area: 94.6 Square Feet
- Dimensions: 8.6 x 11
Den
- Features: High Ceilings, Cathedral Ceiling(s), French Doors, Hardwood Floor
- Level: Upper
- Area: 120.9 Square Feet
- Dimensions: 9.3 x 13
Kitchen
- Features: High Ceilings, Breakfast Bar, Quartz Counters, Kitchen Island, Hardwood Floor
- Level: Main
- Area: 198.56 Square Feet
- Dimensions: 13.6 x 14.6
Living room
- Features: High Ceilings, Fireplace, French Doors, Hardwood Floor
- Level: Main
- Area: 416.88 Square Feet
- Dimensions: 21.6 x 19.3
Rec play room
- Features: Built-in Features, Hardwood Floor
- Level: Lower
- Area: 185.76 Square Feet
- Dimensions: 21.6 x 8.6
Heating
- Gravity, Hydro Air, Radiant, Geothermal
Cooling
- Central Air
Appliances
- Included: Electric Range, Microwave, Range Hood, Subzero, Dishwasher, Washer, Dryer, Wine Cooler, Electric Water Heater, Tankless Water Heater
- Laundry: Lower Level
Features
- Elevator, Open Floorplan, Entrance Foyer, Smart Thermostat
- Doors: French Doors
- Windows: Thermopane Windows
- Basement: None
- Attic: None
- Number of fireplaces: 1
- Common walls with other units/homes: End Unit
Interior area
- Total structure area: 2,507
- Total interior livable area: 2,507 sqft
- Finished area above ground: 2,507
Property
Parking
- Total spaces: 2
- Parking features: Attached
- Attached garage spaces: 2
Features
- Stories: 4
- Patio & porch: Terrace
- Exterior features: Outdoor Grill, Rain Gutters, Lighting, Stone Wall, Underground Sprinkler
Lot
- Features: Wooded, Level
Details
- Parcel number: 999999999
- Zoning: BUSA
Construction
Type & style
- Home type: Condo
- Architectural style: Townhouse
- Property subtype: Stock Cooperative, Townhouse
- Attached to another structure: Yes
Materials
- Shingle Siding, Wood Siding
Condition
- Under Construction
- New construction: Yes
- Year built: 2026
Details
- Warranty included: Yes
Utilities & green energy
- Sewer: Public Sewer
- Water: Public
- Utilities for property: Underground Utilities, Cable Available
Green energy
- Green verification: Built Green Certification, ENERGY STAR Certified Homes
- Energy efficient items: HVAC, Thermostat, Windows
Community & HOA
Community
- Features: Golf, Library, Medical Facilities, Park, Private School(s), Pool, Near Public Transport, Tennis Court(s)
- Security: Security System
HOA
- Has HOA: Yes
- Amenities included: Elevator(s), Exercise Room/Health Club, Guest Parking, Recreation Facilities, Security, Management
- Services included: Front Desk Receptionist, Maintenance Grounds, Trash, Snow Removal
- HOA fee: $1,719 monthly
Location
- Region: New Canaan
Financial & listing details
- Price per square foot: $1,675/sqft
- Date on market: 5/1/2026
- Exclusions: Contact LB
Estimated market value
Not available
Estimated sales range
Not available
Not available
Price history
| Date | Event | Price |
|---|---|---|
| 5/1/2026 | Listed for sale | $4,200,000-31.1%$1,675/sqft |
Source:  Smart MLS #24171874 Report a problem Smart MLS #24171874 Report a problem | ||
| 4/30/2026 | Listing removed | $6,095,000$2,431/sqft |
Source: Smart MLS #24154310 Report a problem | ||
| 2/16/2026 | Listed for sale | $6,095,000$2,431/sqft |
Source: Smart MLS #24154310 Report a problem | ||
Public tax history
Tax history is unavailable.
Monthly payment
Est. payment
Payment breakdown
Explore the cost of this home by adjusting the details. Changes won't be saved.Climate risks
Neighborhood: 06840
Nearby schools
GreatSchools rating
- 9/10South SchoolGrades: K-4Distance: 1.1 mi
- 10/10Saxe Middle SchoolGrades: 5-8Distance: 1.1 mi
- 10/10New Canaan High SchoolGrades: 9-12Distance: 1.3 mi
Schools provided by the listing agent
- Elementary: South
- Middle: Saxe Middle
- High: New Canaan
Source: Smart MLS. This data may not be complete. We recommend contacting the local school district to confirm school assignments for this home.
- $2,995,0003 bd3 ba1.7k sqft15 Burtis Ave TOWNHOME A, New Canaan, CT 06840New Construction

- $6,095,0003 bd4 ba3.2k sqft15 Burtis Ave TOWNHOME B, New Canaan, CT 06840Pending

- $4,495,0003 bd3 ba2.4k sqft15 Burtis Ave W #PENTHOUSE B, New Canaan, CT 06840New Construction
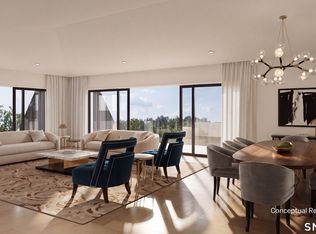
- $2,395,0002 bd3 ba1.5k sqft15 Burtis Avenue East Plz #203, New Canaan, CT 06840Pending
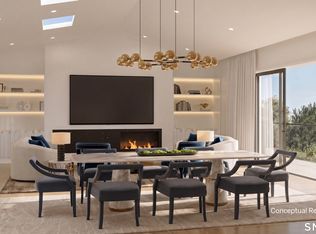
- $1,995,0002 bd3 ba1.2k sqft15 Burtis Avenue East Plz #206, New Canaan, CT 06840Pending
- $2,850,0002 bd3 ba1.6k sqft15 Burtis Avenue East Plz #202, New Canaan, CT 06840New Construction
- $3,300,0002 bd3 ba2.1k sqft15 Burtis Avenue West Plz #202, New Canaan, CT 06840New Construction
- $5,995,0003 bd4 ba3.3k sqft15 Burtis Ave E #PENTHOUSE C, New Canaan, CT 06840New Construction
A local agent can set up tours, give advice and negotiate with sellers.
Similar homes
- $4,495,0003 bd3 ba2.4k sqftThe Quartier, New Canaan, CT 06840New Construction
 MLS ID #24130632, Jaime Sneddon, William Pitt Sotheby's Int'l. Smart MLS
 - $3,300,0002 bd3 ba2.1k sqftThe Quartier, New Canaan, CT 06840New Construction
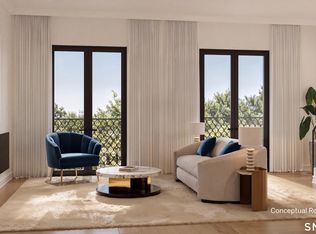 MLS ID #24171772, Jaime Sneddon, William Pitt Sotheby's Int'l. Smart MLS
 - $2,995,0003 bd3 ba1.7k sqftThe Quartier, New Canaan, CT 06840New ConstructionMLS ID #24171853, Jaime Sneddon, William Pitt Sotheby's Int'l. Smart MLS
- $2,850,0002 bd3 ba1.6k sqftThe Quartier, New Canaan, CT 06840New Construction
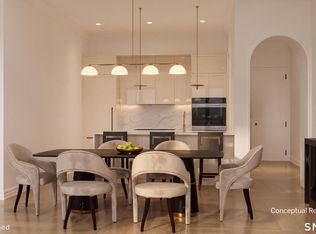 MLS ID #24171745, Jaime Sneddon, William Pitt Sotheby's Int'l. Smart MLS
 - $5,995,0003 bd4 ba3.3k sqftThe Quartier, New Canaan, CT 06840New ConstructionMLS ID #24122664, Jaime Sneddon, William Pitt Sotheby's Int'l. Smart MLS
- $2,195,0003 bd3 ba1.9k sqftGramercy Park, New Canaan, CT 06840For SaleMLS ID #24183460, Lauren Parr, Houlihan Lawrence. Smart MLS
- $2,795,0004 bd5 ba3.3k sqftEnclave On Richmond - Pending Verification, New Canaan, CT 06840New ConstructionMLS ID #24189503, Edward Zislis, Higgins Group Real Estate. Smart MLS
- $2,498,0004 bd5 ba2.9k sqftEnclave On Richmond - Pending Verification, New Canaan, CT 06840New ConstructionMLS ID #24184964, Edward Zislis, Higgins Group Real Estate. Smart MLS
- $2,495,0004 bd4 ba3.4k sqft52 Seminary St, New Canaan, CT 06840For Sale
 MLS ID #125693, Jen Danzi, Barnes Connecticut . Greenwich MLS, Inc.
 - $2,995,0005 bd5 ba3.2k sqft16 Grace Street, New Canaan, CT 06840For SaleMLS ID #24189291, Hannelore Kaplan, William Raveis Real Estate. Smart MLS
- $3,000,0003 bd3 ba3k sqft192 Cross Ridge Road, New Canaan, CT 06840For SaleMLS ID #24192583, Inger Stringfellow, William Pitt Sotheby's Int'l. Smart MLS
- $2,295,0004 bd3 ba2.3k sqft51 Horton Lane, New Canaan, CT 06840For SaleMLS ID #24185940, Bettina Hegel, Brown Harris Stevens. Smart MLS
- $2,250,0003 bd3 ba3.6k sqftWillow Walk, New Canaan, CT 06840For SaleMLS ID #24169268, Hannelore Kaplan, William Raveis Real Estate. Smart MLS
- $2,750,0005 bd4 ba3.2k sqft44 Benedict Hill Road, New Canaan, CT 06840For SaleMLS ID #24126532, John-Michael Rachinsky-Wood, Harbor Bridge Realty. Smart MLS
- from $3,884,4003 bd4 ba3.2k sqftA Plan, Summit Club Residences, Armonk, NY 10504New ConstructionSummit Club Partners
- from $3,042,0002 bd3 ba2.5k sqftB Plan, Summit Club Residences, Armonk, NY 10504New ConstructionSummit Club Partners
- $3,795,0004 bd4 ba3.4k sqft61 Clapboard Hill Road, Westport, CT 06880For SaleMLS ID #24171986, Lorelei Atwood, Higgins Group Real Estate. Smart MLS
- $2,195,0004 bd3 ba3.1k sqft210 Red Fox Rd, Stamford, CT 06903For SaleMLS ID #125692, Danielle Malloy, Serhant Connecticut LLC. Greenwich MLS, Inc.
- $2,900,0004 bd4 ba3.7k sqft140 Cove Neck Road, Oyster Bay, NY 11771For Sale
 MLS ID #1038854, Noelle M. Paige, Listing by: Douglas Elliman Real Estate. OneKey® MLS as distributed by MLS GRID
 - $4,250,0003 bd4 ba2.8k sqft40 W Elm St, Greenwich, CT 06830For SaleMLS ID #124631, Joan Suter, BHHS New England Properties. Greenwich MLS, Inc.
