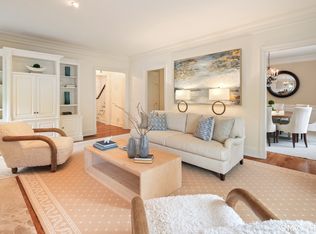
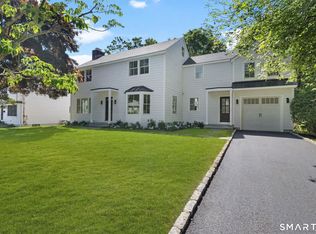
Experience elevated living in the heart of downtown New Canaan with this exquisite boutique enclave offering just 7 luxury residences. Built with the best finishes in mind, this home features 2,954 sq ft of finished space, Elevator, large-pane oversized windows, and a thoughtfully designed layout that centers around your gourmet kitchen featuring custom cabinetry, gorgeous island with 2" countertops, chefs appliances, and breakfast area that opens to the family room with gas fireplace and sliders overlooking the fabulous terrace creating the perfect indoor/outdoor living experience. Exquisite mill work, white oak floors, custom staircases, and built-ins truly show meticulous attention to detail. Absolutely spectacular primary bedroom with walk-in closet, and spa inspired bathroom that will take your breath away featuring a 8ft x 4ft walk in shower, soaking tub, floating vanity, and heated floors. Take the elevator or stairs to the finished 3rd floor and enjoy sunsets from your private rooftop deck overlooking Mead Park. "The Enclave on Richmond" offers privacy, elegance, and convenience with just a few steps to New Canaan's shops, restaurants, and Metro-North station. Truly a one-of-a-kind residence. (Listing Agent/Owner Related)
New construction
$2,498,000
20 Richmond Hill Road #2, New Canaan, CT 06840
4beds
2,954sqft
Condominium, Townhouse
Built in 2026
-- sqft lot
$2,463,500 Zestimate®
$846/sqft
$400/mo HOA
What's special
Gas fireplaceSoaking tubSpa inspired bathroomFloating vanityExquisite mill workFabulous terraceCustom staircases
- 127 days
- 330
- 11
Zillow last checked:
Listing updated:
Listed by:
Edward Zislis (203)550-0666,
Higgins Group Real Estate 203-658-8282
Source: Smart MLS,MLS#: 24184964
Facts & features
Interior
Bedrooms & bathrooms
- Bedrooms: 4
- Bathrooms: 5
- Full bathrooms: 4
- 1/2 bathrooms: 1
Primary bedroom
- Features: High Ceilings, Full Bath, Walk-In Closet(s), Hardwood Floor
- Level: Upper
Bedroom
- Features: High Ceilings, Walk-In Closet(s), Hardwood Floor
- Level: Upper
Bedroom
- Features: High Ceilings, Hardwood Floor
- Level: Upper
Bedroom
- Features: High Ceilings
- Level: Lower
Family room
- Features: High Ceilings, Balcony/Deck, Sliders, Hardwood Floor
- Level: Upper
Kitchen
- Features: High Ceilings, Dining Area, Sliders, Hardwood Floor
- Level: Main
Living room
- Features: High Ceilings, Combination Liv/Din Rm, Fireplace, Sliders, Hardwood Floor
- Level: Main
Rec play room
- Features: High Ceilings, Full Bath
- Level: Lower
Heating
- Forced Air, Zoned, Propane
Cooling
- Central Air
Appliances
- Included: Gas Range, Microwave, Range Hood, Refrigerator, Dishwasher, Water Heater, Tankless Water Heater
- Laundry: Upper Level
Features
- Wired for Data, Elevator, Open Floorplan, Smart Thermostat
- Windows: Thermopane Windows
- Basement: Full,Heated,Finished,Interior Entry
- Attic: Heated,Finished,Floored,Walk-up
- Number of fireplaces: 1
Interior area
- Total structure area: 2,954
- Total interior livable area: 2,954 sqft
- Finished area above ground: 2,954
Property
Parking
- Total spaces: 2
- Parking features: Attached, Off Street, Garage Door Opener
- Attached garage spaces: 1
Accessibility
- Accessibility features: 32" Minimum Door Widths, Accessible Bath, Accessible Hallway(s), Lever Door Handles
Features
- Stories: 4
- Patio & porch: Deck
- Exterior features: Lighting
Lot
- Features: Level
Details
- Parcel number: 999999999
- Zoning: Apt Zone
Construction
Type & style
- Home type: Condo
- Architectural style: Townhouse
- Property subtype: Condominium, Townhouse
Materials
- Shingle Siding, Cedar
Condition
- Under Construction
- New construction: Yes
- Year built: 2026
Details
- Warranty included: Yes
Utilities & green energy
- Sewer: Public Sewer
- Water: Public
- Utilities for property: Underground Utilities
Green energy
- Green verification: ENERGY STAR Certified Homes
- Energy efficient items: Windows
Community & HOA
Community
- Features: Golf, Library, Park, Private School(s), Near Public Transport, Shopping/Mall, Tennis Court(s)
- Security: Security System
HOA
- Has HOA: Yes
- Services included: Maintenance Grounds, Trash, Snow Removal
- HOA fee: $400 monthly
Location
- Region: New Canaan
Financial & listing details
- Price per square foot: $846/sqft
- Tax assessed value: $99,999,999
- Annual tax amount: $99,999,999
- Date on market: 6/18/2026
Estimated market value
$2,463,500
$2.34M - $2.59M
Not available
Price history
| Date | Event | Price |
|---|---|---|
| 6/18/2026 | Listed for sale | $2,498,000$846/sqft |
Source:  Smart MLS #24184964 Report a problem Smart MLS #24184964 Report a problem | ||
Public tax history
Tax history is unavailable.
Monthly payment
Est. payment
Payment breakdown
Explore the cost of this home by adjusting the details. Changes won't be saved.Climate risks
Neighborhood: 06840
Nearby schools
Schools provided by the listing agent
- Elementary: South
- Middle: Saxe Middle
- High: New Canaan
Source: Smart MLS. This data may not be complete. We recommend contacting the local school district to confirm school assignments for this home.
- $2,695,0004 bd5 ba3.1k sqft14 Richmond Hill Rd #4, New Canaan, CT 06840Pending

- $2,500,0004 bd5 ba2.9k sqft20 Richmond Hill Rd #1, New Canaan, CT 06840Pending

- $1,481,6004 bd4 ba2.4k sqft20 Richmond Hill Rd, New Canaan, CT 06840Off Market
- $--1 bd1 ba500 sqft20 Richmond Hill Rd #20A, New Canaan, CT 06840Off Market

Similar homes
- $2,250,0003 bd3 ba3.6k sqftWillow Walk, New Canaan, CT 06840For Sale

 MLS ID #24169268, Hannelore Kaplan, William Raveis Real Estate. Smart MLS
 - $1,995,0003 bd3 ba2.4k sqftPark Slope, New Canaan, CT 06840For Sale
 MLS ID #24201523, Janis Hennessy, William Raveis Real Estate. Smart MLS
 - $2,095,0003 bd4 ba2.6k sqftForest Street Condominiums, New Canaan, CT 06840For Sale
 MLS ID #24206858, Wendy D. Fog, Houlihan Lawrence. Smart MLS
 - $2,895,0005 bd5 ba2.7k sqft16 Grace Street, New Canaan, CT 06840For Sale
 MLS ID #24206664, Hannelore Kaplan, William Raveis Real Estate. Smart MLS
 - $2,149,0004 bd4 ba3.8k sqftDown River Condominiums, New Canaan, CT 06840For SaleMLS ID #24196988, Christine D. Saxe, Compass Connecticut, LLC. Smart MLS
- $2,895,0004 bd4 ba4.1k sqft250 Dans Highway, New Canaan, CT 06840For SaleMLS ID #24204760, Melissa Rwambuya, William Raveis Real Estate. Smart MLS
- $2,850,0002 bd3 ba1.6k sqftThe Quartier, New Canaan, CT 06840New ConstructionMLS ID #24171745, Jaime Sneddon, William Pitt Sotheby's Int'l. Smart MLS
- $2,995,0003 bd3 ba1.7k sqftThe Quartier, New Canaan, CT 06840New ConstructionMLS ID #24171853, Jaime Sneddon, William Pitt Sotheby's Int'l. Smart MLS
- $3,300,0002 bd3 ba2.1k sqftThe Quartier, New Canaan, CT 06840New ConstructionMLS ID #24171772, Jaime Sneddon, William Pitt Sotheby's Int'l. Smart MLS
- $2,195,0004 bd3 ba3.1k sqft210 Red Fox Rd, Stamford, CT 06903For Sale
 MLS ID #125692, Danielle Malloy, Serhant Connecticut LLC. Greenwich MLS, Inc.
 - $2,195,0004 bd4 ba3.9k sqft230 E Middle Patent Road, Bedford, NY 10506For Sale
 MLS ID #1023671, Lisa Berliner, Listing by: Coldwell Banker Realty. OneKey® MLS as distributed by MLS GRID
 - $2,795,0004 bd5 ba3.4k sqft47 Ridge St, Cos Cob, CT 06807For SaleMLS ID #124781, Joy Metalios, Houlihan Lawrence. Greenwich MLS, Inc.
- $1,399,0005 bd4 ba4.1k sqft121 Parry Road, Stamford, CT 06907For SaleMLS ID #24191833, Tara Chlupsa, Coldwell Banker Realty. Smart MLS
- $2,200,0004 bd4 ba3.2k sqft230 Pinesbridge Road, Millwood, NY 10546New ConstructionMLS ID #1042846, Prabjeet K. Rai, Listing by: Julia B Fee Sothebys Int. Rlty. OneKey® MLS as distributed by MLS GRID
- $2,000,0003 bd3 ba3.8k sqft2 Charcoal Lane, Westport, CT 06880For SaleMLS ID #24213937, Zef Vataj, Houlihan Lawrence. Smart MLS
- $1,495,0003 bd4 ba3.2k sqft16 Wire Mill Rd #K, Stamford, CT 06903New ConstructionMLS ID #126003, Joy Metalios, Houlihan Lawrence. Greenwich MLS, Inc.
- $1,950,0004 bd5 ba4.2k sqft77 Havemeyer Ln Unit 69, Stamford, CT 06902For SaleMLS ID #125960, Joanne Gorka, Sotheby's International Realty. Greenwich MLS, Inc.
- $2,695,0004 bd5 ba2.7k sqft9 Maple St, Cos Cob, CT 06807For SaleMLS ID #125766, Julie Church, Houlihan Lawrence. Greenwich MLS, Inc.
- $1,398,0004 bd4 ba3.3k sqft2 Tommys Lane, South Salem, NY 10590For SaleMLS ID #1035007, Melissa Marcogliese, Listing by: Compass Greater NY, LLC. OneKey® MLS as distributed by MLS GRID
- $1,875,0004 bd5 ba3.9k sqft2177 Cross Highway, Fairfield, CT 06824For SaleMLS ID #24211474, Derek Greene, Derek Greene. Smart MLS
