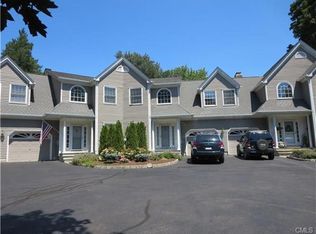
Turn-key, move in ready modern townhouse located in the heart of downtown New Canaan, this home offers three floors of elegant living with the feel of a single-family residence and the convenience of low-maintenance living. The renovated open floor plan features a state of the art newer chef's kitchen, a breakfast nook, island, and a light-filled living room/dining room with a fireplace. The main floor offers a study or additional bedroom with its own fireplace and large windows. On the second floor, you will find the owner suite featuring- a renovated luxury bathroom with soaking tub, shower, 2 vanities, two walk-in fitted closets-along with two additional bedrooms, a full bath, and a laundry area. The lower level provides nearly 1,000 square feet of additional walk out living space with fireplace large recreation room and a patio. Outside, the walk-out lower level leads to a private patio and yard, offering a quiet oasis which backs up to a Bristow Park Bird Sanctuary and Mead Park. A short stroll on sidewalks to Metro North train station, shops, restaurants and the beautiful village of New Canaan. Quarterly HOA fee of $2500
For sale
$2,250,000
13 Old Stamford Road #13, New Canaan, CT 06840
3beds
3,649sqft
Condominium, Townhouse
Built in 1991
-- sqft lot
$2,278,600 Zestimate®
$617/sqft
$833/mo HOA
What's special
Owner suiteLaundry areaBreakfast nookLarge recreation roomTwo additional bedroomsRenovated open floor planLarge windows
- 2 days
- 289
- 10
Zillow last checked:
Listing updated:
Listed by:
HANNELORE KAPLAN TEAM,
Hannelore Kaplan (914)450-3880,
William Raveis Real Estate 203-966-3555
Source: Smart MLS,MLS#: 24169268
Facts & features
Interior
Bedrooms & bathrooms
- Bedrooms: 3
- Bathrooms: 3
- Full bathrooms: 2
- 1/2 bathrooms: 1
Primary bedroom
- Features: Full Bath, Walk-In Closet(s), Hardwood Floor
- Level: Upper
Bedroom
- Level: Upper
Bedroom
- Level: Upper
Dining room
- Level: Main
Kitchen
- Features: High Ceilings, Breakfast Bar, Breakfast Nook, Kitchen Island, Hardwood Floor
- Level: Main
Living room
- Features: Balcony/Deck, Fireplace, Hardwood Floor, Sliders
- Level: Main
Office
- Features: High Ceilings, Fireplace, Hardwood Floor
- Level: Main
Rec play room
- Features: Fireplace, Sliders, Wall/Wall Carpet
- Level: Lower
Heating
- Forced Air, Oil
Cooling
- Central Air
Appliances
- Included: Cooktop, Oven, Refrigerator, Dishwasher, Washer, Dryer, Water Heater
- Laundry: Upper Level
Features
- Entrance Foyer, Smart Thermostat
- Basement: Full,Finished,Walk-Out Access
- Attic: Pull Down Stairs
- Number of fireplaces: 3
Interior area
- Total structure area: 3,649
- Total interior livable area: 3,649 sqft
- Finished area above ground: 2,649
- Finished area below ground: 1,000
Property
Parking
- Total spaces: 1
- Parking features: Attached
- Attached garage spaces: 1
Features
- Stories: 3
- Patio & porch: Deck, Patio
Lot
- Features: Few Trees, Cul-De-Sac
Details
- Parcel number: 183376
- Zoning: 600
Construction
Type & style
- Home type: Condo
- Architectural style: Townhouse
- Property subtype: Condominium, Townhouse
Materials
- Clapboard
Condition
- New construction: No
- Year built: 1991
Utilities & green energy
- Sewer: Public Sewer
- Water: Public
- Utilities for property: Cable Available
Community & HOA
Community
- Features: Library, Park, Playground, Pool, Public Rec Facilities, Near Public Transport, Shopping/Mall, Tennis Court(s)
- Security: Security System
HOA
- Has HOA: Yes
- Services included: Maintenance Grounds, Insurance
- HOA fee: $2,500 quarterly
Location
- Region: New Canaan
Financial & listing details
- Price per square foot: $617/sqft
- Tax assessed value: $826,560
- Annual tax amount: $14,024
- Date on market: 10/13/2026
Estimated market value
$2,278,600
$2.16M - $2.39M
$9,142/mo
Price history
| Date | Event | Price |
|---|---|---|
| 10/13/2026 | Listed for sale | $2,250,000$617/sqft |
Source:  Smart MLS #24169268 Report a problem Smart MLS #24169268 Report a problem | ||
| 9/30/2026 | Listing removed | $2,250,000$617/sqft |
Source: Smart MLS #24169268 Report a problem | ||
| 4/27/2026 | Listed for sale | $2,250,000$617/sqft |
Source: Smart MLS #24169268 Report a problem | ||
Public tax history
Tax history is unavailable.
Monthly payment
Est. payment
Payment breakdown
Explore the cost of this home by adjusting the details. Changes won't be saved.Climate risks
Neighborhood: 06840
Nearby schools
Schools provided by the listing agent
- Elementary: South
- Middle: Saxe Middle
- High: New Canaan
Source: Smart MLS. This data may not be complete. We recommend contacting the local school district to confirm school assignments for this home.
- $1,842,0003 bd3 ba3.6k sqft15 Old Stamford Rd APT C, New Canaan, CT 06840Off Market

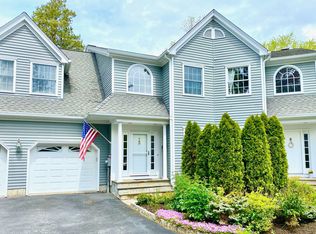
- $2,276,0003 bd3 ba2.6k sqft15 Old Stamford Rd, New Canaan, CT 06840Sold
- $1,688,0003 bd4 ba2.6k sqft15 Old Stamford Rd APT B, New Canaan, CT 06840Off Market
- $1,839,9003 bd3 ba2.6k sqft11 Old Stamford Rd, New Canaan, CT 06840Off Market
Similar homes
- $2,250,0004 bd3 ba2.8k sqft12 Norholt Drive, New Canaan, CT 06840For Sale

 MLS ID #24201977, John E. Dunn, Compass Connecticut, LLC. Smart MLS
 - $2,149,0004 bd4 ba3.8k sqftDown River Condominiums, New Canaan, CT 06840For Sale
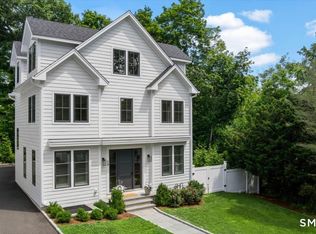 MLS ID #24196988, Christine D. Saxe, Compass Connecticut, LLC. Smart MLS
 - $1,399,0003 bd3 ba1.9k sqftHathaway Common, New Canaan, CT 06840For Sale
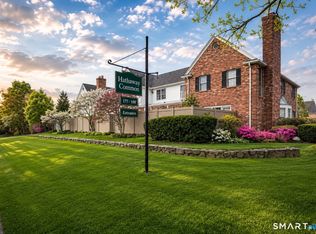 MLS ID #24202379, Laura Danforth, William Raveis Real Estate. Smart MLS
 - $2,895,0004 bd4 ba4.1k sqft250 Dans Highway, New Canaan, CT 06840For Sale
 MLS ID #24204760, Melissa Rwambuya, William Raveis Real Estate. Smart MLS
 - $2,699,0005 bd5 ba4k sqft53 Country Club Road, Darien, CT 06820For SaleMLS ID #24210093, Ingrid Hess, Compass Connecticut, LLC. Smart MLS
- $2,995,0004 bd5 ba5.3k sqft54 Cross Pond Road, Pound Ridge, NY 10576For Sale
 MLS ID #1061606, Adam Hade, Listing by: Compass Greater NY, LLC. OneKey® MLS as distributed by MLS GRID
 - $2,195,0004 bd4 ba3.9k sqft230 E Middle Patent Road, Bedford, NY 10506For SaleMLS ID #1023671, Lisa Berliner, Listing by: Coldwell Banker Realty. OneKey® MLS as distributed by MLS GRID
- $2,250,0004 bd5 ba2.6k sqft401 Chestnut Ridge Road, Bedford Corners, NY 10549For SaleMLS ID #1039655, Debra Tricarico, Listing by: Houlihan Lawrence Inc.. OneKey® MLS as distributed by MLS GRID
- $1,999,9994 bd3 ba5.3k sqft11 Smith Farm Road, Bedford, NY 10506For SaleMLS ID #1045155, Lisa Mangieri, Listing by: Houlihan Lawrence Inc.. OneKey® MLS as distributed by MLS GRID
- $1,875,0004 bd5 ba3.9k sqft2177 Cross Highway, Fairfield, CT 06824For SaleMLS ID #24211474, Derek Greene, Derek Greene. Smart MLS
- $1,595,0004 bd3 ba3.4k sqft76 Pine Brook Road, Bedford, NY 10506For SaleMLS ID #1046921, Angela Kessel, Listing by: Houlihan Lawrence Inc.. OneKey® MLS as distributed by MLS GRID
- $2,200,0004 bd4 ba3.2k sqft230 Pinesbridge Road, Millwood, NY 10546New ConstructionMLS ID #1042846, Prabjeet K. Rai, Listing by: Julia B Fee Sothebys Int. Rlty. OneKey® MLS as distributed by MLS GRID
- $2,495,0004 bd6 ba4.7k sqft236 Hardscrabble Road, North Salem, NY 10560For SaleMLS ID #1059443, Melissa Marcogliese, Listing by: Compass Greater NY, LLC. OneKey® MLS as distributed by MLS GRID
- $1,595,0005 bd3 ba4.1k sqft2 Banks Farm Road, Bedford, NY 10506For SaleMLS ID #1044367, Stacey H. Rechler, Listing by: Douglas Elliman Real Estate. OneKey® MLS as distributed by MLS GRID
- $2,499,0004 bd4 ba2.2k sqft7 Sundance Dr, Cos Cob, CT 06807For Sale
 MLS ID #125790, Hope Stone, Compass Connecticut, LLC. Greenwich MLS, Inc.
 - $2,250,0004 bd3 ba2.1k sqft116 Valley Avenue, Locust Valley, NY 11560For SaleMLS ID #1058290, Michael Misiti, Listing by: Compass Greater NY LLC. OneKey® MLS as distributed by MLS GRID
- $2,425,0004 bd3 ba2.6k sqft38 Amherst Rd, Riverside, CT 06878For SaleMLS ID #125980, Constanza Oquendo, Coldwell Banker Realty. Greenwich MLS, Inc.
- $1,180,0003 bd3 ba3.5k sqft23 Mill Stream Rd, Stamford, CT 06903For SaleMLS ID #125778, Max Metalios, Houlihan Lawrence. Greenwich MLS, Inc.
- $1,349,0006 bd4 ba3.8k sqft8 Rising Road, Norwalk, CT 06850For SaleMLS ID #24206294, Tommy Soto, William Raveis Real Estate. Smart MLS
- $1,700,0004 bd4 ba3.7k sqft7 White Oak Lane, Weston, CT 06883For SaleMLS ID #24183665, Randy Musiker, Compass Connecticut, LLC. Smart MLS
