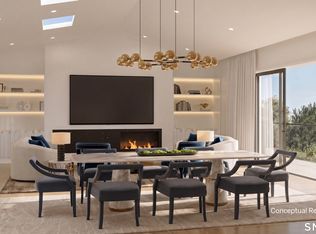
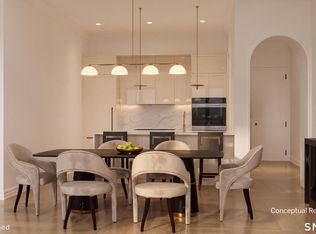
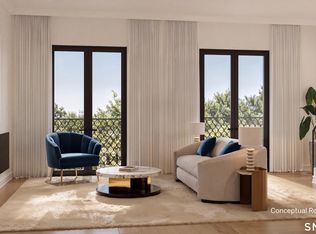
Effortless luxury meets seamless single-level living in downtown New Canaan. Situated within The Quartier-a boutique collection of 21 bespoke residences-this nearly 1,400 sq. ft., 2-bedroom, 2.5-bath sanctuary pairs high-end architectural design with sustainable solar and geothermal technology. A private terrace entrance opens into an expansive open-concept great room, illuminated by oversized gallery windows and finished with 7" wide-plank white oak flooring and a cozy gas fireplace. The epicurean kitchen is a masterclass in style, featuring German-engineered Leicht cabinetry, quartzite countertops, Watermark fixtures, and professional-grade appliances designed for fluid entertaining. The primary suite serves as a secluded retreat complete with a spa-inspired bath and a generous walk-in closet. Residents enjoy a curated, white-glove lifestyle with access to a full-time concierge, state-of-the-art golf simulator, and professional fitness studio-all just steps from upscale boutiques, world-class dining, and the direct train to NYC. This is a pre-completion opportunity of The Quartier currently under development with an expected completion of February 2027
New construction
$2,095,000
15 Burtis Avenue #East Plaza 205, New Canaan, CT 06840
2beds
1,377sqft
Stock Cooperative, Apartment
Built in 2027
-- sqft lot
$-- Zestimate®
$1,521/sqft
$896/mo HOA
What's special
Cozy gas fireplaceOversized gallery windowsQuartzite countertopsPrivate terrace entranceWatermark fixturesProfessional-grade appliancesSpa-inspired bath
- 5 days
- 392
- 10
Zillow last checked:
Listing updated:
Listed by:
THE SNEDDON TEAM OF WILLIAM PITT SOTHEBY'S INTERNATIONAL REALTY,
Jaime Sneddon (203)219-3769,
William Pitt Sotheby's Int'l 203-966-2633,
Co-Listing Agent: Kendall Sneddon 203-561-5658,
William Pitt Sotheby's Int'l
Source: Smart MLS,MLS#: 24202938
Facts & features
Interior
Bedrooms & bathrooms
- Bedrooms: 2
- Bathrooms: 3
- Full bathrooms: 2
- 1/2 bathrooms: 1
Rooms
- Room types: Laundry
Primary bedroom
- Features: High Ceilings, Bedroom Suite, Dressing Room, Full Bath, Interior Balcony, Hardwood Floor
- Level: Main
- Area: 176.4 Square Feet
- Dimensions: 12.6 x 14
Bedroom
- Features: High Ceilings, Bedroom Suite, Full Bath, Hardwood Floor
- Level: Main
- Area: 166.8 Square Feet
- Dimensions: 13.9 x 12
Primary bathroom
- Features: Quartz Counters, Double-Sink, Marble Floor
- Level: Main
- Area: 107.9 Square Feet
- Dimensions: 13 x 8.3
Kitchen
- Features: High Ceilings, Quartz Counters, Eating Space, Kitchen Island, Pantry, Hardwood Floor
- Level: Main
- Area: 113.4 Square Feet
- Dimensions: 12.6 x 9
Living room
- Features: High Ceilings, Combination Liv/Din Rm, Fireplace, French Doors, Interior Balcony, Hardwood Floor
- Level: Main
- Area: 297.6 Square Feet
- Dimensions: 18.6 x 16
Other
- Features: High Ceilings, Hardwood Floor
- Level: Main
- Area: 81.18 Square Feet
- Dimensions: 12.3 x 6.6
Heating
- Forced Air, Electric
Cooling
- Central Air
Appliances
- Included: Electric Range, Convection Oven, Microwave, Range Hood, Refrigerator, Dishwasher, Disposal, Washer, Dryer, Wine Cooler, Electric Water Heater, Tankless Water Heater
- Laundry: Main Level
Features
- Open Floorplan, Entrance Foyer, Smart Thermostat
- Windows: Thermopane Windows
- Basement: None
- Attic: None
- Number of fireplaces: 1
- Common walls with other units/homes: End Unit
Interior area
- Total structure area: 1,377
- Total interior livable area: 1,377 sqft
- Finished area above ground: 1,377
Property
Parking
- Total spaces: 2
- Parking features: Attached
- Attached garage spaces: 2
Features
- Stories: 1
- Patio & porch: Terrace
- Exterior features: Outdoor Grill, Rain Gutters, Garden, Lighting, Stone Wall, Underground Sprinkler
Lot
- Features: Wooded, Level
Details
- Parcel number: 999999999
- Zoning: BUSA
Construction
Type & style
- Home type: Condo
- Architectural style: Apartment
- Property subtype: Stock Cooperative, Apartment
- Attached to another structure: Yes
Materials
- Stone
Condition
- Under Construction
- New construction: Yes
- Year built: 2027
Details
- Warranty included: Yes
Utilities & green energy
- Sewer: Public Sewer
- Water: Public
- Utilities for property: Underground Utilities, Cable Available
Green energy
- Green verification: Built Green Certification, ENERGY STAR Certified Homes
- Energy efficient items: Insulation, Thermostat, Windows
Community & HOA
Community
- Features: Golf, Library, Medical Facilities, Park, Private School(s), Pool, Near Public Transport, Tennis Court(s)
- Security: Security System
HOA
- Has HOA: Yes
- Amenities included: Elevator(s), Exercise Room/Health Club, Guest Parking, Recreation Facilities, Security, Management
- Services included: Front Desk Receptionist, Security, Maintenance Grounds, Trash, Snow Removal
- HOA fee: $896 monthly
Location
- Region: New Canaan
Financial & listing details
- Price per square foot: $1,521/sqft
- Date on market: 8/29/2026
- Exclusions: Contact LB
Estimated market value
Not available
Estimated sales range
Not available
Not available
Price history
| Date | Event | Price |
|---|---|---|
| 8/29/2026 | Listed for sale | $2,095,000$1,521/sqft |
Source:  Smart MLS #24202938 Report a problem Smart MLS #24202938 Report a problem | ||
Public tax history
Tax history is unavailable.
Monthly payment
Est. payment
Payment breakdown
Explore the cost of this home by adjusting the details. Changes won't be saved.Climate risks
Neighborhood: 06840
Nearby schools
Schools provided by the listing agent
- Elementary: South
- Middle: Saxe Middle
- High: New Canaan
Source: Smart MLS. This data may not be complete. We recommend contacting the local school district to confirm school assignments for this home.
- $2,395,0002 bd3 ba1.5k sqft15 Burtis Avenue East Plz #203, New Canaan, CT 06840Pending
- $1,995,0002 bd3 ba1.2k sqft15 Burtis Avenue East Plz #206, New Canaan, CT 06840Pending

- $2,850,0002 bd3 ba1.6k sqft15 Burtis Avenue East Plz #202, New Canaan, CT 06840New Construction
- $3,300,0002 bd3 ba2.1k sqft15 Burtis Avenue West Plz #202, New Canaan, CT 06840New Construction
Similar homes
- $1,399,0002 bd2 ba1.5k sqftLeefair, New Canaan, CT 06840For Sale

 MLS ID #24194686, Kelly Defrancesco, William Raveis Real Estate. Smart MLS
 - $2,850,0002 bd3 ba1.6k sqftThe Quartier, New Canaan, CT 06840New ConstructionMLS ID #24171745, Jaime Sneddon, William Pitt Sotheby's Int'l. Smart MLS
- $1,095,0003 bd2 ba1.4k sqft19 S Down River Road, New Canaan, CT 06840For Sale
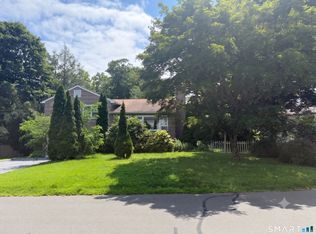 MLS ID #24195555, Jaime Sneddon, William Pitt Sotheby's Int'l. Smart MLS
 - $1,725,0002 bd3 ba1.4k sqftMiddlesex Commons, Darien, CT 06820For Sale
 MLS ID #24203587, Anne-Lise Brown, Brown Harris Stevens. Smart MLS
 - $2,995,0003 bd3 ba1.7k sqftThe Quartier, New Canaan, CT 06840New ConstructionMLS ID #24171853, Jaime Sneddon, William Pitt Sotheby's Int'l. Smart MLS
- $1,300,0004 bd4 ba1.3k sqft61 Smith Ridge Road, New Canaan, CT 06840For SaleMLS ID #24127461, Christine Hussey, Chris Hussey Real Estate. Smart MLS
- $1,299,0003 bd2 ba1.2k sqft877 South Pine Creek Road, Fairfield, CT 06824For SaleMLS ID #24201368, Mary Beth Stow, Compass Connecticut, LLC. Smart MLS
- $2,500,0003 bd4 ba1.7k sqft165 Shore Rd #D, Old Greenwich, CT 06870For Sale
 MLS ID #125734, Joy Metalios, Houlihan Lawrence. Greenwich MLS, Inc.
 - $1,050,0004 bd2 ba1.8k sqft29 Lynn Court, Darien, CT 06820For SaleMLS ID #24202576, Meg Schwanhausser, Compass Connecticut, LLC. Smart MLS
- $1,150,0002 bd3 ba1.7k sqft8 Greenwich Hills Dr #8, Greenwich, CT 06831For SaleMLS ID #125754, Leslie McElwreath, Sotheby's International Realty. Greenwich MLS, Inc.
- $1,379,0002 bd3 ba1.7k sqft115 River Rd APT 5, Greenwich, CT 06807For SaleMLS ID #125728, Nahed Hallaba, William Raveis Real Estate. Greenwich MLS, Inc.
- $1,399,0004 bd2 ba1.8k sqft4 Half Mile Common, Westport, CT 06880For SaleMLS ID #24198698, Amy Swanson, William Raveis Real Estate. Smart MLS
- $1,299,0003 bd2 ba1.5k sqft53 Maple Street, Darien, CT 06820For SaleMLS ID #24200714, Shannon E. Drury, Berkshire Hathaway NE Prop.. Smart MLS
- $1,950,0004 bd3 ba1.8k sqft8 Ernel Dr, Riverside, CT 06878For SaleMLS ID #125267, Jenny Allen, Compass Connecticut, LLC. Greenwich MLS, Inc.
- $1,100,0003 bd2 ba1.4k sqftPalmer Hill, Stamford, CT 06902For SaleMLS ID #24189956, Brad Brammer, William Pitt Sotheby's Int'l. Smart MLS
- $1,300,0003 bd2 ba1.4k sqft17 Richmond Hill Road, Weston, CT 06883For SaleMLS ID #24147378, Jess Lane Alsina, Serhant Connecticut, LLC. Smart MLS
- $1,329,0003 bd3 ba2k sqft310 Main Street, Westport, CT 06880For SaleMLS ID #24158630, Barbara Bross, Coldwell Banker Realty. Smart MLS
- $1,349,0002 bd2 ba1.8k sqftLansdowne, Westport, CT 06880For SaleMLS ID #24179902, Debbie Fisher, William Raveis Real Estate. Smart MLS
- $1,150,0002 bd2 ba1.3k sqft51 Forest Ave APT 59, Greenwich, CT 06870For SaleMLS ID #125451, Jenny Allen, Compass Connecticut, LLC. Greenwich MLS, Inc.
