***HIGHEST AND BEST DUE 9/1 AT 10:00AM TO LISTING AGENT EMAIL*** Welcome to 29 Lynn Court, a charming four-bedroom home tucked away on a quiet cul-de-sac in the heart of Darien. Offering a wonderful combination of comfortable living spaces, a private setting and an exceptional neighborhood feel, this is a home designed for easy everyday living. Inside, a welcoming layout offers plenty of space to gather, relax and make your own. The kitchen features appliances that are less than a year old, while four bedrooms provide flexibility for family, guests or a home office. Outside, enjoy a lovely back deck, patio and yard and one of the best parts of Lynn Court, its true sense of community. Neighbors gather for an annual block party each September and welcome a special holiday visitor every December, beloved traditions that make this street feel especially warm and connected. Located in the highly desirable Holmes Elementary School district, 29 Lynn Court puts you close to everything that makes Darien such an incredible place to live. Enjoy award-winning schools, beautiful parks and beaches, a vibrant downtown, great restaurants and shopping, and an easy commute with Metro-North and I-95 just minutes away. With its cul-de-sac setting, welcoming neighborhood and unbeatable Darien location, 29 Lynn Court offers an opportunity to put down roots and enjoy all that this special community has to offer.
Under contract
$1,050,000
29 Lynn Court, Darien, CT 06820
4beds
1,883sqft
Single Family Residence
Built in 1949
9,147 Square Feet Lot
$-- Zestimate®
$558/sqft
$-- HOA
What's special
- 52 days
- 228
- 5
Likely to sell faster than
Zillow last checked:
Listing updated:
Listed by:
Meg Schwanhausser (917)693-3295,
Compass Connecticut, LLC 203-423-3100
Source: Smart MLS,MLS#: 24202576
Facts & features
Interior
Bedrooms & bathrooms
- Bedrooms: 4
- Bathrooms: 2
- Full bathrooms: 1
- 1/2 bathrooms: 1
Primary bedroom
- Features: Hardwood Floor
- Level: Upper
Bedroom
- Features: Hardwood Floor
- Level: Upper
Bedroom
- Features: Hardwood Floor
- Level: Upper
Bedroom
- Features: Hardwood Floor
- Level: Upper
Bathroom
- Features: Tub w/Shower
- Level: Upper
Bathroom
- Level: Lower
Dining room
- Features: Balcony/Deck, Combination Liv/Din Rm, Sliders, Hardwood Floor
- Level: Main
Family room
- Features: Hardwood Floor
- Level: Main
Kitchen
- Features: Remodeled, Balcony/Deck, Breakfast Bar, Built-in Features, Quartz Counters, Tile Floor
- Level: Main
Living room
- Features: Hardwood Floor
- Level: Main
Heating
- Hot Water, Oil
Cooling
- Central Air
Appliances
- Included: Electric Cooktop, Electric Range, Convection Range, Oven/Range, Microwave, Refrigerator, Freezer, Ice Maker, Dishwasher, Disposal, Washer, Dryer, Electric Water Heater, Water Heater
- Laundry: Lower Level
Features
- Wired for Data, Smart Thermostat
- Basement: Full,Unfinished,Sump Pump,Storage Space
- Attic: Storage,Walk-up
- Has fireplace: No
Interior area
- Total structure area: 1,883
- Total interior livable area: 1,883 sqft
- Finished area above ground: 1,883
Property
Parking
- Total spaces: 4
- Parking features: Attached, Paved, Driveway, Private
- Attached garage spaces: 1
- Has uncovered spaces: Yes
Features
- Patio & porch: Deck, Patio
- Exterior features: Outdoor Grill, Rain Gutters, Garden
- Waterfront features: Beach Access
Lot
- Size: 9,147 Square Feet
- Features: Level
Details
- Parcel number: 106048
- Zoning: R13
Construction
Type & style
- Home type: SingleFamily
- Architectural style: Colonial
- Property subtype: Single Family Residence
Materials
- Vinyl Siding
- Foundation: Concrete Perimeter
- Roof: Asphalt
Condition
- New construction: No
- Year built: 1949
Utilities & green energy
- Sewer: Public Sewer
- Water: Public
Community & HOA
Community
- Features: Golf, Health Club, Library, Paddle Tennis, Playground, Near Public Transport, Shopping/Mall, Tennis Court(s)
- Subdivision: Noroton Heights
HOA
- Has HOA: No
Location
- Region: Darien
Financial & listing details
- Price per square foot: $558/sqft
- Tax assessed value: $589,330
- Annual tax amount: $9,123
- Date on market: 8/27/2026
Estimated market value
Not available
Estimated sales range
Not available
$6,791/mo
Price history
| Date | Event | Price |
|---|---|---|
| 9/4/2026 | Pending sale | $1,050,000$558/sqft |
Source:  Smart MLS #24202576 Report a problem Smart MLS #24202576 Report a problem | ||
| 8/31/2026 | Listed for sale | $1,050,000+152.4%$558/sqft |
Source: Smart MLS #24202576 Report a problem | ||
| 11/19/1999 | Sold | $416,000$221/sqft |
Source: Public Record Report a problem | ||
Public tax history
| Year | Property taxes | Tax assessment |
|---|---|---|
| 2025 | $9,123 +5.4% | $589,330 |
| 2024 | $8,657 +12.2% | $589,330 +34.5% |
| 2023 | $7,718 +2.2% | $438,270 |
| 2022 | $7,551 +2.3% | $438,270 |
| 2021 | $7,380 +3.1% | $438,270 |
| 2020 | $7,157 -0.8% | $438,270 |
| 2019 | $7,218 -21.1% | $438,270 -23% |
| 2018 | $9,151 -0.5% | $569,100 |
| 2017 | $9,197 +2.5% | $569,100 |
| 2016 | $8,975 +2.7% | $569,100 |
| 2015 | $8,736 +2.3% | $569,100 |
| 2014 | $8,542 +31.8% | $569,100 +15.7% |
| 2013 | $6,480 +3.9% | $492,030 |
| 2012 | $6,239 +3.9% | $492,030 |
| 2011 | $6,003 +3.9% | $492,030 |
| 2010 | $5,776 +3.3% | $492,030 |
| 2009 | $5,594 -3.8% | $492,030 +23.1% |
| 2008 | $5,814 +4.9% | $399,560 |
| 2007 | $5,542 +3.5% | $399,560 |
| 2006 | $5,354 -28% | $399,560 -30% |
| 2005 | $7,432 +55.6% | $570,800 +42.9% |
| 2004 | $4,775 +27.7% | $399,560 +39.5% |
| 2003 | $3,740 -6.8% | $286,370 |
| 2001 | $4,015 +7.4% | $286,370 -30% |
| 2000 | $3,740 +7.4% | $409,100 +108.2% |
| 1999 | $3,482 | $196,490 |
Find assessor info on the county website
Monthly payment
Est. payment
Payment breakdown
Explore the cost of this home by adjusting the details. Changes won't be saved.Climate risks
Neighborhood: 06820
Nearby schools
Schools provided by the listing agent
- Elementary: Holmes
- Middle: Middlesex
- High: Darien
Source: Smart MLS. This data may not be complete. We recommend contacting the local school district to confirm school assignments for this home.
Similar homes
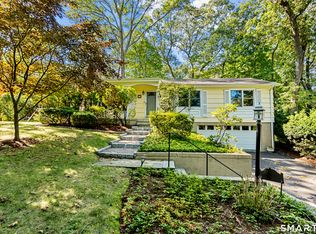
- $989,0004 bd2 ba1.4k sqft6 Vanderbilt Avenue, Norwalk, CT 06854For Sale
 MLS ID #24199532, Bill Tims, Berkshire Hathaway NE Prop.. Smart MLS
 - $899,0003 bd3 ba1.9k sqft136 Alton Road, Stamford, CT 06906For Sale
 MLS ID #24201719, Judith Amster, William Raveis Real Estate. Smart MLS
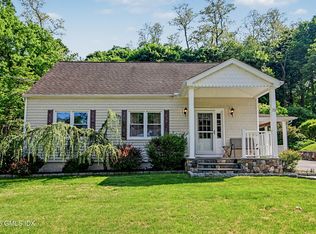
 - $899,0004 bd2 ba1.7k sqft73 High Clear Dr, Stamford, CT 06905For Sale
 MLS ID #125060, James Capparelle, Coldwell Banker Realty. Greenwich MLS, Inc.
 - $1,095,0005 bd3 ba2.4k sqft240 Fishing Trail, Stamford, CT 06903For Sale
 MLS ID #24183782, Nancy Hadden, Century 21 AllPoints Realty. Smart MLS
 - $669,0004 bd2 ba1.1k sqft44 Palmer Street, Stamford, CT 06907For SaleMLS ID #24206827, Alyssa Bernstein, Berkshire Hathaway NE Prop.. Smart MLS
- $999,9004 bd2 ba2k sqft360 Westford Drive, Fairfield, CT 06890For SaleMLS ID #24209334, Gina F. Williams, Preston Gray Real Estate. Smart MLS
- $849,0003 bd2 ba2.5k sqft87 Clover Hill Drive, Stamford, CT 06902For SaleMLS ID #24206898, Staci Zampa, Compass Connecticut, LLC. Smart MLS
- $949,0004 bd2 ba2.2k sqft22 Bittersweet Trail, Wilton, CT 06897For SaleMLS ID #24169858, Lynne Murphy, Berkshire Hathaway NE Prop.. Smart MLS
- $725,0003 bd1 ba1.4k sqft15 Muriel Drive, Stamford, CT 06907For SaleMLS ID #24196928, Joseph M. Pasquino, Compass Connecticut, LLC. Smart MLS
- $975,0004 bd2 ba2.2k sqft410 S Chelsea Road, White Plains, NY 10603For Sale
 MLS ID #1044837, Pearlita Davis, Listing by: Howard Hanna Rand Realty. OneKey® MLS as distributed by MLS GRID
 - $699,0003 bd2 ba1.5k sqft16 Lindsey Avenue, Stamford, CT 06905For SaleMLS ID #24204440, Max Dober, Keller Williams Prestige Prop.. Smart MLS
- $715,0003 bd2 ba1.4k sqft9 Cornwall Road, Norwalk, CT 06850For SaleMLS ID #24213033, Susan Pitkin-Rudnick, William Raveis Real Estate. Smart MLS
- $1,099,0004 bd3 ba2.2k sqft39 Drohan Street, Huntington, NY 11743For SaleMLS ID #1056376, Danielle Laria CBR, Listing by: Daniel Gale Sothebys Intl Rlty. OneKey® MLS as distributed by MLS GRID
- $1,390,0003 bd3 ba2.7k sqft68 Parry Road, Stamford, CT 06907For SaleMLS ID #24206822, Jorge Cintron, Vylla Home (CT) LLC. Smart MLS
- $819,0003 bd2 ba1.6k sqft23 Church Street, Wilton, CT 06897For SaleMLS ID #24214965, Michele Ferguson, Douglas Elliman of Connecticut. Smart MLS
- $995,0004 bd4 ba2.8k sqft155 Wolfpit Avenue, Norwalk, CT 06851For SaleMLS ID #24204045, Xin Wang, William Raveis Real Estate. Smart MLS
- $1,100,0004 bd4 ba2.2k sqft127 Ralph Avenue, White Plains, NY 10606For SaleMLS ID #1055686, Jeremy Zucker, Listing by: Keller Williams NY Realty. OneKey® MLS as distributed by MLS GRID
- $975,0003 bd3 ba2.1k sqft20 Mountain Road, Wilton, CT 06897For SaleMLS ID #24206963, Katharine Gray Bunoski, Compass Connecticut, LLC. Smart MLS
- $1,195,0004 bd2 ba2.1k sqft11 Oldfield Drive, Fairfield, CT 06824For SaleMLS ID #24209127, Andrew S. Whiteley, Brown Harris Stevens. Smart MLS
- $739,0003 bd2 ba1.6k sqft523 Newfield Avenue, Stamford, CT 06905For SaleMLS ID #24203846, Natalia Rathbauer, William Pitt Sotheby's Int'l. Smart MLS
