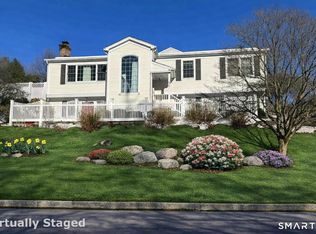
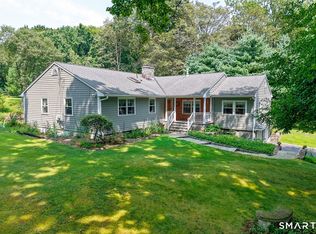
Welcome to a home that makes everyday living and entertaining easy. Set on a friendly cul-de-sac where neighbors wave hello, and bike rides and dog walks are part of the rhythm of the street. This 4-bedroom split-level offers space, warmth, and a location that's hard to beat. At the heart of the home is an open-plan living room and modern eat-in kitchen, highlighted by soaring vaulted ceilings with exposed beams plus a fireplace that creates a welcoming focal point. With hardwood floors and updated spaces, the home exudes comfort and convenience. Step outside to a large, sunny deck, perfect for grilling, entertaining or simply relaxing while overlooking the full acre of property. The newly renovated in-ground pool is heated and can be enjoyed for those last days of summer. Other significant improvements include a new roof and a completely new septic system, adding peace of mind. Best of all, enjoy the convenience of walking to Wakeman Town Farm and the playing fields, Gruel Britannia for a coffee or a meal, plus the award-winning Staples High School. This home is a wonderful combination of neighborhood, updated amenities and location. Quick closing available. Current owner's flood insurance is $888/year.
For sale
$1,399,000
4 Half Mile Common, Westport, CT 06880
4beds
1,834sqft
Single Family Residence
Built in 1951
1 Acres Lot
$-- Zestimate®
$763/sqft
$-- HOA
What's special
- 20 days
- 3,347
- 254
Likely to sell faster than
Zillow last checked:
Listing updated:
Listed by:
Amy Swanson (203)451-6807,
William Raveis Real Estate 203-227-4343
Source: Smart MLS,MLS#: 24198698
Facts & features
Interior
Bedrooms & bathrooms
- Bedrooms: 4
- Bathrooms: 2
- Full bathrooms: 2
Rooms
- Room types: Laundry
Primary bedroom
- Features: Hardwood Floor
- Level: Upper
Bedroom
- Features: Hardwood Floor
- Level: Upper
Bedroom
- Features: Hardwood Floor
- Level: Upper
Bedroom
- Features: Laminate Floor
- Level: Lower
Bathroom
- Features: Double-Sink, Tub w/Shower, Tile Floor
- Level: Upper
Bathroom
- Features: Stall Shower, Tile Floor
- Level: Lower
Family room
- Features: Laminate Floor
- Level: Lower
Kitchen
- Features: Vaulted Ceiling(s), Balcony/Deck, Dining Area, French Doors, Kitchen Island, Hardwood Floor
- Level: Main
Living room
- Features: Skylight, Vaulted Ceiling(s), Beamed Ceilings, Combination Liv/Din Rm, Fireplace, Hardwood Floor
- Level: Main
Office
- Features: Laminate Floor
- Level: Main
Heating
- Baseboard, Electric, Oil
Cooling
- Attic Fan, Central Air
Appliances
- Included: Oven/Range, Microwave, Range Hood, Refrigerator, Freezer, Dishwasher, Disposal, Washer, Dryer, Electric Water Heater, Water Heater
- Laundry: Lower Level
Features
- Wired for Data, Open Floorplan
- Doors: French Doors
- Basement: Crawl Space,Partial,Unfinished,Heated,Sump Pump,Storage Space,Interior Entry,Concrete
- Attic: Storage,Floored,Pull Down Stairs
- Number of fireplaces: 1
Interior area
- Total structure area: 1,834
- Total interior livable area: 1,834 sqft
- Finished area above ground: 1,246
- Finished area below ground: 588
Property
Parking
- Total spaces: 1
- Parking features: Attached, Garage Door Opener
- Attached garage spaces: 1
Features
- Levels: Multi/Split
- Patio & porch: Deck, Patio
- Exterior features: Rain Gutters, Lighting, Stone Wall
- Has private pool: Yes
- Pool features: Gunite, Heated, Fenced, In Ground
- Fencing: Stone,Privacy,Full
- On waterfront: Yes
- Waterfront features: Waterfront, Brook, Beach Access, Water Community
Lot
- Size: 1 Acres
- Features: Wetlands, Few Trees, Level, Cul-De-Sac, Landscaped, In Flood Zone
Details
- Additional structures: Shed(s)
- Parcel number: 413471
- Zoning: AA
- Other equipment: Generator Ready
Construction
Type & style
- Home type: SingleFamily
- Architectural style: Split Level
- Property subtype: Single Family Residence
Materials
- Shingle Siding
- Foundation: Block
- Roof: Asphalt
Condition
- New construction: No
- Year built: 1951
Utilities & green energy
- Sewer: Septic Tank
- Water: Public
Green energy
- Energy efficient items: Thermostat, Ridge Vents
Community & HOA
Community
- Features: Library, Medical Facilities, Playground, Pool, Public Rec Facilities, Near Public Transport, Shopping/Mall, Tennis Court(s)
- Subdivision: Coleytown
HOA
- Has HOA: No
Location
- Region: Westport
Financial & listing details
- Price per square foot: $763/sqft
- Tax assessed value: $491,700
- Annual tax amount: $9,273
- Date on market: 8/21/2026
Estimated market value
Not available
Estimated sales range
Not available
Not available
Price history
| Date | Event | Price |
|---|---|---|
| 8/27/2026 | Listed for sale | $1,399,000+90.3%$763/sqft |
Source:  Smart MLS #24198698 Report a problem Smart MLS #24198698 Report a problem | ||
| 12/15/2020 | Sold | $735,000+1.4%$401/sqft |
Source: Smart MLS #170342794 Report a problem | ||
| 10/9/2020 | Pending sale | $724,900$395/sqft |
Source: Coldwell Banker Realty #170342794 Report a problem | ||
| 10/2/2020 | Listed for sale | $724,900+7.5%$395/sqft |
Source: Coldwell Banker Realty #170342794 Report a problem | ||
| 12/16/2019 | Listing removed | $674,500$368/sqft |
Source: Coldwell Banker Residential Brokerage - Westport Office #170199397 Report a problem | ||
| 9/24/2019 | Price change | $674,500-2.2%$368/sqft |
Source: Coldwell Banker Residential Brokerage - Westport Office #170199397 Report a problem | ||
| 5/29/2019 | Listed for sale | $689,500+117.5%$376/sqft |
Source: Coldwell Banker Residential Brokerage - Westport Office #170199397 Report a problem | ||
| 9/10/1992 | Sold | $317,000$173/sqft |
Source: Public Record Report a problem | ||
Public tax history
| Year | Property taxes | Tax assessment |
|---|---|---|
| 2025 | $9,273 +2.9% | $491,700 +1.6% |
| 2024 | $9,014 +1.5% | $484,100 |
| 2023 | $8,883 +1.5% | $484,100 |
| 2022 | $8,748 | $484,100 |
| 2021 | $8,748 -3.6% | $484,100 -10.8% |
| 2020 | $9,074 -0.9% | $543,000 |
| 2019 | $9,155 | $543,000 |
| 2018 | $9,155 | $543,000 |
| 2017 | $9,155 | $543,000 |
| 2016 | $9,155 | $543,000 |
Find assessor info on the county website
Monthly payment
Est. payment
Payment breakdown
Explore the cost of this home by adjusting the details. Changes won't be saved.Climate risks
Neighborhood: Coleytown
Nearby schools
Schools provided by the listing agent
- Elementary: Coleytown
- Middle: Coleytown
- High: Staples
Source: Smart MLS. This data may not be complete. We recommend contacting the local school district to confirm school assignments for this home.

Similar homes
- $1,329,0003 bd3 ba2k sqft310 Main Street, Westport, CT 06880For Sale
 MLS ID #24158630, Barbara Bross, Coldwell Banker Realty. Smart MLS
 - $1,295,0004 bd3 ba2.5k sqft570 Burr Street, Fairfield, CT 06824For Sale
 MLS ID #24199075, Louis Gannon, William Raveis Real Estate. Smart MLS
 - $1,399,0004 bd4 ba2k sqft10 Williamsburg Drive, Northport, NY 11768For Sale

 MLS ID #1035573, Damian Ross SFR CBR, Listing by: Daniel Gale Sothebys Intl Rlty. OneKey® MLS as distributed by MLS GRID
 - $1,349,0002 bd2 ba1.8k sqftLansdowne, Westport, CT 06880For Sale
 MLS ID #24179902, Debbie Fisher, William Raveis Real Estate. Smart MLS
 - $1,250,0004 bd3 ba1.4k sqft97 Fayerweather Terrace, Bridgeport, CT 06605For SaleMLS ID #24148858, Steven T. Koleno, Beycome of Connecticut. Smart MLS
- $949,0004 bd2 ba2.2k sqft22 Bittersweet Trail, Wilton, CT 06897For SaleMLS ID #24169858, Lynne Murphy, Berkshire Hathaway NE Prop.. Smart MLS
- $750,0004 bd3 ba2.3k sqft65 Whipple Road, Wilton, CT 06897For SaleMLS ID #24190698, Lianna Melzer, William Pitt Sotheby's Int'l. Smart MLS
- $1,350,0004 bd4 ba2.4k sqft5 Truesdale Court, Northport, NY 11768For SaleMLS ID #1039410, Antonio Albicocco, Listing by: Daniel Gale Sothebys Intl Rlty. OneKey® MLS as distributed by MLS GRID
- $975,0003 bd3 ba1.7k sqft3 Boulder Creek Road, Newtown, CT 06470For SaleMLS ID #24205896, Jaider Osorno, Alpha Capital Realty, LLC. Smart MLS
- $1,595,0003 bd3 ba2.4k sqft21 Hampton Lane, New Canaan, CT 06840For SaleMLS ID #24194178, Steven Miller, Coldwell Banker Realty. Smart MLS
- $750,0003 bd2 ba1.6k sqft271 Jeniford Road, Fairfield, CT 06824For SaleMLS ID #24204373, Geo Crume, Keller Williams Realty. Smart MLS
- $1,450,0004 bd5 ba2.5k sqft30 Maltbie Road, Newtown, CT 06470For SaleMLS ID #24174695, Kate Geerer, Coldwell Banker Realty. Smart MLS
- $1,575,0003 bd1 ba1.4k sqft173 Puritan Road, Fairfield, CT 06824For SaleMLS ID #24174169, Glenn Marr, Marr Caruso Realty Group. Smart MLS
- $1,150,0005 bd3 ba2.4k sqft240 Fishing Trail, Stamford, CT 06903For SaleMLS ID #24183782, Nancy Hadden, Century 21 AllPoints Realty. Smart MLS
- $949,0003 bd3 ba2k sqft267 Newtown Turnpike, Weston, CT 06883For SaleMLS ID #24194502, Jen Kass, Higgins Group Bedford Square. Smart MLS
- $849,0004 bd3 ba2.3k sqft52 Devils Garden Road, Norwalk, CT 06854For SaleMLS ID #24203188, Mary K. Kirby, Houlihan Lawrence. Smart MLS
- $760,0003 bd2 ba2.1k sqft10 Grumman Avenue, Norwalk, CT 06851For SaleMLS ID #24191178, Nikki Dutille, Berkshire Hathaway NE Prop.. Smart MLS
- $1,250,0005 bd2 ba1.9k sqft16 Raymond Street, New Canaan, CT 06840For SaleMLS ID #24204972, Wende Foreman, William Pitt Sotheby's Int'l. Smart MLS
- $699,9003 bd2 ba1.6k sqft23 Benedict Avenue, Fairfield, CT 06825For SaleMLS ID #24205583, Anthony Fabrizio, Coldwell Banker Realty. Smart MLS
- $899,0003 bd3 ba2.4k sqft237 Strobel Road, Trumbull, CT 06611For SaleMLS ID #24206083, Zachary Braca, Berkshire Hathaway NE Prop.. Smart MLS
