Meticulously maintained and move-in ready, 2 Half Mile Common offers comforts, flexibility, and convenience. With 4 generously sized bedroom this light-filled home features a finished lower level with a full bath, gym, and recreation space, plus a separate playroom over the garage that's ideal as a second home office, studio, or playroom. Enjoy a fenced backyard with beautifully landscaped grounds, hot tub and outdoor kitchen, perfect for entertaining or play. Need more space? There is a 3rd floor just waiting to be finished! Ideally located on a quiet cul-de-sac, this home is within walking distance to Staples High School and Wakeman Town Farm, and just minutes from downtown Westport, beaches, shopping, dining, and Metro-North for an easy NYC commute. A rare opportunity to enjoy turnkey living in one of Westport's most convenient locations.
Under contract
$3,100,000
2 Half Mile Common, Westport, CT 06880
4beds
5,039sqft
Single Family Residence
Built in 2008
1 Acres Lot
$3,246,100 Zestimate®
$615/sqft
$-- HOA
What's special
Light-filled homeHot tubBeautifully landscaped groundsFenced backyardRecreation spaceQuiet cul-de-sacOutdoor kitchen
- 57 days
- 251
- 2
Likely to sell faster than
Zillow last checked:
Listing updated:
Listed by:
Meredith Cohen (718)570-5254,
Serhant Connecticut, LLC 203-489-7800
Source: Smart MLS,MLS#: 24190832
Facts & features
Interior
Bedrooms & bathrooms
- Bedrooms: 4
- Bathrooms: 5
- Full bathrooms: 4
- 1/2 bathrooms: 1
Rooms
- Room types: Bonus Room, Exercise Room, Gym, Laundry, Wine Cellar
Primary bedroom
- Features: High Ceilings, Full Bath, Steam/Sauna, Whirlpool Tub, Walk-In Closet(s), Hardwood Floor
- Level: Upper
Bedroom
- Features: High Ceilings, Full Bath, Hardwood Floor
- Level: Upper
Bedroom
- Features: High Ceilings, Jack & Jill Bath
- Level: Upper
Bedroom
- Features: High Ceilings, Jack & Jill Bath
- Level: Upper
Dining room
- Features: High Ceilings, Hardwood Floor
- Level: Main
Family room
- Features: High Ceilings, Built-in Features, Fireplace, French Doors, Hardwood Floor
- Level: Main
Kitchen
- Features: High Ceilings, Hardwood Floor
- Level: Main
Living room
- Features: High Ceilings, Fireplace, Hardwood Floor
- Level: Main
Rec play room
- Level: Other
Study
- Features: High Ceilings, Built-in Features, Hardwood Floor
- Level: Main
Heating
- Forced Air, Natural Gas
Cooling
- Central Air
Appliances
- Included: Electric Range, Refrigerator, Dishwasher, Washer, Dryer, Gas Water Heater, Water Heater
- Laundry: Upper Level
Features
- Wired for Data
- Windows: Thermopane Windows
- Basement: Partial,Finished
- Attic: Walk-up
- Number of fireplaces: 3
Interior area
- Total structure area: 5,039
- Total interior livable area: 5,039 sqft
- Finished area above ground: 4,339
- Finished area below ground: 700
Property
Parking
- Total spaces: 3
- Parking features: Attached, Garage Door Opener
- Attached garage spaces: 3
Features
- Patio & porch: Patio
- Exterior features: Outdoor Grill, Lighting, Underground Sprinkler
- Spa features: Heated
- Fencing: Privacy
- Waterfront features: Beach Access
Lot
- Size: 1 Acres
- Features: Level, Landscaped
Details
- Parcel number: 410727
- Zoning: AA
- Other equipment: Generator
Construction
Type & style
- Home type: SingleFamily
- Architectural style: Colonial
- Property subtype: Single Family Residence
Materials
- Stone, Wood Siding
- Foundation: Concrete Perimeter
- Roof: Asphalt
Condition
- New construction: No
- Year built: 2008
Utilities & green energy
- Sewer: Septic Tank
- Water: Public
Green energy
- Energy efficient items: Thermostat, Windows
Community & HOA
Community
- Security: Security System
- Subdivision: Coleytown
HOA
- Has HOA: No
Location
- Region: Westport
Financial & listing details
- Price per square foot: $615/sqft
- Tax assessed value: $1,207,200
- Annual tax amount: $22,768
- Date on market: 7/15/2026
Estimated market value
$3,246,100
$3.08M - $3.41M
Not available
Price history
| Date | Event | Price |
|---|---|---|
| 7/22/2026 | Pending sale | $3,100,000$615/sqft |
Source:  Smart MLS #24190832 Report a problem Smart MLS #24190832 Report a problem | ||
| 7/15/2026 | Listed for sale | $3,100,000+51.2%$615/sqft |
Source: Smart MLS #24190832 Report a problem | ||
| 1/22/2021 | Sold | $2,050,000-2.3%$407/sqft |
Source: Smart MLS #170353611 Report a problem | ||
| 1/10/2021 | Contingent | $2,099,000$417/sqft |
Source: Smart MLS #170353611 Report a problem | ||
| 12/19/2020 | Listed for sale | $2,099,000+6.5%$417/sqft |
Source: William Raveis Real Estate #170353611 Report a problem | ||
| 7/28/2008 | Sold | $1,970,900+131.9%$391/sqft |
Source: Public Record Report a problem | ||
| 11/12/2007 | Sold | $850,000$169/sqft |
Source: Smart MLS #98343606 Report a problem | ||
Public tax history
| Year | Property taxes | Tax assessment |
|---|---|---|
| 2025 | $22,768 +1.3% | $1,207,200 |
| 2024 | $22,478 +1.5% | $1,207,200 |
| 2023 | $22,152 +1.5% | $1,207,200 |
| 2022 | $21,814 | $1,207,200 |
| 2021 | $21,814 +6% | $1,207,200 -2% |
| 2020 | $20,580 -0.9% | $1,231,600 |
| 2019 | $20,765 | $1,231,600 |
| 2018 | $20,765 -1% | $1,231,600 -1% |
| 2017 | $20,979 +1.6% | $1,244,300 +1.6% |
| 2016 | $20,652 | $1,224,900 |
Find assessor info on the county website
Monthly payment
Est. payment
Payment breakdown
Explore the cost of this home by adjusting the details. Changes won't be saved.Climate risks
Neighborhood: Coleytown
Nearby schools
Schools provided by the listing agent
- Elementary: Coleytown
- Middle: Coleytown
- High: Staples
Source: Smart MLS. This data may not be complete. We recommend contacting the local school district to confirm school assignments for this home.

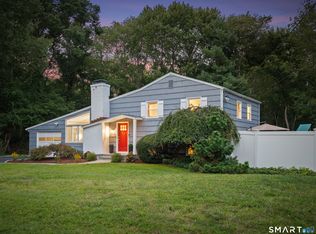
Similar homes
- $3,400,0005 bd5 ba6.1k sqft27 Woody Lane, Westport, CT 06880For Sale

 MLS ID #24204780, Allan Styer, Compass Connecticut, LLC. Smart MLS
 - $2,595,0005 bd4 ba4.4k sqft4 Crawford Road, Westport, CT 06880For Sale
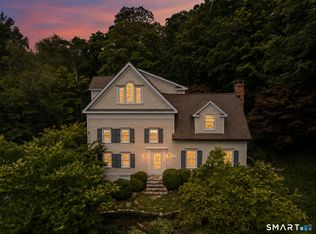 MLS ID #24203288, Barbara Sweeney, Coldwell Banker Realty. Smart MLS
 - $3,550,0006 bd7 ba6.7k sqft9 North Ridge Road, Westport, CT 06880For Sale
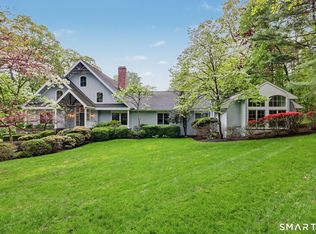 MLS ID #24191286, Susan Lieberman, The Riverside Realty Group. Smart MLS
 - $3,499,0005 bd5 ba3.7k sqft240 North Avenue, Westport, CT 06880For Sale
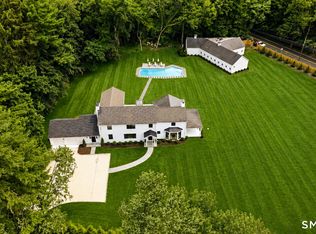 MLS ID #24181944, Douglas Bross, Coldwell Banker Realty. Smart MLS
 - $2,350,0005 bd5 ba5.7k sqft28 Bulkley Avenue North, Westport, CT 06880For SaleMLS ID #24203971, Judy Michaelis, Coldwell Banker Realty. Smart MLS
- $2,549,0004 bd4 ba5.3k sqft3007 Redding Road, Fairfield, CT 06824For SaleMLS ID #24205159, Jackie Davis, William Raveis Real Estate. Smart MLS
- $2,499,0004 bd4 ba3.5k sqft245 Cedar Road, Fairfield, CT 06890For SaleMLS ID #24205683, Pat Prenderville, Higgins Group Real Estate. Smart MLS
- $2,000,0003 bd3 ba3.8k sqft2 Charcoal Lane, Westport, CT 06880For SaleMLS ID #24200305, Meredith Cohen, Serhant Connecticut, LLC. Smart MLS
- $2,499,0005 bd7 ba7.3k sqft3080 Sturges Highway, Fairfield, CT 06880For SaleMLS ID #24190034, Ryan Sullivan, Berkshire Hathaway NE Prop.. Smart MLS
- $2,395,0006 bd5 ba5.5k sqft89 Chestnut Hill Road, Wilton, CT 06897For SaleMLS ID #24193184, Daniel R. McCamblau, Brown Harris Stevens. Smart MLS
- $3,295,0005 bd6 ba6k sqft6 Round House Court, Bedford, NY 10506For Sale
 MLS ID #1047494, Cate A. Hegarty, Listing by: Compass Greater NY, LLC. OneKey® MLS as distributed by MLS GRID
 - $1,575,0005 bd4 ba5k sqft23 Norton Road, Easton, CT 06612For SaleMLS ID #24206067, Julie Vanderblue, Higgins Group Real Estate. Smart MLS
- $2,000,0005 bd7 ba7.2k sqft30 Soundview Farm Road, Weston, CT 06883For SaleMLS ID #24204750, Lisa Holler, Compass Connecticut, LLC. Smart MLS
- $2,750,0005 bd7 ba6.9k sqft27 Walnut Lane, Weston, CT 06883For SaleMLS ID #24202390, Hyacinth Dolor, Global Real Estate Services, LLC. Smart MLS
- $2,395,0006 bd6 ba3.7k sqft40 Richmondville Ave, Westport, CT 06880For Sale
 MLS ID #124642, Jessica Lane, Serhant Connecticut LLC. Greenwich MLS, Inc.
 - $2,850,0005 bd5 ba4.6k sqft758 Smith Ridge Road, New Canaan, CT 06840For SaleMLS ID #24193634, Catherine Welch DiChiara, William Raveis Real Estate. Smart MLS
- $1,875,0004 bd5 ba3.9k sqft2177 Cross Highway, Fairfield, CT 06824For SaleMLS ID #24180338, JaKeith Action Jackson, ASJ Realty Partners. Smart MLS
- $2,395,0004 bd3 ba3.6k sqft20 Rustic View Rd, Greenwich, CT 06830For SaleMLS ID #125827, Caroline McNally, Sotheby's International Realty. Greenwich MLS, Inc.
- $1,750,0004 bd5 ba4.2k sqft32 Silver Ridge Common, Weston, CT 06883For SaleMLS ID #24181401, Kim Harizman, Compass Connecticut, LLC. Smart MLS
- $3,250,0004 bd7 ba6.2k sqft13 Lia Fail Way, Cos Cob, CT 06807For SaleMLS ID #125574, Rachel Overton, BHHS New England Properties. Greenwich MLS, Inc.
