.Welcome to your dream home nestled on this highly sought after private setting! This extraordinary 6,000+ SF custom-designed Colonial promises a lifestyle of luxury & comfort. Boasting meticulous craftsmanship & attention to detail, 2 Whippoorwill Lane exudes timeless elegance. Step into the central Foyer and be captivated by the abundance of natural light that bathes the interiors. The heart of the home, the kitchen, is equipped w/ Thermador appliances & a sun drenched eating area. The adjacent formal Dining Room,reached through the Foyer or Butler Pantry, is an entertainer's delight. Relax in the expansive Family Room featuring large French Doors that open to picturesque surroundings. The main level also includes a versatile Office. Upstairs,discover the luxurious Primary Suite, a serene retreat w/ ensuite Bath & 2 walk-in closets. 4 Additional BRs w/ ensuite Baths complete the 2nd level. There are 3 additional BR's & a Full Bath on the 3rd Level that can be enjoyed or converted to next owners needs. Escape to the landscaped outdoor oasis, where the patio & manicured property create an ideal setting for al fresco dining & relaxation. With a Natural Gas Generator - peace of mind is guaranteed, ensuring uninterrupted comfort. This magical property is not just a house; it's a lifestyle. This masterpiece invites you to experience the epitome of gracious living. Your new chapter begins here – welcome home!
Sold for $2,825,000
$2,825,000
2 Whippoorwill Lane, Westport, CT 06880
8beds
6,057sqft
Single Family Residence
Built in 2007
1.55 Acres Lot
$3,498,500 Zestimate®
$466/sqft
$7,928 Estimated rent
Home value
$3,498,500
$3.25M - $3.78M
$7,928/mo
Zestimate® history
Owner options
List your home for rent
$7,928/mo
Rent Zestimate®
Find your next renter with Zillow Rental Manager. Plus, with online applications, you can quickly screen prospective tenants – for free.
$7,928/mo
Rent Zestimate®
Refinance and save
$16,534/mo
Est. payment
Refinancing to a lower rate could help reduce your monthly payments and save thousands over the life of the loan.
$16,534/mo
Est. payment
Explore your selling options
Work with a Zillow partner agent
Leverage their expertise and Zillow's premium Showcase listings to get your home seen by more buyers.
Get startedList with your own agent
Get your home in front of millions of buyers by listing it on Zillow.
Learn how to do itSell it yourself
Take full control of how buyers see your home on Zillow by listing For Sale by Owner (FSBO).
List your homeWhat's special
Ensuite bathLarge french doorsNatural gas generatorEnsuite bathsLuxurious primary suiteButler pantryExpansive family room
Zillow last checked:
Listing updated:
Listed by:
Linda Skolnick 203-246-0088,
Coldwell Banker Realty 203-227-8424
Bought with:
Megan Rutstein, RES.0820087
Coldwell Banker Realty
Source: Smart MLS,MLS#: 170622746
Facts & features
Interior
Bedrooms & bathrooms
- Bedrooms: 8
- Bathrooms: 7
- Full bathrooms: 6
- 1/2 bathrooms: 1
Primary bedroom
- Level: Upper
Heating
- Zoned, Natural Gas
Cooling
- Central Air
Appliances
- Included: Gas Range, Oven, Refrigerator, Freezer, Washer, Dryer, Gas Water Heater
- Laundry: Main Level
Features
- Doors: French Doors
- Basement: Full,Unfinished,Concrete,Interior Entry
- Attic: Walk-up,Finished,Heated
- Number of fireplaces: 4
Interior area
- Total structure area: 6,057
- Total interior livable area: 6,057 sqft
- Finished area above ground: 6,057
Property
Parking
- Total spaces: 3
- Parking features: Attached, Driveway, Paved, Garage Door Opener, Private, Shared Driveway, Asphalt
- Attached garage spaces: 3
- Has uncovered spaces: Yes
Features
- Patio & porch: Covered, Patio
- Exterior features: Garden, Rain Gutters, Underground Sprinkler
- Waterfront features: Water Community, Beach Access
Lot
- Size: 1.55 Acres
- Features: Cul-De-Sac, Dry, Cleared, Wooded, Landscaped
Details
- Parcel number: 418209
- Zoning: AAA
- Other equipment: Generator
Construction
Type & style
- Home type: SingleFamily
- Architectural style: Colonial
- Property subtype: Single Family Residence
Materials
- Wood Siding
- Foundation: Concrete Perimeter
- Roof: Asphalt
Condition
- New construction: No
- Year built: 2007
Utilities & green energy
- Sewer: Septic Tank
- Water: Public
Community & HOA
Community
- Features: Basketball Court
- Security: Security System
- Subdivision: Long Lots
HOA
- Has HOA: Yes
- HOA fee: $612 annually
Location
- Region: Westport
Financial & listing details
- Price per square foot: $466/sqft
- Tax assessed value: $1,627,500
- Annual tax amount: $29,865
- Date on market: 5/2/2024
Price history
| Date | Event | Price |
|---|---|---|
| 5/1/2024 | Sold | $2,825,000+13%$466/sqft |
Source:  Smart MLS #170622746 Report a problem Smart MLS #170622746 Report a problem | ||
| 4/26/2024 | Pending sale | $2,499,000$413/sqft |
Source: Smart MLS #170622746 Report a problem | ||
| 2/8/2024 | Listed for sale | $2,499,000+13.7%$413/sqft |
Source: Smart MLS #170622746 Report a problem | ||
| 4/10/2018 | Listing removed | $2,198,000$363/sqft |
Source: The Riverside Realty Group #99185373 Report a problem | ||
| 4/6/2018 | Listed for sale | $2,198,000+4.7%$363/sqft |
Source: The Riverside Realty Group #99185373 Report a problem | ||
| 3/2/2009 | Sold | $2,100,000$347/sqft |
Source: Smart MLS #98404001 Report a problem | ||
Public tax history
| Year | Property taxes | Tax assessment |
|---|---|---|
| 2025 | $30,695 +1.3% | $1,627,500 |
| 2024 | $30,304 +1.5% | $1,627,500 |
| 2023 | $29,865 +1.6% | $1,627,500 |
| 2022 | $29,409 | $1,627,500 |
| 2021 | $29,409 +9.6% | $1,627,500 +1.3% |
| 2020 | $26,845 -0.9% | $1,606,500 |
| 2019 | $27,086 | $1,606,500 |
| 2018 | $27,086 | $1,606,500 |
| 2017 | $27,086 | $1,606,500 |
| 2016 | $27,086 | $1,606,500 |
Find assessor info on the county website
Neighborhood: Staples
Nearby homes
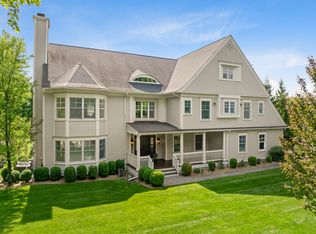
- $3,525,7196 bd8 ba8.5k sqft2A Whippoorwill Ln, Westport, CT 06880Sold
- $1,053,200-- bd-- ba-- sqft148 Cross Hwy, Westport, CT 06880Off Market
- $3,381,8005 bd7 ba5.1k sqft140 Cross Hwy, Westport, CT 06880Off Market
- $4,228,2006 bd6 ba6.1k sqft142 Cross Hwy, Westport, CT 06880Off Market
- $3,100,0004 bd5 ba5k sqft2 Half Mile Cmn, Westport, CT 06880Pending
- $2,934,8004 bd4 ba3.9k sqft4 Woody Ln, Westport, CT 06880Off Market
- $1,084,6003 bd1 ba1.4k sqft143 Cross Hwy, Westport, CT 06880Off Market
- $3,327,0005 bd6 ba6.1k sqft147 Cross Hwy, Westport, CT 06880Sold
Nearby schools
GreatSchools rating
- 9/10Long Lots SchoolGrades: K-5Distance: 1.6 mi
- 9/10Bedford Middle SchoolGrades: 6-8Distance: 0.5 mi
- 10/10Staples High SchoolGrades: 9-12Distance: 0.7 mi
Schools provided by the listing agent
- Elementary: Long Lots
- Middle: Bedford
- High: Staples
Source: Smart MLS. This data may not be complete. We recommend contacting the local school district to confirm school assignments for this home.
Sell for more on Zillow
Get a Zillow Showcase℠ listing at no additional cost and you could sell for .
$3,498,500
2% more
+$69,970
With Zillow Showcase(estimated)
$3,568,470
- Connecticut
- Fairfield County
- Westport
- 06880
- Staples
- 2 Whippoorwill Lane
Nearby cities
Nearby neighborhoods
Nearby zip codes
Other Westport Topics
