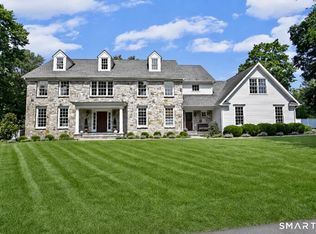
Nestled on an extraordinary 1-acre property close to town & walking distance to schools, the observatory, & Wakeman Park, this one-of-a-kind home offers a seamless blend of modern construction with timeless charm; function with character. REBUILT (& addition) IN 2000 & meticulously maintained. 6,000+ square feet of well-designed living space including 5 BR, 4-full & 2-half BTHS, & built-ins throughout. Stepping into the foyer you'll notice impeccable details. The LR boasts wide-planked floors, striking wood beams, a gas fireplace & light from nine windows. The elegant DR, anchored by a stunning oversized fireplace, promises conviviality. The open-plan kitchen features a dedicated dining nook, breakfast counter, built-in desk, & a brick oven! Adjacent: a warm & welcoming family room with a fireplace & sweeping views of the lush grounds. A tiled mudroom connects with a laundry room, a 3-car garage, & a giant bonus room, ideal for games night or a dedicated kids' lounge. A walk-out LL with Italian tile would serve as a terrific media room or gym. Up the front staircase, the primary suite offers true retreat, with vaulted ceilings, cozy fireplace, 2 walk-in closets, loft, and stunning bath. 4 spacious BRs provide privacy and comfort, with 2 sharing a Jack-Jill BTH & 2 featuring en-suite BTH. One BR stands out with beams & vintage chestnut floors. Perfectly sited on flat, expansive grounds with room for a pool, this home perfectly blends character, convenience, & timeless appeal! Home Rebuilt and addition added on in 2000. Town has 1750 for original structure and historical documents also reference 1830-40. Additional ~.3 acres available for enjoyment via easement with neighbor. Buyers to do due diligence regarding pool site.
Sold for $3,327,000
$3,327,000
147 Cross Highway, Westport, CT 06880
5beds
6,190sqft
Single Family Residence
Built in 1750
1.01 Acres Lot
$3,576,900 Zestimate®
$537/sqft
$25,000 Estimated rent
Home value
$3,576,900
$3.18M - $4.01M
$25,000/mo
Zestimate® history
Owner options
List your home for rent
$25,000/mo
Rent Zestimate®
Find your next renter with Zillow Rental Manager. Plus, with online applications, you can quickly screen prospective tenants – for free.
$25,000/mo
Rent Zestimate®
Refinance and save
$18,751/mo
Est. payment
Refinancing to a lower rate could help reduce your monthly payments and save thousands over the life of the loan.
$18,751/mo
Est. payment
Explore your selling options
Work with a Zillow partner agent
Leverage their expertise and Zillow's premium Showcase listings to get your home seen by more buyers.
Get startedList with your own agent
Get your home in front of millions of buyers by listing it on Zillow.
Learn how to do itSell it yourself
Take full control of how buyers see your home on Zillow by listing For Sale by Owner (FSBO).
List your homeWhat's special
Gas fireplaceCozy fireplacePrimary suiteOversized fireplaceBrick ovenVintage chestnut floorsVaulted ceilings
Zillow last checked:
Listing updated:
Listed by:
Erica Acheychek 646-303-0303,
Coldwell Banker Realty 203-227-8424
Bought with:
Casey Lange, RES.0787121
Compass Connecticut, LLC
Source: Smart MLS,MLS#: 24068814
Facts & features
Interior
Bedrooms & bathrooms
- Bedrooms: 5
- Bathrooms: 6
- Full bathrooms: 4
- 1/2 bathrooms: 2
Primary bedroom
- Features: Vaulted Ceiling(s), Fireplace, Full Bath, Walk-In Closet(s), Hardwood Floor
- Level: Upper
Bedroom
- Features: Full Bath, Hardwood Floor
- Level: Upper
Bedroom
- Features: Full Bath, Hardwood Floor
- Level: Upper
Bedroom
- Features: Jack & Jill Bath, Hardwood Floor
- Level: Upper
Bedroom
- Features: Jack & Jill Bath, Hardwood Floor
- Level: Upper
Dining room
- Features: Beamed Ceilings, Fireplace, Hardwood Floor, Wide Board Floor
- Level: Main
Family room
- Features: Fireplace, Hardwood Floor
- Level: Main
Kitchen
- Features: Beamed Ceilings, Breakfast Bar, Fireplace, Hardwood Floor, Wide Board Floor
- Level: Main
Living room
- Features: Beamed Ceilings, Gas Log Fireplace, Hardwood Floor, Wide Board Floor
- Level: Main
Loft
- Features: Hardwood Floor
- Level: Upper
Media room
- Features: Tile Floor
- Level: Lower
Rec play room
- Features: Vaulted Ceiling(s), Hardwood Floor
- Level: Upper
Heating
- Forced Air, Zoned, Oil
Cooling
- Central Air, Zoned
Appliances
- Included: Oven/Range, Microwave, Refrigerator, Dishwasher, Washer, Dryer, Water Heater
- Laundry: Main Level
Features
- Basement: Full,Storage Space,Partially Finished,Walk-Out Access
- Attic: Walk-up
- Number of fireplaces: 3
Interior area
- Total structure area: 6,190
- Total interior livable area: 6,190 sqft
- Finished area above ground: 5,676
- Finished area below ground: 514
Property
Parking
- Total spaces: 3
- Parking features: Attached
- Attached garage spaces: 3
Features
- Patio & porch: Deck
- Exterior features: Stone Wall
- Fencing: Stone
Lot
- Size: 1.01 Acres
- Features: Wetlands, Wooded, Level
Details
- Parcel number: 415146
- Zoning: AA
Construction
Type & style
- Home type: SingleFamily
- Architectural style: Colonial
- Property subtype: Single Family Residence
Materials
- Clapboard
- Foundation: Concrete Perimeter, Stone
- Roof: Fiberglass
Condition
- New construction: No
- Year built: 1750
Utilities & green energy
- Sewer: Septic Tank
- Water: Public
Community & HOA
Community
- Features: Basketball Court, Golf, Library, Park, Playground, Pool, Shopping/Mall, Tennis Court(s)
- Security: Security System
- Subdivision: Coleytown
HOA
- Has HOA: No
Location
- Region: Westport
Financial & listing details
- Price per square foot: $537/sqft
- Tax assessed value: $1,001,900
- Annual tax amount: $18,655
- Date on market: 1/23/2025
- Exclusions: See exclusions document
Price history
| Date | Event | Price |
|---|---|---|
| 3/31/2025 | Sold | $3,327,000+4%$537/sqft |
Source:  Smart MLS #24068814 Report a problem Smart MLS #24068814 Report a problem | ||
| 3/24/2025 | Pending sale | $3,199,000$517/sqft |
Source: Smart MLS #24068814 Report a problem | ||
| 1/23/2025 | Listed for sale | $3,199,000+101.2%$517/sqft |
Source: Smart MLS #24068814 Report a problem | ||
| 1/15/2002 | Sold | $1,590,000$257/sqft |
Source: Smart MLS #98103162 Report a problem | ||
Public tax history
| Year | Property taxes | Tax assessment |
|---|---|---|
| 2025 | $18,896 +1.3% | $1,001,900 |
| 2024 | $18,655 +1.5% | $1,001,900 |
| 2023 | $18,385 +1.6% | $1,001,900 |
| 2022 | $18,104 | $1,001,900 |
| 2021 | $18,104 -1.8% | $1,001,900 -9.2% |
| 2020 | $18,443 -0.9% | $1,103,700 |
| 2019 | $18,608 | $1,103,700 |
| 2018 | $18,608 | $1,103,700 |
| 2017 | $18,608 | $1,103,700 |
| 2016 | $18,608 | $1,103,700 |
Find assessor info on the county website
Neighborhood: Coleytown
Nearby homes
- $835,3001 bd1 ba980 sqft1 Vineyard Ln, Westport, CT 06880Off Market

- $1,053,200-- bd-- ba-- sqft148 Cross Hwy, Westport, CT 06880Off Market
- $3,100,0004 bd5 ba5k sqft2 Half Mile Cmn, Westport, CT 06880Pending
- $1,375,9004 bd3 ba2.1k sqft5 Vineyard Ln, Westport, CT 06880Off Market

- $2,350,2005 bd4 ba4.6k sqft161 Cross Hwy, Westport, CT 06880Off Market
- $2,825,0008 bd7 ba6k sqft2 Whippoorwill Ln, Westport, CT 06880Sold
- $1,266,6003 bd2 ba1.4k sqft7 Vineyard Ln, Westport, CT 06880Off Market
- $2,184,4006 bd4 ba3.8k sqft3 Woody Ln, Westport, CT 06880Off Market
Nearby schools
GreatSchools rating
- 10/10Coleytown Elementary SchoolGrades: K-5Distance: 1.2 mi
- 9/10Coleytown Middle SchoolGrades: 6-8Distance: 1.3 mi
- 10/10Staples High SchoolGrades: 9-12Distance: 0.8 mi
Schools provided by the listing agent
- Elementary: Coleytown
- Middle: Coleytown
- High: Staples
Source: Smart MLS. This data may not be complete. We recommend contacting the local school district to confirm school assignments for this home.
Sell for more on Zillow
Get a Zillow Showcase℠ listing at no additional cost and you could sell for .
$3,576,900
2% more
+$71,538
With Zillow Showcase(estimated)
$3,648,438
- Connecticut
- Fairfield County
- Westport
- 06880
- Coleytown
- 147 Cross Highway
Nearby cities
Nearby neighborhoods
Nearby zip codes
Other Westport Topics
