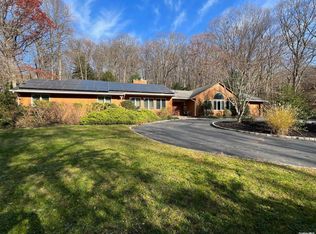
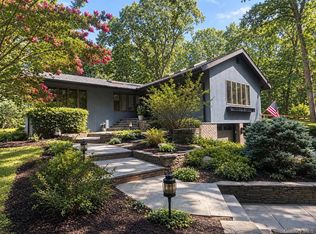
Oyster Bay Cove-This Craftsman Style Bi-level Home is picturesquely set on a private shy 2 acre Enchanted Serene Woodland Setting that offers an exceptional blend of lifestyle design, panoramic views, sunset vistas and private beach rights. The Open Floor plan is designed for generous space and versatility with exceptional appeal to multiple generational possibilities and lifestyles. This "Hamptons-like" escape is just minutes to the North Shore's Villages with Fine Dining, Boutiques, Galleries and convenience Shopping. Outstanding attributes of this home include multiple "hearth-warming" fireplaces. There is a spacious eat-in kitchen, breakfast room with fireplace, living room with vaulted ceiling with fireplace and a formal dining area. The spacious primary suite has an en-suite bath and a wardrobe style closet. There is an additional main level guest bedroom and bath. This inviting floor plan includes a study and French doors to the outside wrap around deck for endless nature friendly relaxation. The walk out secondary level, with recreational Den and fireplace, has an additional 2 bedrooms, bath and doors leading to an outdoor living space. Hardwood floors, central air, 2.5 car garage and low taxes make this home an outstanding retreat and exceptional value. Also for rent $8500. Do not miss this one!
For sale
Price cut: $50K (9/28)
$1,799,000
10 Laurel Cove Road, Oyster Bay Cove, NY 11771
4beds
2,438sqft
Single Family Residence, Residential
Built in 1954
1.73 Acres Lot
$-- Zestimate®
$738/sqft
$67/mo HOA
What's special
Private beach rightsCentral airPanoramic viewsSunset vistasFormal dining areaBreakfast room with fireplaceHardwood floors
- 87 days
- 2,324
- 151
Zillow last checked:
Listing updated:
Listed by:
Douglas Elliman Real Estate 516-921-2262,
Patricia M. Pascullo
Source: OneKey® MLS as distributed by MLS GRID,MLS#: 1022649
Facts & features
Interior
Bedrooms & bathrooms
- Bedrooms: 4
- Bathrooms: 3
- Full bathrooms: 3
Primary bedroom
- Level: First
Bedroom 2
- Level: First
Bedroom 3
- Level: Lower
Bedroom 4
- Level: Lower
Bathroom 2
- Level: First
Bathroom 3
- Level: Lower
Den
- Level: First
Dining room
- Level: First
Kitchen
- Level: First
Laundry
- Level: First
Living room
- Level: First
Media room
- Level: Lower
Office
- Level: First
Heating
- Oil
Cooling
- Central Air
Appliances
- Included: Cooktop, Dishwasher, Dryer, Microwave, Other, Oven, Refrigerator, Stainless Steel Appliance(s), Washer
- Laundry: Washer/Dryer Hookup, Laundry Room
Features
- First Floor Bedroom, First Floor Full Bath, Cathedral Ceiling(s), Ceiling Fan(s), Chandelier, Entrance Foyer, Formal Dining, Granite Counters, Natural Woodwork, Open Floorplan, Open Kitchen, Pantry, Primary Bathroom
- Flooring: Hardwood
- Basement: None
- Attic: Scuttle
- Number of fireplaces: 3
Interior area
- Total structure area: 2,438
- Total interior livable area: 2,438 sqft
Property
Parking
- Total spaces: 8.5
- Parking features: Driveway, Garage, Garage Door Opener, Oversized, Private
- Garage spaces: 2.5
- Carport spaces: 6
- Has uncovered spaces: Yes
Features
- Levels: Two
- Patio & porch: Deck, Patio, Wrap Around
Lot
- Size: 1.73 Acres
- Features: Back Yard
Details
- Parcel number: 241926A0006040
- Special conditions: None
Construction
Type & style
- Home type: SingleFamily
- Architectural style: Ranch
- Property subtype: Single Family Residence, Residential
Materials
- Other
- Foundation: Other
Condition
- Actual
- Year built: 1954
- Major remodel year: 2014
Utilities & green energy
- Sewer: None
- Water: Well
- Utilities for property: Cable Available, Electricity Connected, Trash Collection Public, Water Connected
Community & HOA
Community
- Features: Other
HOA
- Has HOA: Yes
- Services included: Other
- HOA fee: $800 annually
Location
- Region: Oyster Bay
Financial & listing details
- Price per square foot: $738/sqft
- Tax assessed value: $1,095
- Annual tax amount: $21,543
- Date on market: 7/9/2026
- Cumulative days on market: 88 days
- Listing agreement: Exclusive Right To Sell
- Exclusions: see LA
- Electric utility on property: Yes
Estimated market value
Not available
Estimated sales range
Not available
Not available
Price history
| Date | Event | Price |
|---|---|---|
| 9/30/2026 | Listed for rent | $8,500+6.9%$3/sqft |
Source: OneKey® MLS as distributed by MLS GRID #1056257 Report a problem | ||
| 9/28/2026 | Price change | $1,799,000-2.7%$738/sqft |
Source:  OneKey® MLS as distributed by MLS GRID #1022649 Report a problem OneKey® MLS as distributed by MLS GRID #1022649 Report a problem | ||
| 7/9/2026 | Listed for sale | $1,849,000+18.6%$758/sqft |
Source: OneKey® MLS as distributed by MLS GRID #1022649 Report a problem | ||
| 7/24/2023 | Listing removed | -- |
Source:  Douglas Elliman Report a problem Douglas Elliman Report a problem | ||
| 7/11/2023 | Price change | $1,559,000-2.3%$639/sqft |
Source: OneKey® MLS as distributed by MLS GRID #3476574 Report a problem | ||
| 5/9/2023 | Listed for rent | $7,950+27.2%$3/sqft |
Source: Zillow Rentals Report a problem | ||
| 5/8/2023 | Listed for sale | $1,595,000+10%$654/sqft |
Source: OneKey® MLS as distributed by MLS GRID #3476574 Report a problem | ||
| 5/10/2017 | Listing removed | $1,450,000$595/sqft |
Source: Douglas Elliman #2912187 Report a problem | ||
| 2/7/2017 | Listed for sale | $1,450,000+0.1%$595/sqft |
Source: Douglas Elliman Real Estate #2912187 Report a problem | ||
| 7/4/2015 | Listing removed | $6,250$3/sqft |
Source: Douglas Elliman #2775193 Report a problem | ||
| 6/24/2015 | Listed for rent | $6,250+5%$3/sqft |
Source: Douglas Elliman Real Estate #2775193 Report a problem | ||
| 4/8/2014 | Listing removed | $5,950$2/sqft |
Source: Douglas Elliman Real Estate Report a problem | ||
| 2/22/2014 | Listed for rent | $5,950$2/sqft |
Source: Douglas Elliman Real Estate #2648768 Report a problem | ||
| 1/25/2014 | Listing removed | $1,449,000$594/sqft |
Source: Douglas Elliman #2517148 Report a problem | ||
| 3/4/2013 | Listed for sale | $1,449,000+141.5%$594/sqft |
Source: Prudential Douglas Elliman Real Estate #2517148 Report a problem | ||
| 5/10/2011 | Sold | $600,000-38.5%$246/sqft |
Source: Public Record Report a problem | ||
| 7/5/2006 | Sold | $975,000$400/sqft |
Source: Public Record Report a problem | ||
Public tax history
| Year | Property taxes | Tax assessment |
|---|---|---|
| 2024 | -- | $1,095 |
| 2023 | -- | $1,095 |
| 2022 | -- | $1,095 |
| 2021 | $24,438 -8.6% | -- |
| 2020 | $26,725 +12.4% | $2,730 |
| 2019 | $23,770 | $2,730 |
| 2018 | $23,770 +2.8% | $2,730 |
| 2017 | $23,123 +7.3% | $2,730 |
| 2016 | $21,560 +328% | $2,730 +8.7% |
| 2015 | $5,038 +59.6% | $2,511 +46% |
| 2013 | $3,156 +2.4% | $1,720 |
| 2012 | $3,081 -60.5% | $1,720 -4% |
| 2011 | $7,800 -8.3% | $1,792 -14.4% |
| 2010 | $8,508 | $2,093 -20.2% |
| 2009 | -- | $2,623 -8.6% |
| 2008 | -- | $2,870 -1.5% |
| 2006 | -- | $2,915 -38.2% |
| 2005 | -- | $4,714 -41.5% |
| 2004 | -- | $8,063 |
| 2003 | -- | $8,063 -41.1% |
| 2002 | -- | $13,700 |
| 2001 | -- | $13,700 |
| 2000 | -- | $13,700 |
Find assessor info on the county website
Monthly payment
Climate risks
Neighborhood: 11771
Nearby schools
Schools provided by the listing agent
- Elementary: Theodore Roosevelt School
- Middle: Oyster Bay High School
- High: Oyster Bay High School
Source: OneKey® MLS as distributed by MLS GRID. This data may not be complete. We recommend contacting the local school district to confirm school assignments for this home.
Similar homes
- $1,325,0004 bd3 ba2.7k sqft47 Syosset Cir, Syosset, NY 11791For Sale By Owner

- $1,485,0004 bd3 ba3.2k sqft1 Pheasant Lane, Lloyd Neck, NY 11743For Sale
 MLS ID #1048756, Craig Schneider CPM ARM, Listing by: CMS Real Estate Services Inc. OneKey® MLS as distributed by MLS GRID
 - $1,699,5003 bd3 ba1.9k sqft11 Prospect Road, Centerport, NY 11721For Sale
 MLS ID #1043237, Russell Bonanno, Listing by: Bon Anno Realty ERA Powered. OneKey® MLS as distributed by MLS GRID
 - $1,699,0004 bd3 ba2.7k sqft5 Hickory Lane, Roslyn Heights, NY 11577For Sale
 MLS ID #1027617, Derek J. Greene, Listing by: Greene Realty Group. OneKey® MLS as distributed by MLS GRID
 - $2,575,0005 bd4 ba3.4k sqft15 Tiber Road, Oyster Bay Cove, NY 11791For SaleMLS ID #1022670, Frances Mazer CBR, Listing by: Compass Greater NY LLC. OneKey® MLS as distributed by MLS GRID
- $1,649,9995 bd3 ba3.1k sqft20 Arbor Lane, Dix Hills, NY 11746For SaleMLS ID #1035415, Damian Andraka SFR, Listing by: Serhant East End LLC. OneKey® MLS as distributed by MLS GRID
- $1,699,0005 bd4 ba3.4k sqft45 Meadow Glen Road, Fort Salonga, NY 11768For SaleMLS ID #1050295, Anthony M. Perrotta CBR SFR CRB, Listing by: Signature Premier Properties. OneKey® MLS as distributed by MLS GRID
- $1,174,0004 bd2 ba2.4k sqft24 Avenue B, Northport, NY 11768For SaleMLS ID #1057211, Kathryn A. Martin SFR CBR, Listing by: Signature Premier Properties. OneKey® MLS as distributed by MLS GRID
- $2,488,8005 bd5 ba3.6k sqft1846 Muttontown Road, Syosset, NY 11791For SaleMLS ID #1036241, Alison De Rosa, Listing by: Rare Brokerage. OneKey® MLS as distributed by MLS GRID
- $2,199,0003 bd3 ba3k sqft89 Mill River Road, Upper Brookville, NY 11771New ConstructionMLS ID #949536, Michael J. Berman, Listing by: Automatic Real Estate Assoc. OneKey® MLS as distributed by MLS GRID
- $1,488,0004 bd3 ba2.5k sqft3 Clemson Lane, Woodbury, NY 11797For SaleMLS ID #982967, Rochelle J. Jamnik SRES, Listing by: Coldwell Banker American Homes. OneKey® MLS as distributed by MLS GRID
- $1,495,0004 bd4 ba2.4k sqft26 Kathleen Drive E, Syosset, NY 11791For SaleMLS ID #1035555, Salvatore Abbatiello, Listing by: BH&G R E Realty Connect. OneKey® MLS as distributed by MLS GRID
- $1,249,0004 bd3 ba3k sqft18 Briarcliff Place, Huntington, NY 11743For SaleMLS ID #1043707, Robin Azougi SRS SRES, Listing by: Douglas Elliman Real Estate. OneKey® MLS as distributed by MLS GRID
- $1,075,0004 bd3 ba1.9k sqft56 Sandy Hollow Road, Northport, NY 11768For SaleMLS ID #1047508, Christine Daddio ABR CBR E-PRO PSA, Listing by: Howard Hanna Coach. OneKey® MLS as distributed by MLS GRID
- $1,295,0004 bd3 ba2.5k sqft16 Brittany Court, Northport, NY 11768For SaleMLS ID #1027765, Patricia Gosman SRES, Listing by: Signature Premier Properties. OneKey® MLS as distributed by MLS GRID
- $1,900,0004 bd5 ba3.1k sqft47 Summit Ridge Road, Stamford, CT 06902For Sale
 MLS ID #24199455, Jaime Sneddon, William Pitt Sotheby's Int'l. Smart MLS
 - $2,200,0005 bd5 ba3.4k sqft21 Kodiak Drive, Woodbury, NY 11797For SaleMLS ID #992528, Orit Ofir, Listing by: Daniel Gale Sothebys Intl Rlty. OneKey® MLS as distributed by MLS GRID
- $1,649,0004 bd3 ba2.4k sqft110 William Street, East Williston, NY 11596For SaleMLS ID #1034339, Christine Lavelle SFR, Listing by: Howard Hanna Coach. OneKey® MLS as distributed by MLS GRID
- $1,525,0005 bd4 ba3.1k sqft2 Sandpiper Lane, Northport, NY 11768For SaleMLS ID #1017135, Lisa Pincus, Listing by: Douglas Elliman Real Estate. OneKey® MLS as distributed by MLS GRID
- $1,899,9994 bd3 ba2.1k sqft12 Marvin Street, Norwalk, CT 06855For SaleMLS ID #24198424, Arian Hoxha, Serhant Connecticut, LLC. Smart MLS
