Set on 2.36 private acres in the Village of Nissequogue, 704 Short Beach Road offers an exceptional combination of privacy, space and indoor-outdoor living. This distinctive 3,043-square-foot Colonial features an inground pool and separate Pool House, creating a setting equally suited to everyday living and entertaining.
Inside, the 20' x 15' kitchen features granite countertops, a center island, Wolf gas burner, two Sub-Zero refrigerators and double ovens. The formal dining room, expansive living room and den provide generous gathering spaces, complemented by fireplaces, built-ins and a wet bar. Multiple rooms open directly to the pool area, creating a natural connection between the home's interior and its private outdoor setting.
The second-floor primary suite provides separation from the main-level bedrooms, while the Pool House extends the property's versatility with its own living room, kitchenette, full bath and loft area. Mature surroundings and 2.36 acres provide privacy and room to enjoy the property throughout the seasons.
A distinctive Nissequogue property offering substantial grounds, flexible living spaces and an exceptional outdoor setting. Schedule your private showing of 704 Short Beach Road.
For sale
$1,699,543
704 Short Beach Road, Nissequogue, NY 11780
4beds
3,043sqft
Single Family Residence, Residential
Built in 1978
2.36 Acres Lot
$-- Zestimate®
$559/sqft
$-- HOA
What's special
Inground poolFlexible living spacesSeparate pool housePrivate outdoor settingExceptional outdoor settingCenter islandWolf gas burner
- 356 days
- 869
- 39
Zillow last checked:
Listing updated:
Listed by:
Elite Residential Brokerage 631-608-0800,
Leonard Saburro CRS E-PRO RENE SFR 631-608-0800
Source: OneKey® MLS as distributed by MLS GRID,MLS#: 919240
Facts & features
Interior
Bedrooms & bathrooms
- Bedrooms: 4
- Bathrooms: 3
- Full bathrooms: 2
- 1/2 bathrooms: 1
Primary bedroom
- Description: 21'3" x 19'11" Primary en-suite with Full Bath. Hardwood floors
- Level: Second
Bedroom 1
- Description: 15'5" x 11'8" with 10' ceiling. Hardwood floors, sliding doors to pool area
- Level: First
Bedroom 2
- Description: 15'5" x 11'8" with 10' ceiling. Hardwood floors.
- Level: First
Bathroom 1
- Description: 11'5" x 11'9" with 9'10" ceiling.
- Level: First
Basement
- Description: Partially finished basement with Laundry area, office, recreation room and full bath. Also includes an separate rooms for mechanicals and storage.
- Level: Lower
Bonus room
- Description: POOL HOUSE: Living Room, Kitchenette, Full bath, 13' x 21' loft area.
- Level: Other
Den
- Description: 12'9" x 17'6" with 11'11" ceiling. Hardwood floors, wet bar with wine cooler, fireplace, sliding doors to pool area.
- Level: First
Dining room
- Description: 14'8" x 15'5" with 9'11" ceiling. Hardwood floors, Fireplace, Sliding doors to pool area.
- Level: First
Kitchen
- Description: 20' x 15' with 9'10" ceilings. Ceramic Tile Floors, Granite Countertops, Center Island, 2 built in ovens, built in microwave oven, Wolf Gas Burner, 2 Sub-Zero Refrigerators and dishwasher
- Level: First
Living room
- Description: 15'6" x 24' with 11'11" panned ceiling. Hardwood floors, double sided fireplace, built in bookcases and sliding doors to pool area.
- Level: First
Heating
- Forced Air, Oil
Cooling
- Central Air
Appliances
- Included: Dishwasher, Dryer, Microwave, Oven, Range, Refrigerator, Washer, Oil Water Heater, Wine Refrigerator
- Laundry: In Basement
Features
- First Floor Bedroom, First Floor Full Bath, Built-in Features, Entrance Foyer, Formal Dining, Granite Counters, High Ceilings, Kitchen Island, Open Floorplan
- Flooring: Ceramic Tile, Hardwood
- Basement: Full,Partially Finished
- Attic: Scuttle
- Number of fireplaces: 3
- Fireplace features: Family Room, Living Room
Interior area
- Total structure area: 3,535
- Total interior livable area: 3,043 sqft
Property
Parking
- Parking features: Driveway
- Has uncovered spaces: Yes
Features
- Levels: Two
- Patio & porch: Patio
- Has private pool: Yes
- Pool features: In Ground
Lot
- Size: 2.36 Acres
Details
- Additional structures: Pool House
- Parcel number: 0802008000100011006
- Special conditions: None
Construction
Type & style
- Home type: SingleFamily
- Architectural style: Colonial
- Property subtype: Single Family Residence, Residential
Materials
- Frame
- Foundation: Concrete Perimeter
Condition
- Actual
- Year built: 1978
Utilities & green energy
- Sewer: Cesspool
- Water: Public
- Utilities for property: Electricity Connected, Trash Collection Public, Water Connected
Community & HOA
Community
- Subdivision: James Neck
HOA
- Has HOA: No
Location
- Region: Saint James
Financial & listing details
- Price per square foot: $559/sqft
- Tax assessed value: $1,367,442
- Annual tax amount: $28,391
- Date on market: 10/9/2025
- Cumulative days on market: 348 days
- Listing agreement: Exclusive Right To Sell
- Listing terms: Cash,Conventional
- Electric utility on property: Yes
Estimated market value
Not available
Estimated sales range
Not available
Not available
Price history
| Date | Event | Price |
|---|---|---|
| 10/9/2025 | Listed for sale | $1,699,543+23.2%$559/sqft |
Source:  OneKey® MLS as distributed by MLS GRID #919240 Report a problem OneKey® MLS as distributed by MLS GRID #919240 Report a problem | ||
| 1/10/2025 | Sold | $1,380,000+146.4%$453/sqft |
Source: Public Record Report a problem | ||
| 10/23/2000 | Sold | $560,000$184/sqft |
Source: Public Record Report a problem | ||
Public tax history
| Year | Property taxes | Tax assessment |
|---|---|---|
| 2025 | -- | $11,760 |
| 2024 | -- | $11,760 -12.5% |
| 2023 | -- | $13,445 |
| 2022 | -- | $13,445 |
| 2021 | -- | $13,445 |
| 2020 | -- | $13,445 |
| 2019 | -- | $13,445 |
| 2018 | -- | $13,445 |
| 2017 | $27,364 | $13,445 |
| 2016 | -- | $13,445 |
| 2015 | -- | $13,445 |
| 2014 | -- | $13,445 |
| 2013 | -- | $13,445 |
| 2012 | -- | $13,445 |
| 2011 | -- | $13,445 |
| 2010 | -- | $13,445 |
| 2009 | -- | $13,445 |
| 2008 | -- | $13,445 |
| 2007 | $20,155 +22.5% | $13,445 |
| 2005 | $16,454 +8.1% | $13,445 |
| 2004 | $15,223 +7.5% | $13,445 |
| 2003 | $14,168 +8.6% | $13,445 |
| 2002 | $13,047 | $13,445 |
| 2001 | -- | $13,445 |
| 2000 | $11,845 | $13,445 |
Find assessor info on the county website
Monthly payment
Climate risks
Neighborhood: 11780
Nearby schools
Schools provided by the listing agent
- Elementary: St James Elementary School
- Middle: Nesaquake Middle School
- High: Smithtown High School-East
Source: OneKey® MLS as distributed by MLS GRID. This data may not be complete. We recommend contacting the local school district to confirm school assignments for this home.
Similar homes
- $1,649,0003 bd4 ba3.4k sqft4 Holly Lane, Nissequogue, NY 11780For Sale
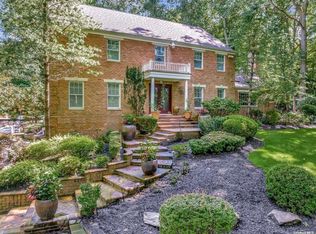
 MLS ID #1048497, Carlos Salinas CBR, Listing by: Douglas Elliman Real Estate. OneKey® MLS as distributed by MLS GRID
 - $1,699,0005 bd4 ba3.4k sqft45 Meadow Glen Road, Fort Salonga, NY 11768For Sale
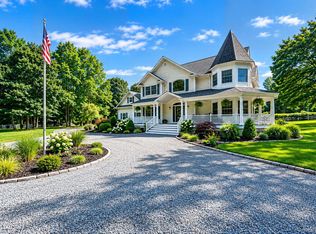
 MLS ID #1050295, Anthony M. Perrotta CBR SFR CRB, Listing by: Signature Premier Properties. OneKey® MLS as distributed by MLS GRID
 - $1,626,0005 bd3 ba3.8k sqft589 Landing Avenue, Smithtown, NY 11787For Sale
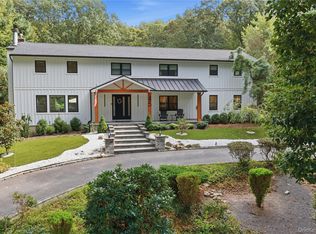
 MLS ID #1010107, Jin Tao, Listing by: BH&G R E Realty Connect. OneKey® MLS as distributed by MLS GRID
 - $1,150,0005 bd3 ba3k sqft451 River Road, Nissequogue, NY 11780For Sale
 MLS ID #1011636, Marianne J. Koke, Listing by: Daniel Gale Sothebys Intl Rlty. OneKey® MLS as distributed by MLS GRID
 - $2,399,0006 bd5 ba4.3k sqft15 The Chase, Head Of The Harbor, NY 11780For SaleMLS ID #1046808, William R. Galati, Listing by: Signature Premier Properties. OneKey® MLS as distributed by MLS GRID
- $1,599,0004 bd4 ba3.3k sqft7 Stonehurst Lane, Dix Hills, NY 11746For SaleMLS ID #1049041, Elena M. Galluzzo, Listing by: Compass Greater NY LLC. OneKey® MLS as distributed by MLS GRID
- $1,900,0004 bd3 ba3.6k sqft23 Beach Plum Drive, Centerport, NY 11721For SaleMLS ID #1047872, Michelle Wright SFR, Listing by: Signature Premier Properties. OneKey® MLS as distributed by MLS GRID
- $1,699,9005 bd4 ba4k sqft4 Durham Drive, Dix Hills, NY 11746For SaleMLS ID #1024270, Janice Chavkin, Listing by: Signature Premier Properties. OneKey® MLS as distributed by MLS GRID
- $1,695,0005 bd4 ba4.2k sqft6 Tanyard Lane, Huntington, NY 11743For SaleMLS ID #1048552, Ricardo Pena CBR, Listing by: Compass Greater NY LLC. OneKey® MLS as distributed by MLS GRID
- $1,448,0004 bd3 ba3.2k sqft36 Arbutus Road, Greenlawn, NY 11740For SaleMLS ID #1050291, Anthony M. Perrotta CBR SFR CRB, Listing by: Signature Premier Properties. OneKey® MLS as distributed by MLS GRID
- $1,699,0005 bd4 ba3k sqft25 Artisan Avenue, Huntington, NY 11743For SaleMLS ID #1029987, Vitaly Isaacs, Listing by: Magic Of Great Neck Realty Inc. OneKey® MLS as distributed by MLS GRID
- $1,700,0004 bd4 ba3.8k sqft39 Upper Drive, Huntington Bay, NY 11743For SaleMLS ID #1019906, Maria H. Lanzisero, Listing by: Compass Greater NY LLC. OneKey® MLS as distributed by MLS GRID
- $1,699,5003 bd3 ba1.9k sqft11 Prospect Road, Centerport, NY 11721For SaleMLS ID #1043237, Russell Bonanno, Listing by: Bon Anno Realty ERA Powered. OneKey® MLS as distributed by MLS GRID
- $1,688,0004 bd4 ba3k sqft597 Pulaski Road, Fort Salonga, NY 11768New ConstructionMLS ID #1014834, Rachel King, Listing by: Serhant LLC. OneKey® MLS as distributed by MLS GRID
- $1,449,9005 bd4 ba2.6k sqft15 Night Heron Drive, Stony Brook, NY 11790For SaleMLS ID #1048344, Dennis P. Consalvo, Listing by: Aliano Real Estate. OneKey® MLS as distributed by MLS GRID
- $1,649,0005 bd4 ba3k sqft6 Hayloft Court, Smithtown, NY 11787For SaleMLS ID #1037441, Anthony M. Perrotta CBR SFR CRB, Listing by: Signature Premier Properties. OneKey® MLS as distributed by MLS GRID
- $1,699,0005 bd4 ba3.3k sqft44 Warner Road, Huntington, NY 11743For SaleMLS ID #1003609, Robert M. Vargas CBR, Listing by: Keystone Realty USA Corp. OneKey® MLS as distributed by MLS GRID
- $1,499,9004 bd6 ba3k sqft5 Buena Vista Road, Port Jefferson, NY 11777For SaleMLS ID #1045380, Nicholas R. Aliano Jr, Listing by: Aliano Real Estate. OneKey® MLS as distributed by MLS GRID
- $1,295,0004 bd3 ba2.5k sqft16 Brittany Court, Northport, NY 11768For SaleMLS ID #1027765, Patricia Gosman SRES, Listing by: Signature Premier Properties. OneKey® MLS as distributed by MLS GRID
- $1,150,0004 bd4 ba2.7k sqft644 Bread And Cheese Hollow Road, Northport, NY 11768For SaleMLS ID #1036552, Donna Spinoso Gelb CBR, Listing by: Compass Greater NY LLC. OneKey® MLS as distributed by MLS GRID
