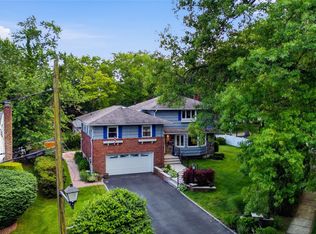
Welcome to 5 Hickory Ln, a charming single family home located in the desirable neighborhood of Roslyn Heights, NY. This timeless residence offers classic charm paired with well preserved craftsmanship throughout. Spacious formal rooms, hardwood floors, and detailed architectural accents create an elegant backdrop for modern living. Situated on the largest 14,877 sq. ft. lot in the private 57 home West Park development, the property enjoys a quiet cul de sac setting, mature landscaping, and exceptional privacy within a warm, friendly environment. The home is also located within a highly desirable school zone, adding to its appeal for those seeking top tier educational opportunities. Fully rebuilt in 2013, the residence blends traditional character with comprehensive modern construction and design. A thoughtfully designed chef’s kitchen features custom cabinetry, granite countertops, a curved center island, pendant lighting, and stainless steel appliances. The home’s elegant modern baths further elevate its refined aesthetic, offering updated finishes and a clean, contemporary feel. Flexible living spaces and ample storage enhance everyday comfort, while the expansive yard and serene, park like surroundings make this home ideal for both quiet evenings and larger gatherings. With its enduring appeal, exceptional livability, and beautifully integrated improvements, this residence stands out as one of West Park’s finest offerings. Don’t miss your chance to own this beautiful property in a coveted location — schedule your showing today.
For sale
$1,699,000
5 Hickory Lane, Roslyn Heights, NY 11577
4beds
3,400sqft
Single Family Residence, Residential
Built in 1947
0.34 Acres Lot
$-- Zestimate®
$500/sqft
$-- HOA
What's special
Flexible living spacesClean contemporary feelExceptional privacyWell preserved craftsmanshipStainless steel appliancesDetailed architectural accentsElegant modern baths
- 7 days |
- 1,531 |
- 77 |
Zillow last checked:
Listing updated:
Listed by:
Greene Realty Group 888-278-5840,
Derek J. Greene 888-278-5840
Source: OneKey® MLS as distributed by MLS GRID,MLS#: 1027617
Facts & features
Interior
Bedrooms & bathrooms
- Bedrooms: 4
- Bathrooms: 3
- Full bathrooms: 3
Primary bedroom
- Level: Second
Bedroom 2
- Level: Second
Bedroom 3
- Level: Second
Bathroom 2
- Level: First
Bathroom 3
- Level: Second
Basement
- Level: Lower
Dining room
- Level: First
Kitchen
- Level: First
Living room
- Level: First
Heating
- Ducts, Forced Air, Natural Gas
Cooling
- Central Air, Ductwork, Zoned
Appliances
- Included: Convection Oven, Dishwasher, Dryer, Gas Oven, Gas Range, Humidifier, Oven, Refrigerator, Stainless Steel Appliance(s), Washer, Gas Water Heater, Water Purifier Owned
- Laundry: Washer/Dryer Hookup, Gas Dryer Hookup, Laundry Room, Washer Hookup
Features
- First Floor Bedroom, First Floor Full Bath, Cathedral Ceiling(s), Ceiling Fan(s), Chandelier, Chefs Kitchen, Crown Molding, Double Vanity, Eat-in Kitchen, Entrance Foyer, Formal Dining, Granite Counters, High Ceilings, High Speed Internet, Kitchen Island, Natural Woodwork, Open Floorplan, Open Kitchen, Pantry, Primary Bathroom, Recessed Lighting, Soaking Tub, Storage, Tile Counters, Walk Through Kitchen, Walk-In Closet(s)
- Flooring: Hardwood
- Windows: Bay Window(s), Double Pane Windows, Oversized Windows, Screens, Wood Frames
- Basement: Crawl Space,Partially Finished,Storage Space
- Attic: Full,Partially Finished,Pull Stairs,Storage
- Has fireplace: Yes
- Fireplace features: Wood Burning
Interior area
- Total structure area: 3,400
- Total interior livable area: 3,400 sqft
Property
Parking
- Total spaces: 1
- Parking features: Attached, Driveway
- Garage spaces: 1
- Has uncovered spaces: Yes
Features
- Levels: Bi-Level
- Patio & porch: Patio
- Exterior features: Fire Pit, Garden, Mailbox, Playground
- Has view: Yes
- View description: Trees/Woods
Lot
- Size: 0.34 Acres
- Features: Back Yard, Cul-De-Sac, Front Yard, Garden, Irregular Lot, Landscaped, Level, Near Golf Course, Near School, Private
- Residential vegetation: Partially Wooded
Details
- Parcel number: 228907M0100370
- Special conditions: None
Construction
Type & style
- Home type: SingleFamily
- Architectural style: Colonial,Mini Estate
- Property subtype: Single Family Residence, Residential
Materials
- Advanced Framing Technique, Frame, Stone
- Foundation: Concrete Perimeter
Condition
- Year built: 1947
Utilities & green energy
- Sewer: Public Sewer
- Water: Public
- Utilities for property: Cable Available, Cable Connected, Electricity Available, Electricity Connected, Natural Gas Available, Natural Gas Connected, Sewer Available, Sewer Connected, Trash Collection Public, Water Connected
Community & HOA
Community
- Security: Security System, Video Cameras
HOA
- Has HOA: No
Location
- Region: Roslyn Heights
Financial & listing details
- Price per square foot: $500/sqft
- Tax assessed value: $865,000
- Annual tax amount: $18,797
- Date on market: 7/20/2026
- Cumulative days on market: 6 days
- Listing agreement: Exclusive Agency
- Electric utility on property: Yes
Estimated market value
Not available
Estimated sales range
Not available
Not available
Price history
| Date | Event | Price |
|---|---|---|
| 7/20/2026 | Listed for sale | $1,699,000+54.5%$500/sqft |
Source:  OneKey® MLS as distributed by MLS GRID #1027617 Report a problem OneKey® MLS as distributed by MLS GRID #1027617 Report a problem | ||
| 9/1/2020 | Sold | $1,100,000+349%$324/sqft |
Source: Agent Provided Report a problem | ||
| 11/27/1998 | Sold | $245,000$72/sqft |
Source: Public Record Report a problem | ||
Public tax history
| Year | Property taxes | Tax assessment |
|---|---|---|
| 2024 | -- | $865 |
| 2023 | -- | $865 |
| 2022 | -- | $865 |
| 2021 | $19,897 -1.6% | -- |
| 2020 | $20,212 | $1,454 |
| 2019 | -- | $1,454 |
| 2018 | $17,920 +4.7% | $1,454 |
| 2017 | $17,109 +24.9% | $1,454 +20.1% |
| 2016 | $13,701 +204% | $1,211 |
| 2015 | $4,507 +5.4% | $1,211 |
| 2013 | $4,274 +4.7% | $1,211 |
| 2012 | $4,083 -40% | $1,211 |
| 2011 | $6,809 -2% | $1,211 -7.1% |
| 2010 | $6,945 | $1,303 -13.4% |
| 2009 | -- | $1,505 -13.7% |
| 2008 | -- | $1,744 -1.6% |
| 2006 | -- | $1,773 -33.4% |
| 2005 | -- | $2,662 -34.9% |
| 2004 | -- | $4,087 |
| 2003 | -- | $4,087 -43.2% |
| 2002 | -- | $7,200 |
| 2001 | -- | $7,200 |
| 2000 | -- | $7,200 |
Find assessor info on the county website
Monthly payment
Climate risks
Neighborhood: 11577
Nearby schools
GreatSchools rating
- 10/10Searingtown SchoolGrades: K-5Distance: 0.7 mi
- 9/10Herricks Middle SchoolGrades: 6-8Distance: 0.8 mi
- 10/10Herricks High SchoolGrades: 9-12Distance: 1.3 mi
Schools provided by the listing agent
- Elementary: Searingtown School
- Middle: Herricks Middle School
- High: Herricks High School
Source: OneKey® MLS as distributed by MLS GRID. This data may not be complete. We recommend contacting the local school district to confirm school assignments for this home.
- $1,320,6004 bd3 ba2.1k sqft35 Browers Ln, Roslyn Heights, NY 11577Off Market
- $991,600-- bd1 ba1.7k sqft11 Hickory Ln, Roslyn Heights, NY 11577Off Market
- $1,123,5003 bd2 ba2.2k sqft25 Browers Ln, Roslyn Heights, NY 11577Off Market
- $920,0003 bd2 ba1.5k sqft19 Hickory Ln, Roslyn Heights, NY 11577Sold

- $1,953,2004 bd3 ba14k sqft11 Browers Ln, Roslyn Heights, NY 11577Off Market
- $---- bd-- ba-- sqft11 Browers Ln, Roslyn Heights, NY 11577Off Market
- $1,517,700-- bd3 ba2k sqft4 Hickory Ln, Roslyn Heights, NY 11577Off Market
- $940,100-- bd2 ba1.3k sqft25 Hickory Ln, Roslyn Heights, NY 11577Off Market
A local agent can set up tours, give advice and negotiate with sellers.
Similar homes
- $1,699,9994 bd3 ba2.8k sqft91 Macgregor Avenue, Roslyn Heights, NY 11577For Sale

 MLS ID #1024186, Sheryl S. Fine, Listing by: LAFFEY REAL ESTATE. OneKey® MLS as distributed by MLS GRID
 - $1,799,9995 bd4 ba3.2k sqft9 Arbor Road, East Hills, NY 11577For Sale
 MLS ID #1029913, Jagmeet S. Bedi, Listing by: Compass Greater NY LLC. OneKey® MLS as distributed by MLS GRID
 - $1,799,9994 bd3 ba2.6k sqft29 Garfield Place, Roslyn Heights, NY 11577New Construction
 MLS ID #1015170, Ryan Porcasi, Listing by: Fave Realty Inc. OneKey® MLS as distributed by MLS GRID
 - $1,649,0005 bd4 ba2.4k sqft186 N Stratford, Roslyn Heights, NY 11577For Sale
 MLS ID #1013501, Irene Nictas CBR, Listing by: Daniel Gale Sothebys Intl Rlty. OneKey® MLS as distributed by MLS GRID
 - $1,555,0005 bd3 ba2.5k sqft39 Oakdale Road, Roslyn Heights, NY 11577For SaleMLS ID #985048, Amanda Chiang, Listing by: Home Court Real Estate LLC. OneKey® MLS as distributed by MLS GRID
- $1,550,0004 bd3 ba2.5k sqft81 Carriage Lane, Roslyn Heights, NY 11577For SaleMLS ID #1018661, Zheng Y. Lin, Listing by: E Realty International Corp. OneKey® MLS as distributed by MLS GRID
- $1,499,0004 bd4 ba2.9k sqft66 Maple Street #A, Roslyn Heights, NY 11577For SaleMLS ID #1022632, Shirley Y. Chen, Listing by: Prime Realty. OneKey® MLS as distributed by MLS GRID
- $1,299,0004 bd3 ba2k sqft75 Maple Street, Roslyn Heights, NY 11577For SaleMLS ID #1028732, Melanie J. Cogan, Listing by: Compass Greater NY LLC. OneKey® MLS as distributed by MLS GRID
- $1,599,0004 bd4 ba2.8k sqft5 Pony Circle #5, Roslyn Heights, NY 11577For SaleMLS ID #989933, Marilyn N. Fox CBR, Listing by: Daniel Gale Sothebys Intl Rlty. OneKey® MLS as distributed by MLS GRID
- $1,679,0004 bd3 ba2.4k sqft4 Waring Drive, Manhasset, NY 11030For SaleMLS ID #1028393, Phyllis Realmuto, Listing by: Daniel Gale Sothebys Intl Rlty. OneKey® MLS as distributed by MLS GRID
- $1,599,0003 bd3 ba2.2k sqft27 Parkway Drive, Roslyn Heights, NY 11577For SaleMLS ID #995750, Yelena Borukhov, Listing by: Douglas Elliman Real Estate. OneKey® MLS as distributed by MLS GRID
- $1,199,0004 bd4 ba2.5k sqft16 Deepdale Parkway, Roslyn Heights, NY 11577For SaleMLS ID #940566, Maryann K. Milovcic CBR, Listing by: Douglas Elliman Real Estate. OneKey® MLS as distributed by MLS GRID
- $1,798,0004 bd3 ba2.2k sqft51 Dogwood Road, Searingtown, NY 11507For SaleMLS ID #1024565, Susan J. Berg, Listing by: Douglas Elliman Real Estate. OneKey® MLS as distributed by MLS GRID
- $1,699,0004 bd3 ba2.3k sqft31 Sutton Hill Lane, Manhasset Hills, NY 11040For SaleMLS ID #1025278, Irene Nictas CBR, Listing by: Daniel Gale Sothebys Intl Rlty. OneKey® MLS as distributed by MLS GRID
- $1,680,0004 bd3 ba2k sqft31 Edgemere Drive, Searingtown, NY 11507For SaleMLS ID #989412, Kuan Y. Akoon, Listing by: NY Best Homes Realty. OneKey® MLS as distributed by MLS GRID
- $1,849,0005 bd4 ba2.9k sqft34 Duke Drive, Manhasset Hills, NY 11040For SaleMLS ID #1028193, Irene Nictas CBR, Listing by: Daniel Gale Sothebys Intl Rlty. OneKey® MLS as distributed by MLS GRID
- $1,999,0006 bd4 ba3.3k sqft650 Bryant Avenue, Roslyn Harbor, NY 11576For SaleMLS ID #1026425, Rimona Yaghoubi, Listing by: Coldwell Banker American Homes. OneKey® MLS as distributed by MLS GRID
- $1,498,0004 bd3 ba2.1k sqft78 Sugar Maple Drive, Roslyn, NY 11576For SaleMLS ID #1025811, Aandy C. Chia, Listing by: P R O Links Realty Inc. OneKey® MLS as distributed by MLS GRID
- $1,699,9994 bd3 ba2.2k sqft102 Kate Drive, New Hyde Park, NY 11040For SaleMLS ID #1017445, Hezrell Vasquez CBR SRS, Listing by: Voro LLC. OneKey® MLS as distributed by MLS GRID
- $2,290,0005 bd5 ba3.1k sqft39 Coolidge Avenue, Roslyn Heights, NY 11577For SaleMLS ID #985017, Mengsha Cao, Listing by: Chase Global Realty Corp. OneKey® MLS as distributed by MLS GRID
