This beautifully renovated home offers outstanding curb appeal with clean, contemporary exterior, updated siding and stone accents, and an oversized driveway leading to an attached garage. A spacious front lawn enhances the homes impressive presence, while solar panels provide added energy efficiency. Set on a generously sized property. As you enter this home which offers a striking open concept with soaring vaulted ceiling, windows with an abundance of natural light. The elevated kitchen overlooks the main living area, creating a seamless flow. This stunning chef's kitchen is the centerpiece of the home, showcasing a sleek, modern design. A dramatic oversized waterfall island the perfect space for entertaining, complemented by glossy custom cabinetry. Premium stainless steel appliances, built in Miele coffee maker and two cooktops. The spacious main-floor primary bedroom offers comfort and convenience, featuring sliding glass doors that open to the gazebo. The suite also includes a private en-suite bathroom. The second-floor features three well-appointed bedrooms, one has its own private bathroom, hall bathroom with a double vanity and spacious shower. Additionally, there is a walk-in closet with custom built in storage. Outside features a beautifully designed backyard with expansive paver patio for easy maintenance. The enclosed gazebo provides seamless transition from indoor to outdoor living.
For sale
$1,699,000
31 Sutton Hill Lane, Manhasset Hills, NY 11040
4beds
2,379sqft
Single Family Residence, Residential
Built in 1962
8,475 Square Feet Lot
$-- Zestimate®
$714/sqft
$-- HOA
What's special
Dramatic oversized waterfall islandSpacious front lawnSpacious main-floor primary bedroomThree well-appointed bedroomsPremium stainless steel appliancesPrivate en-suite bathroomSleek modern design
- 33 days |
- 1,646 |
- 66 |
Likely to sell faster than
Zillow last checked:
Listing updated:
Listed by:
Daniel Gale Sothebys Intl Rlty 516-627-4440,
Grace Kusnierek 516-662-8682,
Irene Nictas CBR 917-518-3031,
Daniel Gale Sothebys Intl Rlty
Source: OneKey® MLS as distributed by MLS GRID,MLS#: 1025278
Facts & features
Interior
Bedrooms & bathrooms
- Bedrooms: 4
- Bathrooms: 3
- Full bathrooms: 2
- 1/2 bathrooms: 1
Other
- Description: Foyer, Living Room, Family Room, Bedroom, Full Bath, Powder Room, Access to Garage,
- Level: First
Heating
- Electric
Cooling
- Central Air
Appliances
- Included: Dishwasher, Dryer, Range, Refrigerator, Washer
- Laundry: In Basement
Features
- Open Floorplan
- Flooring: Hardwood
- Basement: Full
- Attic: None
- Has fireplace: No
Interior area
- Total structure area: 2,720
- Total interior livable area: 2,379 sqft
Video & virtual tour
Property
Parking
- Total spaces: 1
- Parking features: Attached, Driveway
- Garage spaces: 1
- Has uncovered spaces: Yes
Features
- Fencing: Back Yard
Lot
- Size: 8,475 Square Feet
Details
- Parcel number: 2289082680000250
- Special conditions: None
Construction
Type & style
- Home type: SingleFamily
- Architectural style: Splanch
- Property subtype: Single Family Residence, Residential
Materials
- Frame
Condition
- Updated/Remodeled
- Year built: 1962
Utilities & green energy
- Sewer: Public Sewer
- Water: Public
- Utilities for property: Trash Collection Public
Green energy
- Energy generation: Solar
Community & HOA
HOA
- Has HOA: No
Location
- Region: New Hyde Park
Financial & listing details
- Price per square foot: $714/sqft
- Tax assessed value: $975,000
- Annual tax amount: $22,684
- Date on market: 7/14/2026
- Cumulative days on market: 34 days
- Listing agreement: Exclusive Right To Sell
Estimated market value
Not available
Estimated sales range
Not available
Not available
Price history
| Date | Event | Price |
|---|---|---|
| 7/20/2026 | Listed for rent | $6,900$3/sqft |
Source: OneKey® MLS as distributed by MLS GRID #1011798 Report a problem | ||
| 7/14/2026 | Listed for sale | $1,699,000+134.3%$714/sqft |
Source:  OneKey® MLS as distributed by MLS GRID #1025278 Report a problem OneKey® MLS as distributed by MLS GRID #1025278 Report a problem | ||
| 5/16/2016 | Sold | $725,000-6.9%$305/sqft |
Source: OneKey® MLS as distributed by MLS GRID #L2825234 Report a problem | ||
| 2/1/2016 | Listed for sale | $779,000$327/sqft |
Source: Daniel Gale Real Estate #2825234 Report a problem | ||
Public tax history
| Year | Property taxes | Tax assessment |
|---|---|---|
| 2024 | -- | $975 |
| 2023 | -- | $975 |
| 2022 | -- | $975 |
| 2021 | $18,948 +8.3% | -- |
| 2020 | $17,501 +4.4% | $1,160 |
| 2019 | $16,767 | $1,160 |
| 2018 | $16,767 +0.8% | $1,160 -28.3% |
| 2017 | $16,631 +4.7% | $1,618 |
| 2016 | $15,878 +223.7% | $1,618 |
| 2015 | $4,905 +5.8% | $1,618 |
| 2013 | $4,635 +3.5% | $1,618 |
| 2012 | $4,478 -46.1% | $1,618 -0.2% |
| 2011 | $8,306 +2.5% | $1,622 -3.5% |
| 2010 | $8,102 | $1,680 -18.2% |
| 2009 | -- | $2,055 +1.2% |
| 2008 | -- | $2,031 -3.7% |
| 2006 | -- | $2,108 -36.2% |
| 2005 | -- | $3,305 -41.5% |
| 2004 | -- | $5,645 |
| 2003 | -- | $5,645 -42.4% |
| 2002 | -- | $9,800 |
| 2001 | -- | $9,800 |
| 2000 | -- | $9,800 |
Find assessor info on the county website
Monthly payment
Climate risks
Neighborhood: Manhasset Hills
Nearby schools
GreatSchools rating
- 10/10Denton Avenue SchoolGrades: K-5Distance: 0.7 mi
- 9/10Herricks Middle SchoolGrades: 6-8Distance: 1.5 mi
- 10/10Herricks High SchoolGrades: 9-12Distance: 1.2 mi
Schools provided by the listing agent
- Elementary: Denton Avenue School
- Middle: Herricks Middle School
- High: Herricks High School
Source: OneKey® MLS as distributed by MLS GRID. This data may not be complete. We recommend contacting the local school district to confirm school assignments for this home.
- $1,512,000-- bd2 ba2.4k sqft35 Sutton Hill Ln, New Hyde Park, NY 11040Off Market
- $1,725,700-- bd2 ba2.7k sqft27 Sutton Hill Ln, New Hyde Park, NY 11040Off Market
- $1,501,1004 bd3 ba2.5k sqft28 Flag Ln, New Hyde Park, NY 11040Off Market
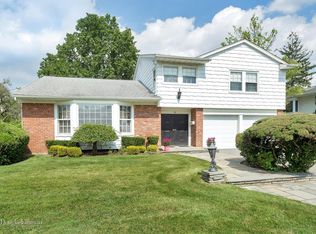
- $1,656,8006 bd3 ba2.9k sqft32 Flag Ln, New Hyde Park, NY 11040Off Market
- $1,303,400-- bd3 ba1.7k sqft24 Flag Ln, New Hyde Park, NY 11040Off Market
- $1,741,4004 bd3 ba12k sqft39 Sutton Hill Ln, New Hyde Park, NY 11040Off Market
- $1,629,3006 bd3 ba2.8k sqft12 Sutton Hill Ln, New Hyde Park, NY 11040Off Market
- $1,351,5004 bd2 ba2.3k sqft23 Sutton Hill Ln, New Hyde Park, NY 11040Off Market
A local agent can set up tours, give advice and negotiate with sellers.
Similar homes
- $1,768,0004 bd3 ba2.3k sqft2 Foxhurst Court, Manhasset Hills, NY 11040For Sale
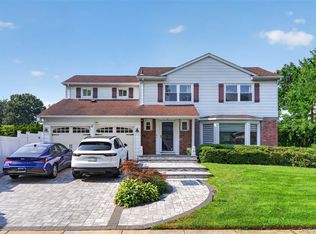
 MLS ID #1038820, Yanan Eill, Listing by: E Realty International Corp. OneKey® MLS as distributed by MLS GRID
 - $1,580,0004 bd3 ba2.3k sqft89 Brook Court S, New Hyde Park, NY 11040For Sale
 MLS ID #1036958, Derek J. Greene, Listing by: Greene Realty Group. OneKey® MLS as distributed by MLS GRID
 - $1,700,0005 bd3 ba1.6k sqft33 Country Village Lane, Manhasset Hills, NY 11040For Sale
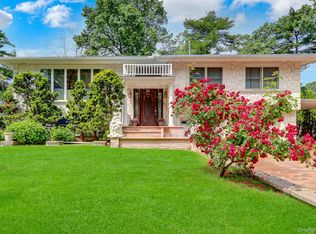 MLS ID #1011573, Geeta Shukla CBR, Listing by: EXP Realty. OneKey® MLS as distributed by MLS GRID
 - $1,690,0004 bd5 ba3.4k sqft159 South Drive, Manhasset Hills, NY 11040For Sale
 MLS ID #1018396, Xian Zheng, Listing by: Tru International Realty Corp. OneKey® MLS as distributed by MLS GRID
 - $1,699,9994 bd3 ba2.2k sqft102 Kate Drive, New Hyde Park, NY 11040For SaleMLS ID #1017445, Hezrell Vasquez CBR SRS, Listing by: Voro LLC. OneKey® MLS as distributed by MLS GRID
- $1,930,0004 bd3 ba2.4k sqft7 Dunhill Road, Manhasset Hills, NY 11040For SaleMLS ID #1005653, Kayo Lee, Listing by: Chase Global Realty Corp. OneKey® MLS as distributed by MLS GRID
- $1,628,0005 bd3 ba2.8k sqft38 Surrey Road, New Hyde Park, NY 11040For SaleMLS ID #1034586, Maureen B. Barry, Listing by: Patricia Rummel. OneKey® MLS as distributed by MLS GRID
- $1,475,0004 bd3 ba2.6k sqft228 Robby Lane, Manhasset Hills, NY 11040For SaleMLS ID #1012692, Imran Khan, Listing by: Realty Executives Today. OneKey® MLS as distributed by MLS GRID
- $1,798,0005 bd4 ba3k sqft1059 Denton Avenue, Manhasset Hills, NY 11040For SaleMLS ID #1011857, Sandy Chen, Listing by: E Realty International Corp. OneKey® MLS as distributed by MLS GRID
- $1,749,0005 bd4 ba2.3k sqft106 Nugent Street, New Hyde Park, NY 11040New ConstructionMLS ID #1029711, David Lau CBR, Listing by: Keller Williams Realty Greater. OneKey® MLS as distributed by MLS GRID
- $1,499,0005 bd3 ba2.3k sqft9 Ash Place, New Hyde Park, NY 11040For SaleMLS ID #1019019, Siang Liu, Listing by: P R O Links Realty Inc. OneKey® MLS as distributed by MLS GRID
- $1,488,8884 bd4 ba2.6k sqft16 Ashland Avenue, New Hyde Park, NY 11040For SaleMLS ID #1024991, Philip W. Alba, Listing by: Yes Homes Realty Ltd. OneKey® MLS as distributed by MLS GRID
- $1,649,0004 bd4 ba2.8k sqft42 Celler Avenue, New Hyde Park, NY 11540For SaleMLS ID #1035629, Shri Singh, Listing by: BERKSHIRE HATHAWAY. OneKey® MLS as distributed by MLS GRID
- $1,799,9996 bd4 ba2.8k sqft76-53 271st Street, New Hyde Park, NY 11040For SaleMLS ID #1014278, Derek J. Greene, Listing by: Greene Realty Group. OneKey® MLS as distributed by MLS GRID
- $1,698,0004 bd3 ba2.3k sqft1 Horizon Road, Great Neck, NY 11020For SaleMLS ID #1007413, Ying Xu, Listing by: P R O Links Realty Inc. OneKey® MLS as distributed by MLS GRID
- $1,075,0004 bd2 ba1.5k sqft304 Old Courthouse Road, New Hyde Park, NY 11040For SaleMLS ID #1035142, Daniel Patterson, Listing by: Signature Premier Properties. OneKey® MLS as distributed by MLS GRID
- $1,180,0003 bd3 ba2.2k sqft34 Windsor Gate Drive, New Hyde Park, NY 11040For SaleMLS ID #1030803, Rina Aghalarpour, Listing by: Keller Williams Rty Gold Coast. OneKey® MLS as distributed by MLS GRID
- $949,9994 bd2 ba1.3k sqft43 Scott Street, New Hyde Park, NY 11040For SaleMLS ID #1036788, Ayelet H. Navy, Listing by: FIRST FLAG Realty Inc. OneKey® MLS as distributed by MLS GRID
- $2,499,0004 bd3 ba2.8k sqft80 Knolls Drive N, Manhasset Hills, NY 11040For SaleMLS ID #977421, Evangelia Boudourakis, Listing by: Daniel Gale Sothebys Intl Rlty. OneKey® MLS as distributed by MLS GRID
- $1,289,0004 bd3 ba2.4k sqft8 8th Street, New Hyde Park, NY 11040For SaleMLS ID #1012060, Teresa B. Concha, Listing by: Real Broker NY LLC. OneKey® MLS as distributed by MLS GRID
