Stunning, Turn-Key Renovation
16 Ashland Avenue
New Hyde Park, NY 11040
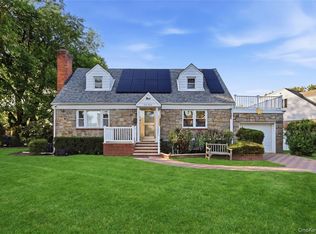
Welcome to this beautifully maintained 4-bedroom, 4-bath, 2,609 sq ft home in one of New Hyde Park’s most sought-after sections, The Oaks! Ideally situated close to shopping, central to transportation, and just moments from places of worship, this home offers the perfect blend of comfort and convenience.
Step inside to a spacious living room and a 4th bedroom currently used as a home office. The formal dining room features sliders leading to a covered patio — perfect for indoor-outdoor entertaining. The eat-in kitchen is equipped with a granite island, gas stove, microwave, hood, refrigerator, and dishwasher, and a full bathroom completes the main level.
Upstairs, retreat to the primary bedroom, featuring a cathedral ceiling, large walk-in closet, and a private en-suite bath with marble finishes. Two additional bedrooms, each with large walk-in closets, share a second full bathroom, and a sunlit window brightens the upstairs hallway.
The finished basement adds valuable living space, complete with a closet, a full bath, and an entertainment area with surround sound, plus a separate unfinished utility area for storage.
Additional highlights include a 1-car attached garage, gas heat, a water heater and boiler that are approximately 2 years old, washer/dryer, central air conditioning, in-ground sprinklers, leased solar panels, brand-new pavers, and professional landscaping throughout.
This is a rare opportunity in a highly desirable neighborhood — stay tuned for photos and floor plan, coming soon!
For sale
$1,488,888
16 Ashland Avenue, New Hyde Park, NY 11040
4beds
2,609sqft
Single Family Residence, Residential
Built in 1943
5,000 Square Feet Lot
$-- Zestimate®
$571/sqft
$-- HOA
What's special
- 47 days
- 1,412
- 41
Zillow last checked:
Listing updated:
Listed by:
Yes Homes Realty Ltd 631-804-3569,
Philip W. Alba
Source: OneKey® MLS as distributed by MLS GRID,MLS#: 1024991
Facts & features
Interior
Bedrooms & bathrooms
- Bedrooms: 4
- Bathrooms: 4
- Full bathrooms: 4
Primary bedroom
- Description: Large primary bedroom with vaulted ceilings, a plenty of closet space including a custom walk-in closet, and an attached en-suite. Lots of windows, bright and welcoming.
- Level: Second
Bedroom 1
- Description: Currently an expansive home office with custom shelving that can easily serve as a fourth bedroom
- Level: First
Bedroom 3
- Description: Large bedroom #3 with walk-in closet
- Level: Second
Bedroom 4
- Description: Large bedroom with walk in closet
- Level: Second
Primary bathroom
- Description: Beautiful en-suite bathroom with double vanity
- Level: Second
Bathroom 2
- Description: Full bath with built in linen closet
- Level: Second
Bathroom 3
- Description: Full bath on first floor
- Level: First
Bathroom 4
- Description: Full bathroom in basement
- Level: Basement
Dining room
- Description: Formal dining room with sliders our to a large covered patio
- Level: First
Family room
- Description: Nicely finished. Perfect for entertaining. Utility section with laundry room
- Level: Basement
Kitchen
- Description: Eat-in kitchen with a gas range, refrigerator, dishwasher, hood, microwave.
- Level: First
Living room
- Description: Spacious living room with hardwood flooring
- Level: First
Heating
- Baseboard
Cooling
- Central Air
Appliances
- Included: Dishwasher, Dryer, ENERGY STAR Qualified Appliances, Gas Range, Microwave, Refrigerator, Stainless Steel Appliance(s), Washer
Features
- First Floor Bedroom, First Floor Full Bath, Cathedral Ceiling(s), Marble Counters
- Basement: Finished
- Attic: Dormer
- Has fireplace: No
Interior area
- Total structure area: 2,609
- Total interior livable area: 2,609 sqft
Video & virtual tour
Property
Parking
- Total spaces: 1
- Parking features: Driveway
- Garage spaces: 1
- Has uncovered spaces: Yes
Lot
- Size: 5,000 Square Feet
Details
- Parcel number: 2289081710001150
- Special conditions: None
Construction
Type & style
- Home type: SingleFamily
- Architectural style: Colonial
- Property subtype: Single Family Residence, Residential
Materials
- Energy Star, Vinyl Siding
Condition
- Updated/Remodeled
- Year built: 1943
Utilities & green energy
- Sewer: Public Sewer
- Water: Public
- Utilities for property: Cable Connected, Electricity Connected, Natural Gas Connected, Sewer Connected, Water Connected
Community & HOA
HOA
- Has HOA: No
Location
- Region: New Hyde Park
Financial & listing details
- Price per square foot: $571/sqft
- Tax assessed value: $844
- Annual tax amount: $19,055
- Date on market: 7/18/2026
- Cumulative days on market: 43 days
- Listing agreement: Exclusive Right To Sell
- Listing terms: 1031 Exchange
- Electric utility on property: Yes
Estimated market value
Not available
Estimated sales range
Not available
Not available
Price history
| Date | Event | Price |
|---|---|---|
| 7/17/2026 | Listed for sale | $1,488,888+92.1%$571/sqft |
Source:  OneKey® MLS as distributed by MLS GRID #1024991 Report a problem OneKey® MLS as distributed by MLS GRID #1024991 Report a problem | ||
| 1/25/2009 | Listing removed | $775,000$297/sqft |
Source: Century 21 #2081958 Report a problem | ||
| 8/16/2008 | Price change | $775,000-8.7%$297/sqft |
Source: Century 21 #2081958 Report a problem | ||
| 7/13/2008 | Price change | $849,000-2.3%$325/sqft |
Source: Century 21 #2081958 Report a problem | ||
| 7/1/2008 | Listed for sale | $869,000+25.9%$333/sqft |
Source: Century 21 #2081958 Report a problem | ||
| 8/4/2004 | Sold | $690,000+249.4%$264/sqft |
Source: Public Record Report a problem | ||
| 3/30/1998 | Sold | $197,500$76/sqft |
Source: Public Record Report a problem | ||
Public tax history
| Year | Property taxes | Tax assessment |
|---|---|---|
| 2024 | -- | $844 |
| 2023 | -- | $844 -1.5% |
| 2022 | -- | $857 |
| 2021 | $20,207 -8.5% | -- |
| 2020 | $22,079 +12% | $1,549 |
| 2019 | $19,710 | $1,549 |
| 2018 | $19,710 +6.4% | $1,549 |
| 2017 | $18,529 +2.7% | $1,549 |
| 2016 | $18,041 +232.3% | $1,549 |
| 2015 | $5,429 +5.3% | $1,549 |
| 2013 | $5,153 +24.6% | $1,549 +20.9% |
| 2012 | $4,136 -50.2% | $1,281 -3.1% |
| 2011 | $8,299 +9.4% | $1,322 +0.4% |
| 2010 | $7,588 | $1,317 -15% |
| 2009 | -- | $1,550 -0.3% |
| 2008 | -- | $1,554 +1.6% |
| 2006 | -- | $1,529 -33.6% |
| 2005 | -- | $2,302 -28.4% |
| 2004 | -- | $3,217 |
| 2003 | -- | $3,217 -31.8% |
| 2002 | -- | $4,720 |
| 2001 | -- | $4,720 |
| 2000 | -- | $4,720 |
Find assessor info on the county website
Monthly payment
Climate risks
Neighborhood: North New Hyde Park
Nearby schools
Schools provided by the listing agent
- Elementary: Manor Oaks William Bowie School
- Middle: New Hyde Park Memorial High School
- High: New Hyde Park Memorial High School
Source: OneKey® MLS as distributed by MLS GRID. This data may not be complete. We recommend contacting the local school district to confirm school assignments for this home.


Similar homes
- $1,149,0004 bd2 ba1.6k sqft47 Sperry Court, New Hyde Park, NY 11040For Sale
 MLS ID #1042745, Marc P. Caputo, Listing by: ERA/Caputo Realty. OneKey® MLS as distributed by MLS GRID
 - $1,475,0004 bd3 ba2.6k sqft228 Robby Lane, Manhasset Hills, NY 11040For Sale
 MLS ID #1012692, Imran Khan, Listing by: Realty Executives Today. OneKey® MLS as distributed by MLS GRID
 - $--3 bd4 ba1.4k sqft56 S 12th St, New Hyde Park, NY 11040Auction
 Auction.com 2
 - $1,289,0004 bd3 ba2.4k sqft8 8th Street, New Hyde Park, NY 11040For Sale
 MLS ID #1012060, Teresa B. Concha, Listing by: Real Broker NY LLC. OneKey® MLS as distributed by MLS GRID
 - $1,768,0004 bd3 ba2.3k sqft2 Foxhurst Court, Manhasset Hills, NY 11040For SaleMLS ID #1038820, Yanan Eill, Listing by: E Realty International Corp. OneKey® MLS as distributed by MLS GRID
- $1,699,9994 bd3 ba2.2k sqft102 Kate Drive, New Hyde Park, NY 11040For SaleMLS ID #1017445, Hezrell Vasquez CBR SRS, Listing by: Voro LLC. OneKey® MLS as distributed by MLS GRID
- $1,299,0004 bd2 ba1.5k sqft70 Birchwood Drive, New Hyde Park, NY 11040For SaleMLS ID #1025720, Peter M. Caputo, Listing by: ERA/Caputo Realty. OneKey® MLS as distributed by MLS GRID
- $1,689,0005 bd4 ba2.2k sqft111 N 11th Street, New Hyde Park, NY 11040For SaleMLS ID #1040814, Petrina A. Vaglica, Listing by: FIRST FLAG Realty Inc. OneKey® MLS as distributed by MLS GRID
- $1,690,0004 bd5 ba3.4k sqft159 South Drive, Manhasset Hills, NY 11040For SaleMLS ID #1018396, Xian Zheng, Listing by: Tru International Realty Corp. OneKey® MLS as distributed by MLS GRID
- $1,649,0004 bd4 ba2.8k sqft42 Celler Avenue, New Hyde Park, NY 11540For SaleMLS ID #1035629, Shri Singh, Listing by: BERKSHIRE HATHAWAY. OneKey® MLS as distributed by MLS GRID
- $1,550,0005 bd5 ba2.2k sqft8324 Langdale Street, New Hyde Park, NY 11040For SaleMLS ID #980626, Shalu Suri, Listing by: AllKey Realty Coporation. OneKey® MLS as distributed by MLS GRID
- $1,499,9996 bd3 ba2.1k sqft39 Old Stewart Avenue, New Hyde Park, NY 11040For SaleMLS ID #816174, Sobdar Chandio CBR, Listing by: Exit Realty Stars. OneKey® MLS as distributed by MLS GRID
- $998,0003 bd2 ba1.3k sqft85 Joseph Street, New Hyde Park, NY 11040For SaleMLS ID #1044227, Deirdre J. OBrien, Listing by: Daniel Gale Sothebys Intl Rlty. OneKey® MLS as distributed by MLS GRID
- $1,150,0004 bd2 ba1.5k sqft102 Strattford Road, New Hyde Park, NY 11040For SaleMLS ID #1022963, Soraya H. Williams, Listing by: Property Professionals Realty. OneKey® MLS as distributed by MLS GRID
- $1,700,0005 bd3 ba1.6k sqft33 Country Village Lane, Manhasset Hills, NY 11040For SaleMLS ID #1011573, Geeta Shukla CBR, Listing by: EXP Realty. OneKey® MLS as distributed by MLS GRID
- $1,798,0005 bd4 ba3k sqft1059 Denton Avenue, Manhasset Hills, NY 11040For SaleMLS ID #1011857, Sandy Chen, Listing by: E Realty International Corp. OneKey® MLS as distributed by MLS GRID
- $1,148,0005 bd4 ba2.3k sqft2 Aster Drive, New Hyde Park, NY 11040For SaleMLS ID #941596, Mathew Thomas, Listing by: Cross Island Realty One Inc. OneKey® MLS as distributed by MLS GRID
- $1,249,0004 bd3 ba2.5k sqft32 3rd Avenue, New Hyde Park, NY 11040For SaleMLS ID #1009306, David Johnson, Listing by: Pilgrim Realty Inc. OneKey® MLS as distributed by MLS GRID
