
MUST SEE!!! Location! Location! Location! Nestled in the heart of New Hyde Park in a desirable and convenient neighborhood. This fully renovated Colonial offers functionality, and comfort in every detail. This home is a seamless blend of modern and elegant design, boasting 4 spacious bedrooms and 4 full bathrooms with contemporary finishes. Entering a bright living room with a fireplace, gracefully connects to the dining area. Elegant granite-counter kitchen with stainless steel appliances, with intimate lighting. Spacious first floor bedroom, full bath. The top floor proudly offers 3 more spacious bedrooms with hardwood floors, built-in shelves and extra room for storage with access to the attic, modern full bathrooms. Spacious primary bedroom with a walk-in closet and a full bath with skylights. Meticulously finished walk-out basement serves as a canvas with endless possibilities, waiting to be transformed to suit your needs. With modern comfort, amenities, adorned with style and details. Offering ample potential for outdoor entertainment. Crafted with precision to maximize every inch of living, storage, and recreational space, both indoors and outdoors. Close to shopping, parks, and transit while maintaining the privacy of a quiet, tree-lined street. Move-in ready, fully modernized, and designed for today’s lifestyle, this home is an absolute DON’T MISS!!!
For sale
Price cut: $20K (7/17)
$1,269,000
32 3rd Avenue, New Hyde Park, NY 11040
4beds
2,513sqft
Single Family Residence, Residential
Built in 2004
5,000 Square Feet Lot
$1,256,500 Zestimate®
$505/sqft
$-- HOA
What's special
Meticulously finished walk-out basementQuiet tree-lined streetStainless steel appliancesIntimate lightingBuilt-in shelvesSpacious first floor bedroomHardwood floors
- 58 days |
- 2,193 |
- 71 |
Zillow last checked:
Listing updated:
Listed by:
Pilgrim Realty Inc 516-326-6656,
David Johnson,
Abraham C. Thomas,
Pilgrim Realty Inc
Source: OneKey® MLS as distributed by MLS GRID,MLS#: 1009306
Facts & features
Interior
Bedrooms & bathrooms
- Bedrooms: 4
- Bathrooms: 3
- Full bathrooms: 3
Primary bedroom
- Description: Over size Primary room with lot of sunshine, Hardwood floor, spacious Walk-in Closet Attached bath.
- Level: Second
Bedroom 1
- Description: First floor Bedroom with Hardwood floors, Spacious closet
- Level: First
Bedroom 3
- Description: Hardwood floor
- Level: Second
Bedroom 4
- Description: Hardwood floor
- Level: Second
Bathroom 1
- Description: 1st floor bathroom
- Level: First
Bathroom 2
- Description: en-suite bathroom, with a Skylight
- Level: Second
Bathroom 3
- Description: 3rd bathroom With a Skylight
- Level: Second
Dining room
- Level: First
Kitchen
- Description: Granite countertop, back splash, exhaust, new Stainless-steel appliances, recess lights
- Level: First
Living room
- Level: First
Heating
- Natural Gas
Cooling
- Central Air, ENERGY STAR Qualified Equipment, Zoned
Appliances
- Included: Convection Oven, Cooktop, Dishwasher, Dryer, ENERGY STAR Qualified Appliances, Exhaust Fan, Gas Oven, Gas Range, Microwave, Refrigerator, Stainless Steel Appliance(s), Washer, Gas Water Heater
- Laundry: In Basement
Features
- Ceiling Fan(s), Entrance Foyer
- Flooring: Carpet, Hardwood
- Windows: Bay Window(s), Blinds, Screens, Skylight(s), Wood Frames
- Basement: Finished,Full,Storage Space,Walk-Out Access
- Attic: Finished
- Number of fireplaces: 1
- Fireplace features: Living Room
Interior area
- Total structure area: 2,513
- Total interior livable area: 2,513 sqft
Property
Parking
- Total spaces: 7
- Parking features: Driveway, Garage, Garage Door Opener, Private
- Garage spaces: 1.5
- Has carport: Yes
- Has uncovered spaces: Yes
Features
- Levels: Three Or More
- Patio & porch: Porch
- Exterior features: Awning(s), Mailbox, Rain Gutters
- Fencing: Back Yard,Fenced
Lot
- Size: 5,000 Square Feet
- Features: Back Yard, Garden, Near Public Transit, Near Shops, Paved, Private, Stone/Brick Wall
Details
- Parcel number: 2289331210022610
- Special conditions: None
Construction
Type & style
- Home type: SingleFamily
- Architectural style: Colonial
- Property subtype: Single Family Residence, Residential
Materials
- Brick
Condition
- Updated/Remodeled
- Year built: 2004
- Major remodel year: 2004
Utilities & green energy
- Sewer: Public Sewer
- Water: Public
- Utilities for property: Electricity Available, Electricity Connected, Natural Gas Connected, Phone Connected, Sewer Connected, Trash Collection Public, Water Connected
Community & HOA
HOA
- Has HOA: No
Location
- Region: New Hyde Park
Financial & listing details
- Price per square foot: $505/sqft
- Tax assessed value: $772
- Annual tax amount: $16,991
- Date on market: 6/5/2026
- Cumulative days on market: 58 days
- Listing agreement: Exclusive Right To Sell
- Electric utility on property: Yes
Estimated market value
$1,256,500
$1.19M - $1.32M
$5,328/mo
Price history
| Date | Event | Price |
|---|---|---|
| 7/17/2026 | Price change | $1,269,000-1.6%$505/sqft |
Source:  OneKey® MLS as distributed by MLS GRID #1009306 Report a problem OneKey® MLS as distributed by MLS GRID #1009306 Report a problem | ||
| 6/5/2026 | Listed for sale | $1,289,000-0.7%$513/sqft |
Source: OneKey® MLS as distributed by MLS GRID #1009306 Report a problem | ||
| 2/27/2026 | Listing removed | $1,298,000$517/sqft |
Source: OneKey® MLS as distributed by MLS GRID #928562 Report a problem | ||
| 11/14/2025 | Listed for sale | $1,298,000+609.3%$517/sqft |
Source: OneKey® MLS as distributed by MLS GRID #928562 Report a problem | ||
| 4/2/1999 | Sold | $183,000$73/sqft |
Source: Public Record Report a problem | ||
Public tax history
| Year | Property taxes | Tax assessment |
|---|---|---|
| 2024 | -- | $772 |
| 2023 | -- | $772 |
| 2022 | -- | $772 |
| 2021 | $18,384 +1.4% | -- |
| 2020 | $18,128 +13.3% | $1,326 |
| 2019 | $16,006 | $1,326 |
| 2018 | $16,006 +7.2% | $1,326 |
| 2017 | $14,932 +3.1% | $1,326 |
| 2016 | $14,484 +202.7% | $1,326 |
| 2015 | $4,784 +6.8% | $1,326 |
| 2013 | $4,482 +4.2% | $1,326 |
| 2012 | $4,302 -43.2% | $1,326 -3.1% |
| 2011 | $7,579 +6.5% | $1,368 -2.8% |
| 2010 | $7,118 | $1,407 -5% |
| 2009 | -- | $1,481 +19.6% |
| 2008 | -- | $1,238 +6% |
| 2006 | -- | $1,168 -37.6% |
| 2005 | -- | $1,871 -38.8% |
| 2004 | -- | $3,059 |
| 2003 | -- | $3,059 -31.3% |
| 2002 | -- | $4,450 |
| 2001 | -- | $4,450 |
| 2000 | -- | $4,450 |
Find assessor info on the county website
Monthly payment
Climate risks
Neighborhood: Garden City Park
Nearby schools
GreatSchools rating
- 9/10Garden City Park SchoolGrades: PK-6Distance: 0.3 mi
- 7/10New Hyde Park Memorial High SchoolGrades: 7-12Distance: 0.5 mi
Schools provided by the listing agent
- Elementary: Garden City Park School
- Middle: New Hyde Park Memorial High School
- High: New Hyde Park Memorial High School
Source: OneKey® MLS as distributed by MLS GRID. This data may not be complete. We recommend contacting the local school district to confirm school assignments for this home.
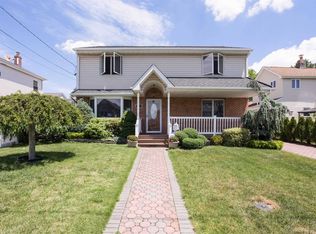
- $1,126,4004 bd3 ba2.1k sqft36 3rd Ave, New Hyde Park, NY 11040Off Market
- $892,9002 bd1 ba1.8k sqft28 3rd Ave, New Hyde Park, NY 11040Off Market
- $965,1002 bd1 ba2.2k sqft45 Dennis St, Garden City Park, NY 11040Off Market

- $931,2003 bd2 ba1.5k sqft22 3rd Ave, New Hyde Park, NY 11040Off Market
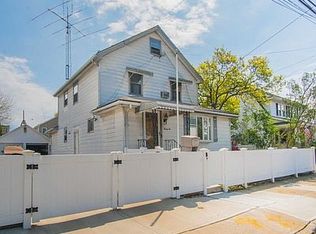
- $1,235,500-- bd2 ba2.5k sqft35 Old Broadway, New Hyde Park, NY 11040Off Market
- $883,300-- bd1 ba1.7k sqft37 3rd Ave, New Hyde Park, NY 11040Off Market
- $931,1003 bd3 ba1.2k sqft33 3rd Ave, New Hyde Park, NY 11040Off Market
- $740,600-- bd1 ba1k sqft29 3rd Ave, New Hyde Park, NY 11040Off Market
A local agent can set up tours, give advice and negotiate with sellers.
Similar homes
- $1,100,0004 bd3 ba2.3k sqft125 Marcus Avenue, New Hyde Park, NY 11040For Sale
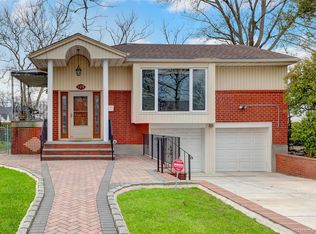
 MLS ID #976811, Xiao Zheng, Listing by: Jamie Realty Group. OneKey® MLS as distributed by MLS GRID
 - $1,448,0005 bd4 ba2k sqft20 Heywood Street, New Hyde Park, NY 11040For Sale
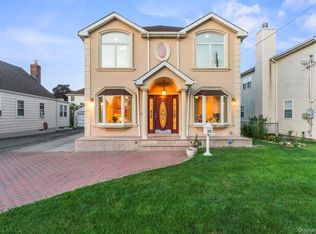 MLS ID #1020669, Sabreen Qaiyum, Listing by: Coldwell Banker American Homes. OneKey® MLS as distributed by MLS GRID
 - $1,238,0004 bd3 ba2.4k sqft696 Hewlett Street, Franklin Square, NY 11010For Sale
 MLS ID #1031306, Sajid H. Saadi, Listing by: Coldwell Banker American Homes. OneKey® MLS as distributed by MLS GRID
 - $1,299,0004 bd3 ba2k sqft75 Maple Street, Roslyn Heights, NY 11577For Sale
 MLS ID #1028732, Melanie J. Cogan, Listing by: Compass Greater NY LLC. OneKey® MLS as distributed by MLS GRID
 - $958,9004 bd1 ba1.2k sqft1312 Park Avenue, New Hyde Park, NY 11040For SaleMLS ID #986686, Nayana Shah, Listing by: LAFFEY REAL ESTATE. OneKey® MLS as distributed by MLS GRID
- $1,199,0004 bd4 ba2.5k sqft16 Deepdale Parkway, Roslyn Heights, NY 11577For SaleMLS ID #940566, Maryann K. Milovcic CBR, Listing by: Douglas Elliman Real Estate. OneKey® MLS as distributed by MLS GRID
- $1,099,0003 bd3 ba2k sqft948 Cathedral Avenue, Franklin Square, NY 11010For SaleMLS ID #1029039, Monique Baumann, Listing by: Coldwell Banker American Homes. OneKey® MLS as distributed by MLS GRID
- $1,250,0004 bd3 ba1.9k sqft1801 Gerald Avenue, East Meadow, NY 11554For SaleMLS ID #1022551, Shahzad S. Qureshi, Listing by: Pinnacle R E Consulting Inc. OneKey® MLS as distributed by MLS GRID
- $1,199,9996 bd3 ba2.5k sqft520 Kirkman Avenue, Elmont, NY 11003For SaleMLS ID #1014533, Susan R. Maddaleno, Listing by: Keller Williams Realty Elite. OneKey® MLS as distributed by MLS GRID
- $1,438,0004 bd2 ba2k sqft46-19 Iris Lane, Great Neck, NY 11020For SaleMLS ID #1030208, Matthew Hart, Listing by: World Prop Intl Sea to Sky. OneKey® MLS as distributed by MLS GRID
- $899,0884 bd3 ba1.8k sqft130 Custer Avenue, Williston Park, NY 11596For SaleMLS ID #973019, Janell Giordano, Listing by: Douglas Elliman Real Estate. OneKey® MLS as distributed by MLS GRID
- $950,0005 bd3 ba2.3k sqft214 Lowell Avenue, Floral Park, NY 11001For SaleMLS ID #1030042, Michael J. Rose, Listing by: OverSouth LLC. OneKey® MLS as distributed by MLS GRID
- $899,0004 bd1 ba1.2k sqft932 Cherry Lane, Floral Park, NY 11001For SaleMLS ID #1026892, Avinash Dilchand, Listing by: Revenue Realty LLC. OneKey® MLS as distributed by MLS GRID
- $1,199,0004 bd3 ba1.8k sqft44 Bruce Lane, Westbury, NY 11590For SaleMLS ID #993948, Shirley Y. Chen, Listing by: Prime Realty. OneKey® MLS as distributed by MLS GRID
- $998,0004 bd4 ba1.9k sqft26 Hilbert Street, Hempstead, NY 11550For SaleMLS ID #970880, Romeo Lepe, Listing by: HomeSmart Premier Living Rlty. OneKey® MLS as distributed by MLS GRID
- $799,9996 bd3 ba2.4k sqft316 Maplegrove Avenue, Uniondale, NY 11553For SaleMLS ID #1031929, Marc Dori, Listing by: 1st American One NYC LTD. OneKey® MLS as distributed by MLS GRID
- $1,298,0004 bd3 ba1.8k sqft160-11 24th Avenue, Whitestone, NY 11357For SaleMLS ID #993490, Paula M. Annarumma Caruso GRI CRS, Listing by: RE/MAX Team. OneKey® MLS as distributed by MLS GRID
- $1,298,0003 bd3 ba1.5k sqft164-38 76th Road, Fresh Meadows, NY 11366For SaleMLS ID #998900, Benjamin Y. Zanjirian, Listing by: Astor Brokerage Ltd. OneKey® MLS as distributed by MLS GRID
- $1,299,0005 bd4 ba3.2k sqft244 Water Lane S, Wantagh, NY 11793For SaleMLS ID #997642, Evelyn Villalona, Listing by: Douglas Elliman Real Estate. OneKey® MLS as distributed by MLS GRID
- $1,145,0006 bd3 ba2.6k sqft2 Valley Greens Drive, North Woodmere, NY 11581For SaleMLS ID #959805, Ahmed Z. Mohamed, Listing by: Compass Greater NY LLC. OneKey® MLS as distributed by MLS GRID
