This is the one you have been waiting for! Situated on a beautiful, quiet block in Franklin Square right on the Garden City border, 948 Cathedral Avenue has it all. Completely rebuilt in 2006 with a fabulous brick facade, you enter the large open floor plan living room and dining area with plenty of space for entertaining. Huge eat-in kitchen also features a pantry closet and convenient laundry room. There is a huge family room/den and full bath that can also be converted into a wonderful first floor living area. As you exit the kitchen, you are now in a fantastic four season sun room that leads to your own beautifully paved backyard resort with an in-ground saltwater pool that was added in 2008 (new liner 2023.) Just imagine having your own private oasis for relaxing and making memories with family and friends. The second floor features a large master with walk-in closet, full hall bath and two additional bedrooms plus a pull-down attic for storage. Full, finished basement has plenty of storage and a separate outside entrance. Highly esteemed Washington Street Elementary and F. Frank Carey Middle/High Schools. Great location convenient to shops, restaurants, house of worship, transportation. Taxes were grieved every year and are super low...make this your new home!
NOTES: Gas boiler 2007, hot water heater 2021; roof/siding/windows 2006; new pool liner 2023
For sale
$1,099,000
948 Cathedral Avenue, Franklin Square, NY 11010
3beds
2,012sqft
Single Family Residence, Residential
Built in 1955
6,750 Square Feet Lot
$-- Zestimate®
$546/sqft
$-- HOA
What's special
Fabulous brick facadeBeautifully paved backyard resortTwo additional bedroomsFull hall bathIn-ground saltwater poolConvenient laundry roomPantry closet
- 92 days
- 1,507
- 77
Likely to sell faster than
Zillow last checked:
Listing updated:
Listed by:
Coldwell Banker American Homes 516-825-6511,
Monique Baumann 917-608-3939,
Sean C. Farley 914-217-0365,
Coldwell Banker American Homes
Source: OneKey® MLS as distributed by MLS GRID,MLS#: 1029039
Facts & features
Interior
Bedrooms & bathrooms
- Bedrooms: 3
- Bathrooms: 3
- Full bathrooms: 3
Primary bedroom
- Description: With large walk-in closet
- Level: Second
Bedroom 2
- Level: Second
Bedroom 3
- Level: Second
Bathroom 1
- Description: Full bath
- Level: First
Other
- Description: Enclosed porch/sun room
- Level: First
Basement
- Description: Finished, storage, rec room, full bath, walk-out entrance to rear yard
- Level: Basement
Dining room
- Level: First
Family room
- Level: First
Kitchen
- Level: First
Laundry
- Level: First
Living room
- Level: First
Heating
- Baseboard, Natural Gas
Cooling
- Central Air
Appliances
- Included: Dishwasher, Dryer, Gas Range, Microwave, Refrigerator, Washer, Gas Water Heater
Features
- First Floor Full Bath, Chandelier, Eat-in Kitchen, Granite Counters, Open Kitchen, Walk-In Closet(s)
- Flooring: Carpet, Combination, Hardwood
- Basement: Finished,Storage Space,Walk-Out Access
- Attic: Pull Stairs
- Has fireplace: No
Interior area
- Total structure area: 2,012
- Total interior livable area: 2,012 sqft
Property
Parking
- Parking features: Driveway
- Has uncovered spaces: Yes
Features
- Patio & porch: Patio
- Has private pool: Yes
- Pool features: Fenced, In Ground
- Fencing: Vinyl
Lot
- Size: 6,750 Square Feet
- Dimensions: 50 x 131
- Features: Back Yard, Front Yard, Near Public Transit, Near School, Near Shops, Private
Details
- Additional structures: Shed(s)
- Parcel number: 2089333340001820
- Special conditions: None
Construction
Type & style
- Home type: SingleFamily
- Architectural style: Colonial
- Property subtype: Single Family Residence, Residential
Materials
- Brick, Vinyl Siding
Condition
- Year built: 1955
- Major remodel year: 2006
Utilities & green energy
- Sewer: Public Sewer
- Water: Public
- Utilities for property: Electricity Connected, Natural Gas Connected, Sewer Connected, Trash Collection Public, Water Connected
Community & HOA
HOA
- Has HOA: No
Location
- Region: Franklin Square
Financial & listing details
- Price per square foot: $546/sqft
- Tax assessed value: $634
- Annual tax amount: $12,303
- Date on market: 7/23/2026
- Cumulative days on market: 25 days
- Listing agreement: Exclusive Right To Sell
- Exclusions: Weber grill
- Electric utility on property: Yes
Estimated market value
Not available
Estimated sales range
Not available
Not available
Price history
| Date | Event | Price |
|---|---|---|
| 10/12/2026 | Listed for sale | $1,099,000$546/sqft |
Source:  OneKey® MLS as distributed by MLS GRID #1029039 Report a problem | ||
| 8/11/2026 | Pending sale | $1,099,000$546/sqft |
Source: OneKey® MLS as distributed by MLS GRID #1029039 Report a problem | ||
| 8/6/2026 | Listing removed | $1,099,000$546/sqft |
Source: OneKey® MLS as distributed by MLS GRID #1029039 Report a problem | ||
| 7/23/2026 | Listed for sale | $1,099,000$546/sqft |
Source: OneKey® MLS as distributed by MLS GRID #1029039 Report a problem | ||
Public tax history
| Year | Property taxes | Tax assessment |
|---|---|---|
| 2024 | -- | $595 -4.2% |
| 2023 | -- | $621 +6% |
| 2022 | -- | $586 |
| 2021 | $9,640 +1.7% | -- |
| 2020 | $9,480 +6% | $703 -6.6% |
| 2019 | $8,945 | $753 -4.2% |
| 2018 | $8,945 -0.8% | $786 -7.6% |
| 2017 | $9,013 +8.5% | $851 |
| 2016 | $8,308 +150.7% | $851 |
| 2015 | $3,314 +4.1% | $851 -5% |
| 2013 | $3,183 -22.3% | $896 -23.1% |
| 2012 | $4,097 -38.1% | $1,165 |
| 2011 | $6,614 +5.7% | $1,165 -5.9% |
| 2010 | $6,256 | $1,238 -2.5% |
| 2009 | -- | $1,270 -15.1% |
| 2008 | -- | $1,495 +4.3% |
| 2006 | -- | $1,433 -12.7% |
| 2005 | -- | $1,642 -43.1% |
| 2004 | -- | $2,886 |
| 2003 | -- | $2,886 -33.7% |
| 2002 | -- | $4,350 |
| 2001 | -- | $4,350 |
| 2000 | -- | $4,350 |
Find assessor info on the county website
Monthly payment
Climate risks
Neighborhood: 11010
Nearby schools
Schools provided by the listing agent
- Elementary: Washington Street School
- Middle: H Frank Carey High School
- High: H Frank Carey High School
Source: OneKey® MLS as distributed by MLS GRID. This data may not be complete. We recommend contacting the local school district to confirm school assignments for this home.
- $1,051,700-- bd2 ba2.2k sqft952 Cathedral Ave, Franklin Square, NY 11010Off Market
- $948,9993 bd2 ba1.6k sqft944 Cathedral Ave, Franklin Square, NY 11010Pending

- $17,000-- bd-- ba-- sqftCathedral Ave, Franklin Square, NY 11010Off Market
- $1,086,600-- bd3 ba2.3k sqft938 Cathedral Ave, Franklin Square, NY 11010Off Market
Similar homes
- $889,0005 bd3 ba1.4k sqft977 Third Avenue, Franklin Square, NY 11010For Sale
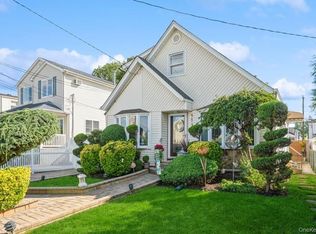
 MLS ID #1038232, Marisol A. Montufar, Listing by: Coldwell Banker American Homes. OneKey® MLS as distributed by MLS GRID
- $1,128,0003 bd2 ba1.3k sqft293 85th Avenue, Floral Park, NY 11001For Sale
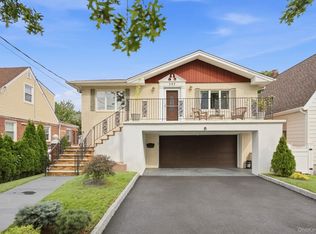 MLS ID #1051926, Dimitrios Koufakos, Listing by: Corcoran. OneKey® MLS as distributed by MLS GRID
- $1,145,0004 bd2 ba1.5k sqft102 Strattford Road, New Hyde Park, NY 11040For Sale
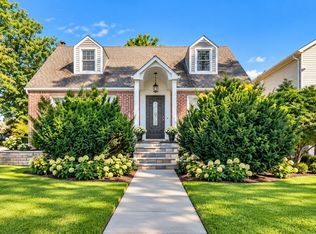 MLS ID #1022963, Soraya H. Williams, Listing by: Property Professionals Realty. OneKey® MLS as distributed by MLS GRID
- $1,199,0005 bd3 ba2.6k sqft791 Cornwell Avenue, Malverne, NY 11565For Sale
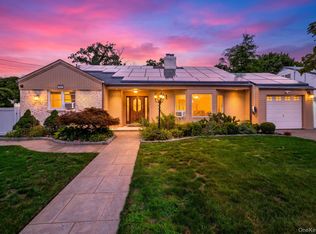 MLS ID #1038367, Joosoo Kim SFR SRS MRP CIPS AHWD, Listing by: Charles Rutenberg Realty Inc. OneKey® MLS as distributed by MLS GRID
- $1,200,0004 bd3 ba1.6k sqft33 Michael Lane, New Hyde Park, NY 11040For SaleMLS ID #1034013, James Y. Chung, Listing by: Douglas Elliman Real Estate. OneKey® MLS as distributed by MLS GRID
- $1,295,0005 bd4 ba2.2k sqft2 Old Broadway, New Hyde Park, NY 11040For SaleMLS ID #1057331, Geeta Shukla CBR, Listing by: EXP Realty. OneKey® MLS as distributed by MLS GRID
- $999,0003 bd3 ba2k sqft1499 Eric Lane, East Meadow, NY 11554For SaleMLS ID #1050662, Tammy Lewis, Listing by: Signature Premier Properties. OneKey® MLS as distributed by MLS GRID
- $1,099,9983 bd3 ba1.9k sqft52 Voorhis Drive, Old Bethpage, NY 11804For SaleMLS ID #1048008, Holly Gottlieb ABR SRES, Listing by: Goldilocks Real Estate. OneKey® MLS as distributed by MLS GRID
- $1,399,0005 bd3 ba2.6k sqft5 Major Court, Rockville Centre, NY 11570For SaleMLS ID #1063703, Deanna M. Durso, Listing by: Daniel Gale Sothebys Intl Rlty. OneKey® MLS as distributed by MLS GRID
- $1,150,0004 bd3 ba2.1k sqft30 Range Drive, Merrick, NY 11566For SaleMLS ID #1055402, Louise F. Pitlake, Listing by: Douglas Elliman Real Estate. OneKey® MLS as distributed by MLS GRID
- $1,150,0005 bd3 ba2.2k sqft262-08 86th Avenue, Floral Park, NY 11001For SaleMLS ID #1059287, Seth B. Levy, Listing by: Signature Premier Properties. OneKey® MLS as distributed by MLS GRID
- $1,195,0003 bd2 ba1.1k sqft75-79 181st Street, Fresh Meadows, NY 11366For SaleMLS ID #1055421, Berta Yadgarova, Listing by: Exit Realty First Choice. OneKey® MLS as distributed by MLS GRID
- $989,0003 bd2 ba1.6k sqft21 Hampton Avenue, Albertson, NY 11507For SaleMLS ID #1044734, Orietta M. Ibarra CBR, Listing by: Douglas Elliman Real Estate. OneKey® MLS as distributed by MLS GRID
- $1,149,9004 bd3 ba2.3k sqft1650 James Street, Merrick, NY 11566For SaleMLS ID #1055702, Louise F. Pitlake, Listing by: Douglas Elliman Real Estate. OneKey® MLS as distributed by MLS GRID
- $950,0003 bd2 ba1.5k sqft295 Ivy Avenue, Westbury, NY 11590For SaleMLS ID #1034366, Luis A. Nunez, Listing by: Strictly Realty. OneKey® MLS as distributed by MLS GRID
- $1,024,0004 bd3 ba2.2k sqft23 Barry Drive, Glen Cove, NY 11542For SaleMLS ID #1055666, Sayra Isabel Diaz Granados, Listing by: Professional RE of New York. OneKey® MLS as distributed by MLS GRID
- $1,225,0004 bd3 ba2k sqft75 Maple Street, Roslyn Heights, NY 11577For SaleMLS ID #1028732, Melanie J. Cogan, Listing by: Compass Greater NY LLC. OneKey® MLS as distributed by MLS GRID
- $980,0004 bd3 ba2.8k sqft159 Murray Drive, Oceanside, NY 11572For SaleMLS ID #1050276, Robert M. Lewis CCIM, Listing by: Coldwell Banker American Homes. OneKey® MLS as distributed by MLS GRID
- $1,098,0004 bd3 ba2k sqft1985 Park Street, Atlantic Beach, NY 11509For SaleMLS ID #1048755, Miriam Gold, Listing by: Paul Gold Real Estate Inc. OneKey® MLS as distributed by MLS GRID
- $1,175,0004 bd4 ba2.7k sqft433 Atlantic Avenue, Freeport, NY 11520For SaleMLS ID #1042172, Akan Akpan, Listing by: Skylight Real Estate Consultan. OneKey® MLS as distributed by MLS GRID
