Welcome to this beautifully updated 3-bedroom, 2-bath Cape, offering stylish updates and inviting spaces throughout. The thoughtfully designed interior features granite countertops, stainless steel appliances, and a blend of warm wood and ceramic flooring. French doors open to a private patio, creating a seamless flow to the outdoor entertaining space. The backyard is designed for enjoyment, featuring a built-in pool and a convenient outdoor kitchen perfect for gatherings, dining, and relaxing outdoors. A property lover’s delight with a wonderful combination of updated interiors and exceptional outdoor amenities.
Pending
$948,999
944 Cathedral Avenue, Franklin Square, NY 11010
3beds
1,639sqft
Single Family Residence, Residential
Built in 1955
6,250 Square Feet Lot
$-- Zestimate®
$579/sqft
$-- HOA
What's special
Stylish updatesPrivate patioConvenient outdoor kitchenExceptional outdoor amenitiesInviting spacesBuilt-in poolStainless steel appliances
- 68 days
- 88
- 1
Likely to sell faster than
Zillow last checked:
Listing updated:
Listed by:
Signature Premier Properties 516-741-4333,
Jodi Ragno 516-698-0677
Source: OneKey® MLS as distributed by MLS GRID,MLS#: 1038320
Facts & features
Interior
Bedrooms & bathrooms
- Bedrooms: 3
- Bathrooms: 2
- Full bathrooms: 2
Other
- Description: Dining Room, Living Room, Kitchen, 1 Exteded Bedroom, 1 Full Bathroom
- Level: First
Other
- Description: 2 Bedrooms, 1 Full Bathroom
- Level: Second
Other
- Description: Full Finished w/Outside Entrance
- Level: Basement
Heating
- ENERGY STAR Qualified Equipment, Hot Air, Hot Water, Natural Gas
Cooling
- Central Air, Ductless, ENERGY STAR Qualified Equipment
Appliances
- Included: Convection Oven, Cooktop, Dishwasher, Dryer, ENERGY STAR Qualified Appliances, Exhaust Fan, Gas Oven, Gas Range, Humidifier, Microwave, Range, Refrigerator, Stainless Steel Appliance(s), Tankless Water Heater, Washer, Gas Water Heater
- Laundry: Washer/Dryer Hookup
Features
- First Floor Bedroom, First Floor Full Bath, Ceiling Fan(s), Eat-in Kitchen, Entrance Foyer, Formal Dining, Granite Counters, High Speed Internet, Kitchen Island, Marble Counters, Open Floorplan, Open Kitchen, Pantry, Quartz/Quartzite Counters, Smart Thermostat, Soaking Tub, Stone Counters, Storage, Walk Through Kitchen, Walk-In Closet(s)
- Basement: Finished,Full,Walk-Out Access
- Attic: None
Interior area
- Total structure area: 1,639
- Total interior livable area: 1,639 sqft
Property
Parking
- Total spaces: 1
- Parking features: Driveway, Garage
- Garage spaces: 1
- Has uncovered spaces: Yes
Features
- Has private pool: Yes
- Pool features: Fenced, In Ground, Outdoor Pool, Pool Cover
Lot
- Size: 6,250 Square Feet
- Features: Back Yard, Front Yard, Landscaped, Paved, Private, Sprinklers In Front, Sprinklers In Rear
Details
- Parcel number: 2089333340001830
- Special conditions: None
Construction
Type & style
- Home type: SingleFamily
- Architectural style: Cape Cod
- Property subtype: Single Family Residence, Residential
Materials
- Aluminum Siding, Brick
Condition
- Year built: 1955
Utilities & green energy
- Sewer: Public Sewer
- Water: Public
- Utilities for property: Cable Connected, Electricity Connected, Natural Gas Connected, Sewer Connected, Trash Collection Public, Water Connected
Community & HOA
HOA
- Has HOA: No
Location
- Region: Franklin Square
Financial & listing details
- Price per square foot: $579/sqft
- Tax assessed value: $583
- Annual tax amount: $12,691
- Date on market: 8/13/2026
- Cumulative days on market: 53 days
- Listing agreement: Exclusive Right To Sell
- Electric utility on property: Yes
Estimated market value
Not available
Estimated sales range
Not available
Not available
Price history
| Date | Event | Price |
|---|---|---|
| 9/4/2026 | Pending sale | $948,999$579/sqft |
Source:  OneKey® MLS as distributed by MLS GRID #1038320 Report a problem | ||
| 8/13/2026 | Listed for sale | $948,999+45.6%$579/sqft |
Source: OneKey® MLS as distributed by MLS GRID #1038320 Report a problem | ||
| 7/11/2019 | Sold | $652,000-2.5%$398/sqft |
Source: OneKey® MLS as distributed by MLS GRID #L3136234 Report a problem | ||
| 7/1/2019 | Pending sale | $669,000$408/sqft |
Source: Douglas Elliman #3136234 Report a problem | ||
| 6/3/2019 | Listed for sale | $669,000+167.6%$408/sqft |
Source: Douglas Elliman #3136234 Report a problem | ||
| 10/24/1997 | Sold | $250,000$153/sqft |
Source: Public Record Report a problem | ||
Public tax history
| Year | Property taxes | Tax assessment |
|---|---|---|
| 2024 | -- | $583 +3.7% |
| 2023 | -- | $562 -1.1% |
| 2022 | -- | $568 |
| 2021 | $9,973 +6.6% | -- |
| 2020 | $9,360 +8% | $604 -6.8% |
| 2019 | $8,663 | $648 -6.2% |
| 2018 | $8,663 -1.4% | $691 -5.9% |
| 2017 | $8,785 -2% | $734 -5.5% |
| 2016 | $8,968 +131.3% | $777 -5.2% |
| 2015 | $3,877 -12.2% | $820 -18% |
| 2013 | $4,414 +4% | $1,000 |
| 2012 | $4,246 -23.2% | $1,000 |
| 2011 | $5,531 +3.2% | $1,000 -7.8% |
| 2010 | $5,357 | $1,085 -17% |
| 2009 | -- | $1,308 +0.9% |
| 2008 | -- | $1,296 -1% |
| 2006 | -- | $1,309 -35.2% |
| 2005 | -- | $2,019 -37.7% |
| 2004 | -- | $3,240 |
| 2003 | -- | $3,240 -45.5% |
| 2002 | -- | $5,950 |
| 2001 | -- | $5,950 |
| 2000 | -- | $5,950 |
Find assessor info on the county website
Monthly payment
Climate risks
Neighborhood: 11010
Nearby schools
Schools provided by the listing agent
- Elementary: Washington Street School
- Middle: H Frank Carey High School
- High: H Frank Carey High School
Source: OneKey® MLS as distributed by MLS GRID. This data may not be complete. We recommend contacting the local school district to confirm school assignments for this home.
- $1,099,0003 bd3 ba2k sqft948 Cathedral Ave, Franklin Square, NY 11010For Sale

- $1,082,200-- bd3 ba2.3k sqft938 Cathedral Ave, Franklin Square, NY 11010Off Market
- $1,045,800-- bd2 ba2.2k sqft952 Cathedral Ave, Franklin Square, NY 11010Off Market
- $1,255,2003 bd3 ba2.9k sqft930 Cathedral Ave, Franklin Square, NY 11010Off Market

Similar homes
- $1,099,0003 bd3 ba2k sqft948 Cathedral Avenue, Franklin Square, NY 11010For Sale
 MLS ID #1029039, Monique Baumann, Listing by: Coldwell Banker American Homes. OneKey® MLS as distributed by MLS GRID
- $799,9993 bd3 ba1.3k sqft132 Herman Boulevard, Franklin Square, NY 11010For Sale
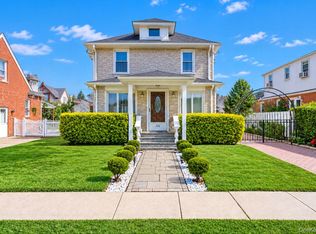 MLS ID #1060149, Nicole C. Commisso, Listing by: OverSouth LLC. OneKey® MLS as distributed by MLS GRID
- $989,0004 bd2 ba1.6k sqft66 Caroline Avenue, Franklin Square, NY 11010For Sale
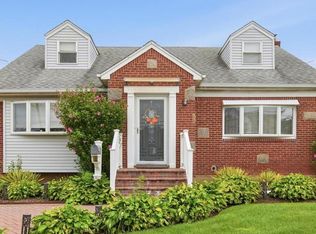 MLS ID #1042838, Mohsan Hussain, Listing by: Best American Homes Inc. OneKey® MLS as distributed by MLS GRID
- $889,0005 bd3 ba1.4k sqft977 Third Avenue, Franklin Square, NY 11010For Sale
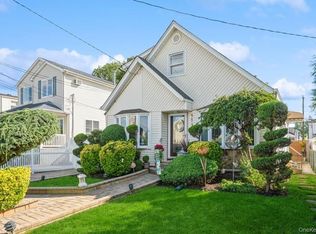 MLS ID #1038232, Marisol A. Montufar, Listing by: Coldwell Banker American Homes. OneKey® MLS as distributed by MLS GRID
- $949,0004 bd2 ba1.9k sqft115 S 11th Street, New Hyde Park, NY 11040For SaleMLS ID #1057486, Panagiota Papazaharias PSA, Listing by: Redfin Real Estate. OneKey® MLS as distributed by MLS GRID
- $969,0003 bd2 ba1.4k sqft38 Newkirk Avenue, East Rockaway, NY 11518For SaleMLS ID #1058534, Ronnie B. Gerber, Listing by: Douglas Elliman Real Estate. OneKey® MLS as distributed by MLS GRID
- $949,0004 bd3 ba1.7k sqft258-10 87th Road, Floral Park, NY 11001For SaleMLS ID #1033010, Reema Sharma, Listing by: S H V Real Estate Corp. OneKey® MLS as distributed by MLS GRID
- $950,0003 bd2 ba1.5k sqft295 Ivy Avenue, Westbury, NY 11590For SaleMLS ID #1034366, Luis A. Nunez, Listing by: Strictly Realty. OneKey® MLS as distributed by MLS GRID
- $999,0003 bd3 ba2k sqft1499 Eric Lane, East Meadow, NY 11554For SaleMLS ID #1050662, Tammy Lewis, Listing by: Signature Premier Properties. OneKey® MLS as distributed by MLS GRID
- $739,0004 bd2 ba1.4k sqft48 Teneyck Avenue, Valley Stream, NY 11580For SaleMLS ID #1062834, Maria Ottomanelli SRS, Listing by: HomeSmart Premier Living Rlty. OneKey® MLS as distributed by MLS GRID
- $875,0004 bd2 ba1.4k sqft59 Sycamore Avenue, Floral Park, NY 11001For SaleMLS ID #1029478, Lisa A. Koenig CBR, Listing by: Century 21 Sewanhaka Realty. OneKey® MLS as distributed by MLS GRID
- $899,9993 bd2 ba1.6k sqft2126 Howell Street, Bellmore, NY 11710For SaleMLS ID #1055619, Richard J. Cappiello, Listing by: Iaquinta Premier Properties. OneKey® MLS as distributed by MLS GRID
- $879,0005 bd3 ba1.5k sqft34 Newburgh Street, Elmont, NY 11003For SaleMLS ID #1005557, Sandra A. Pino CBR, Listing by: Douglas Elliman Real Estate. OneKey® MLS as distributed by MLS GRID
- $874,9992 bd2 ba1k sqft26919 81st Avenue, New Hyde Park, NY 11040For SaleMLS ID #1046091, Lori Jata, Listing by: Coldwell Banker Easton Prop. OneKey® MLS as distributed by MLS GRID
- $819,0003 bd1 ba1.3k sqft203-15 100th Avenue, Hollis, NY 11423For SaleMLS ID #1052791, Martin A. Dabao, Listing by: Realty Executives Today. OneKey® MLS as distributed by MLS GRID
- $899,0005 bd3 ba2k sqft234 Foxhurst Road, Oceanside, NY 11572For SaleMLS ID #1057709, Ruth E. Soriero, Listing by: Coldwell Banker American Homes. OneKey® MLS as distributed by MLS GRID
- $829,9994 bd3 ba1.2k sqft52 E Fenimore Street, Valley Stream, NY 11580For SaleMLS ID #1031542, Gagandeep S. Manuja, Listing by: BH&G R E Realty Connect. OneKey® MLS as distributed by MLS GRID
- $928,0003 bd2 ba1k sqft202-13 33rd Avenue, Bayside, NY 11361For SaleMLS ID #1055932, Liu Liu, Listing by: Winzone Realty Inc. OneKey® MLS as distributed by MLS GRID
- $989,9993 bd4 ba1.8k sqft11 Verbena Court, Hicksville, NY 11801For SaleMLS ID #1045166, Gagandeep S. Manuja, Listing by: BH&G R E Realty Connect. OneKey® MLS as distributed by MLS GRID
- $899,0003 bd3 ba1.7k sqft7 Primrose Avenue, Hicksville, NY 11801For SaleMLS ID #1055888, Md Kabir H. Munshi, Listing by: Exit Realty Prime. OneKey® MLS as distributed by MLS GRID
