Welcome to this well-maintained Cape situated on a 7,458 sq. ft. lot in New Hyde Park. This home offers 4 bedrooms, 2 full baths, approximately 1,585 sq. ft. of living space, a spacious living room, an kitchen, and flexible living arrangements. Additional features include hardwood floors, gas heat, central air conditioning, a partially finished basement, an attached one-car garage, and a private backyard. Conveniently located near shopping, transportation, parks, and other local amenities.
For sale
$1,299,000
70 Birchwood Drive, New Hyde Park, NY 11040
4beds
1,585sqft
Single Family Residence, Residential
Built in 1951
7,881 Square Feet Lot
$-- Zestimate®
$820/sqft
$-- HOA
What's special
- 42 days
- 969
- 30
Zillow last checked:
Listing updated:
Listed by:
ERA/Caputo Realty 516-437-0333,
Peter M. Caputo,
Michele L. Pasquarosa 516-644-9609,
ERA/Caputo Realty
Source: OneKey® MLS as distributed by MLS GRID,MLS#: 1025720
Facts & features
Interior
Bedrooms & bathrooms
- Bedrooms: 4
- Bathrooms: 2
- Full bathrooms: 2
Other
- Description: Living Room, Dining Room, Kitchen, 2 Bedrooms, Full Bath, and Den. Den has sliding door to rear patio & garage entry
- Level: First
Other
- Description: 2 Bedrooms, 1 Bath
- Level: Second
Other
- Description: Finished with Laundry/Utility Room
- Level: Lower
Heating
- Forced Air, Hot Air, Natural Gas
Cooling
- Central Air
Appliances
- Included: Dishwasher, Dryer, Gas Cooktop, Gas Range, Microwave, Refrigerator, Washer, Gas Water Heater
Features
- First Floor Bedroom, First Floor Full Bath
- Windows: Double Pane Windows
- Basement: Finished
- Attic: None
- Number of fireplaces: 1
- Fireplace features: Family Room, Wood Burning
Interior area
- Total structure area: 1,585
- Total interior livable area: 1,585 sqft
Video & virtual tour
Property
Parking
- Total spaces: 2
- Parking features: Attached, Driveway, Garage
- Garage spaces: 1
- Has uncovered spaces: Yes
Features
- Levels: One and One Half
- Fencing: Back Yard,Fenced,Vinyl
Lot
- Size: 7,881 Square Feet
- Dimensions: 71 x 111
- Features: Back Yard, Corner Lot, Front Yard, Landscaped
Details
- Parcel number: 2289095600000080
- Special conditions: None
Construction
Type & style
- Home type: SingleFamily
- Architectural style: Cape Cod,Exp Cape
- Property subtype: Single Family Residence, Residential
Materials
- Vinyl Siding
Condition
- Actual
- Year built: 1951
Utilities & green energy
- Sewer: Public Sewer
- Water: Public
- Utilities for property: Natural Gas Available
Community & HOA
HOA
- Has HOA: No
Location
- Region: New Hyde Park
Financial & listing details
- Price per square foot: $820/sqft
- Tax assessed value: $679
- Annual tax amount: $16,148
- Date on market: 7/21/2026
- Cumulative days on market: 43 days
- Listing agreement: Exclusive Right To Sell
Estimated market value
Not available
Estimated sales range
Not available
Not available
Price history
| Date | Event | Price |
|---|---|---|
| 7/21/2026 | Listed for sale | $1,299,000+337.4%$820/sqft |
Source:  OneKey® MLS as distributed by MLS GRID #1025720 Report a problem OneKey® MLS as distributed by MLS GRID #1025720 Report a problem | ||
| 6/7/1999 | Sold | $297,000$187/sqft |
Source: Public Record Report a problem | ||
Public tax history
| Year | Property taxes | Tax assessment |
|---|---|---|
| 2024 | -- | $658 +6% |
| 2023 | -- | $621 -8% |
| 2022 | -- | $675 |
| 2021 | $10,390 +20.2% | -- |
| 2020 | $8,641 -1.1% | $647 -6.8% |
| 2019 | $8,738 | $694 -6.2% |
| 2018 | $8,738 -1.1% | $740 -5.9% |
| 2017 | $8,839 -3.6% | $786 -5.6% |
| 2016 | $9,171 +174.1% | $833 -5.2% |
| 2015 | $3,346 +0.1% | $879 -5% |
| 2013 | $3,342 -5.2% | $925 -9.1% |
| 2012 | $3,527 -49.4% | $1,018 -17.6% |
| 2011 | $6,966 +2% | $1,235 -3.8% |
| 2010 | $6,828 | $1,284 -17.8% |
| 2009 | -- | $1,562 +1.3% |
| 2008 | -- | $1,542 +1.4% |
| 2006 | -- | $1,520 -33.5% |
| 2005 | -- | $2,284 -39.2% |
| 2004 | -- | $3,755 |
| 2003 | -- | $3,755 -49.6% |
| 2002 | -- | $7,450 |
| 2001 | -- | $7,450 |
| 2000 | -- | $7,450 |
Find assessor info on the county website
Monthly payment
Climate risks
Neighborhood: Garden City Park
Nearby schools
Schools provided by the listing agent
- Elementary: Center Street School
- Middle: Herricks Middle School
- High: Herricks High School
Source: OneKey® MLS as distributed by MLS GRID. This data may not be complete. We recommend contacting the local school district to confirm school assignments for this home.
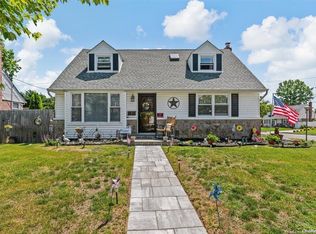
Similar homes
- $1,150,0004 bd2 ba1.5k sqft102 Strattford Road, New Hyde Park, NY 11040For Sale
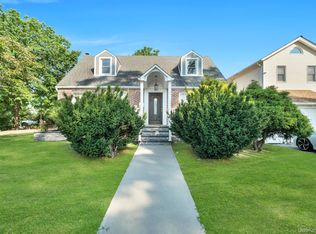
 MLS ID #1022963, Soraya H. Williams, Listing by: Property Professionals Realty. OneKey® MLS as distributed by MLS GRID
 - $1,149,0004 bd2 ba1.6k sqft47 Sperry Court, New Hyde Park, NY 11040For Sale
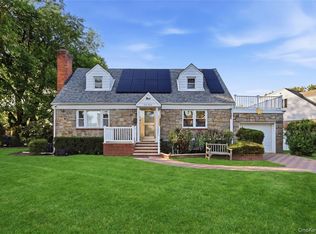 MLS ID #1042745, Marc P. Caputo, Listing by: ERA/Caputo Realty. OneKey® MLS as distributed by MLS GRID
 - $999,9993 bd3 ba1.4k sqft108 Marcus Avenue, New Hyde Park, NY 11040For Sale
 MLS ID #1034978, Hamza Khamisa, Listing by: Legacy Estate Realty. OneKey® MLS as distributed by MLS GRID
 - $1,139,0003 bd3 ba2.2k sqft54 Camden Place, New Hyde Park, NY 11040For Sale
 MLS ID #1012853, Thundiyathu Babukutty, Listing by: Cross Island Realty One Inc. OneKey® MLS as distributed by MLS GRID
 - $1,075,0004 bd2 ba1.5k sqft304 Old Courthouse Road, New Hyde Park, NY 11040For SaleMLS ID #1035142, Daniel Patterson, Listing by: Signature Premier Properties. OneKey® MLS as distributed by MLS GRID
- $998,0003 bd2 ba1.3k sqft85 Joseph Street, New Hyde Park, NY 11040For SaleMLS ID #1044227, Deirdre J. OBrien, Listing by: Daniel Gale Sothebys Intl Rlty. OneKey® MLS as distributed by MLS GRID
- $1,000,0004 bd2 ba1.5k sqft129 Greenway W, New Hyde Park, NY 11040For SaleMLS ID #1032432, Freddy Medina, Listing by: E Realty International Corp. OneKey® MLS as distributed by MLS GRID
- $1,699,9994 bd3 ba2.2k sqft102 Kate Drive, New Hyde Park, NY 11040For SaleMLS ID #1017445, Hezrell Vasquez CBR SRS, Listing by: Voro LLC. OneKey® MLS as distributed by MLS GRID
- $1,029,0004 bd3 ba1.3k sqft35 Rose Lane, New Hyde Park, NY 11040For SaleMLS ID #1026323, Thundiyathu Babukutty, Listing by: Cross Island Realty One Inc. OneKey® MLS as distributed by MLS GRID
- $1,148,0005 bd4 ba2.3k sqft2 Aster Drive, New Hyde Park, NY 11040For SaleMLS ID #941596, Mathew Thomas, Listing by: Cross Island Realty One Inc. OneKey® MLS as distributed by MLS GRID
- $980,0004 bd3 ba2.1k sqft214 Park Avenue, New Hyde Park, NY 11040For SaleMLS ID #1027197, Elizabeth Richards SFR, Listing by: Douglas Elliman Real Estate. OneKey® MLS as distributed by MLS GRID
- $1,188,8883 bd3 ba2.2k sqft95 Windsor Gate Drive, New Hyde Park, NY 11040For SaleMLS ID #1041462, Martina Scheben, Listing by: Coldwell Banker American Homes. OneKey® MLS as distributed by MLS GRID
- $939,0003 bd1 ba1.1k sqft35 79th Avenue, New Hyde Park, NY 11040For SaleMLS ID #1045376, Hong Guo, Listing by: Proagent Realty Gold Coast LLC. OneKey® MLS as distributed by MLS GRID
- $898,0004 bd2 ba1.2k sqft1517 Falmouth Avenue, New Hyde Park, NY 11040For SaleMLS ID #1038108, Mohammed Ali Rizvi, Listing by: Keller Williams Realty Greater. OneKey® MLS as distributed by MLS GRID
- $1,000,0004 bd2 ba1.1k sqft83 Stephan Marc Lane, New Hyde Park, NY 11040For SaleMLS ID #1001988, Maria Kick, Listing by: Goldilocks Real Estate. OneKey® MLS as distributed by MLS GRID
- $1,299,0003 bd2 ba1.4k sqft16 Linden Street, Garden City, NY 11530For SaleMLS ID #1039076, Matthew E. Latimer, Listing by: Charles Rutenberg Realty Inc. OneKey® MLS as distributed by MLS GRID
- $1,180,0003 bd3 ba2.2k sqft34 Windsor Gate Drive, New Hyde Park, NY 11040For SaleMLS ID #1030803, Rina Aghalarpour, Listing by: Keller Williams Rty Gold Coast. OneKey® MLS as distributed by MLS GRID
