Welcome to this luxurious, fully gut renovated home completed in 2021 everything is brand new from top to bottom. Located on a beautiful tree lined street in the heart of New Hyde Park’s Wickshire section, this home is within the highly rated Herricks School District.
The first floor features a welcoming double door entry leading to a bright and open layout, including a spacious living room, dining room, eat in kitchen with stainless steel appliances, family room, full bathroom, and one bedroom. This level is ideal for both everyday living and entertaining.
The second floor showcases cathedral ceilings and a well designed layout featuring a spacious primary suite with a walk in closet, two additional bedrooms, a full bathroom, a loft area, and access to a large private terrace. Attic storage is also available with pull down access.
The basement is fully finished and offers additional recreational space with a separate outside entrance.
Additional features include a private driveway, one car garage with direct interior access, central air conditioning, forced hot air, and a side yard area (no backyard, with limited outdoor usable space).
Ideally located just minutes from Jericho Turnpike, shopping, dining, parks, and public transportation including the LIRR (approximately 37 minutes to Penn Station). Nearby recreational amenities include Eisenhower Park Golf Course, along with additional public golf and leisure facilities.
This is truly a move in ready home and a must see!!
For sale
$1,699,999
102 Kate Drive, New Hyde Park, NY 11040
4beds
2,288sqft
Single Family Residence, Residential
Built in 1951
6,435 Square Feet Lot
$-- Zestimate®
$743/sqft
$-- HOA
What's special
- 66 days
- 1,922
- 78
Zillow last checked:
Listing updated:
Listed by:
Voro LLC 877-943-8676,
Hezrell Vasquez CBR SRS 646-944-5685
Source: OneKey® MLS as distributed by MLS GRID,MLS#: 1017445
Facts & features
Interior
Bedrooms & bathrooms
- Bedrooms: 4
- Bathrooms: 3
- Full bathrooms: 3
Other
- Description: Living Room, Dining Room, Eat-In Kitchen, Family Room, Bedroom, Full Bath
- Level: First
Other
- Description: Primary suite with walk-in closet, 2 additional bedrooms, full bath, loft, and large terrace
- Level: Second
Other
- Description: Pull down attic
- Level: Other
Other
- Description: Finished basement with outside separate entrance (OSE)
- Level: Basement
Heating
- Electric, Forced Air, Natural Gas
Cooling
- Central Air
Appliances
- Included: ENERGY STAR Qualified Appliances, Gas Water Heater, Geothermal Water Heater, Tankless Water Heater
Features
- Cathedral Ceiling(s), Eat-in Kitchen, First Floor Bedroom, Primary Bathroom, Walk-In Closet(s)
- Windows: Double Pane Windows
- Basement: Finished,Walk-Out Access
- Attic: Pull Stairs
Interior area
- Total structure area: 2,288
- Total interior livable area: 2,288 sqft
Property
Parking
- Total spaces: 3
- Parking features: Attached, Driveway, Garage, Private
- Garage spaces: 1
- Has uncovered spaces: Yes
Features
- Patio & porch: Terrace
Lot
- Size: 6,435 Square Feet
- Dimensions: 61 x 96
- Features: Corner Lot, Near Public Transit, Near School, Near Shops, Sprinklers In Front, Sprinklers In Rear
Details
- Parcel number: 2289095610000140
- Special conditions: None
Construction
Type & style
- Home type: SingleFamily
- Architectural style: Colonial
- Property subtype: Single Family Residence, Residential
Materials
- Cedar, Frame, Stone, Stucco
Condition
- Year built: 1951
- Major remodel year: 2021
Utilities & green energy
- Sewer: Public Sewer
- Water: Public
- Utilities for property: Cable Available, Natural Gas Available
Community & HOA
Community
- Security: Security System
- Subdivision: Wickshire
HOA
- Has HOA: No
Location
- Region: New Hyde Park
Financial & listing details
- Price per square foot: $743/sqft
- Tax assessed value: $641,000
- Annual tax amount: $15,322
- Date on market: 6/26/2026
- Listing agreement: Exclusive Agency
Estimated market value
Not available
Estimated sales range
Not available
Not available
Price history
| Date | Event | Price |
|---|---|---|
| 6/26/2026 | Listed for sale | $1,699,999+13.3%$743/sqft |
Source:  OneKey® MLS as distributed by MLS GRID #1017445 Report a problem OneKey® MLS as distributed by MLS GRID #1017445 Report a problem | ||
| 10/24/2023 | Listing removed | -- |
Source: OneKey® MLS as distributed by MLS GRID #3485973 Report a problem | ||
| 7/3/2023 | Listed for sale | $1,499,999$656/sqft |
Source: OneKey® MLS as distributed by MLS GRID #3485973 Report a problem | ||
| 6/26/2023 | Listing removed | -- |
Source: OneKey® MLS as distributed by MLS GRID #3485973 Report a problem | ||
| 6/22/2023 | Listed for sale | $1,499,999+200%$656/sqft |
Source: OneKey® MLS as distributed by MLS GRID #3485973 Report a problem | ||
| 12/15/2020 | Sold | $500,000$219/sqft |
Source: Public Record Report a problem | ||
Public tax history
| Year | Property taxes | Tax assessment |
|---|---|---|
| 2024 | -- | $641 |
| 2023 | -- | $641 |
| 2022 | -- | $641 |
| 2021 | $13,782 -7.4% | -- |
| 2020 | $14,880 +12.9% | $1,028 |
| 2019 | $13,177 | $1,028 |
| 2018 | $13,177 +5.4% | $1,028 |
| 2017 | $12,504 +2.1% | $1,028 |
| 2016 | $12,245 +340.8% | $1,028 |
| 2015 | $2,778 +5.7% | $1,028 |
| 2013 | $2,629 +2.8% | $1,028 |
| 2012 | $2,557 +115.1% | $1,028 -4.3% |
| 2011 | $1,189 +3.9% | $1,074 -3.2% |
| 2010 | $1,144 | $1,110 -17.7% |
| 2009 | -- | $1,348 -0.1% |
| 2008 | -- | $1,350 +3.2% |
| 2006 | -- | $1,308 -37.7% |
| 2005 | -- | $2,098 -40.4% |
| 2004 | -- | $3,519 |
| 2003 | -- | $3,519 -31.7% |
| 2002 | -- | $5,150 |
| 2001 | -- | $5,150 |
| 2000 | -- | $5,150 |
Find assessor info on the county website
Monthly payment
Climate risks
Neighborhood: Garden City Park
Nearby schools
Schools provided by the listing agent
- Elementary: Center Street School
- Middle: Herricks Middle School
- High: Herricks High School
Source: OneKey® MLS as distributed by MLS GRID. This data may not be complete. We recommend contacting the local school district to confirm school assignments for this home.
- $949,100-- bd2 ba1.3k sqft43 Birchwood Dr, New Hyde Park, NY 11040Off Market
- $1,369,2004 bd4 ba2k sqft30 Edgewood Dr, New Hyde Park, NY 11040Off Market
- $1,249,400-- bd2 ba2.4k sqft101 Kate Dr, New Hyde Park, NY 11040Off Market
- $1,105,8004 bd2 ba1.8k sqft47 Birchwood Dr, New Hyde Park, NY 11040Off Market
Similar homes
- $1,650,0004 bd3 ba2.1k sqft54 Sullivan Drive, Jericho, NY 11753For Sale

 MLS ID #1036270, Marie T. Salerno, Listing by: Douglas Elliman Real Estate. OneKey® MLS as distributed by MLS GRID
 - $949,0005 bd2 ba2.3k sqft120 N 10th Street, New Hyde Park, NY 11040For Sale
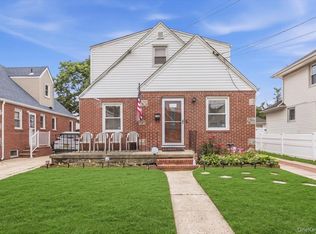 MLS ID #1019666, Johnson John, Listing by: North Star Home Services Inc. OneKey® MLS as distributed by MLS GRID
 - $2,298,0004 bd4 ba2.7k sqft37 Beverly Drive, Albertson, NY 11507New Construction
 MLS ID #1020578, Michelle Su CBR SFR, Listing by: Keller Williams Realty Greater. OneKey® MLS as distributed by MLS GRID
 - $1,577,8885 bd4 ba2.2k sqft8341 Little Neck Parkway, Glen Oaks, NY 11004For Sale
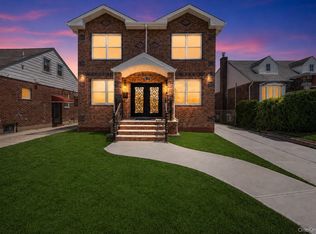 MLS ID #1032975, Demetrios Droggitis, Listing by: Century Homes Realty Group LLC. OneKey® MLS as distributed by MLS GRID
 - $1,649,0004 bd4 ba2.8k sqft10 Hazel Place, Floral Park, NY 11001New ConstructionMLS ID #1022839, Cheryl A. Trimboli, Listing by: Daniel Gale Sothebys Intl Rlty. OneKey® MLS as distributed by MLS GRID
- $1,299,0004 bd3 ba2.3k sqft148 Main Street, Roslyn, NY 11576For SaleMLS ID #1038137, Jaya Varghese, Listing by: American Luxury Homes. OneKey® MLS as distributed by MLS GRID
- $1,149,0003 bd3 ba2.1k sqft8941 240th Street, Bellerose, NY 11426For SaleMLS ID #1042088, Rafael Jose CBR SFR SRS, Listing by: Compass Greater NY LLC. OneKey® MLS as distributed by MLS GRID
- $1,999,0004 bd3 ba3.4k sqft7 Laurel Lane, Old Westbury, NY 11568For SaleMLS ID #1028873, Lauren Valentini, Listing by: LAFFEY REAL ESTATE. OneKey® MLS as distributed by MLS GRID
- $1,699,0004 bd4 ba2.4k sqft421 Broadway, Lawrence, NY 11559For SaleMLS ID #990333, Tamar L. Miller, Listing by: Five Towns Miller Realty Inc. OneKey® MLS as distributed by MLS GRID
- $1,499,0003 bd3 ba2.1k sqft1068 Highland Place, Woodmere, NY 11598For SaleMLS ID #1042539, Lisa Scheininger, Listing by: BH&G R E Realty Connect. OneKey® MLS as distributed by MLS GRID
- $1,799,0005 bd5 ba3.2k sqft84 Choir Lane, Westbury, NY 11590For SaleMLS ID #1018321, Simran Bajaj, Listing by: BH&G R E Realty Connect. OneKey® MLS as distributed by MLS GRID
- $1,450,0004 bd4 ba3k sqft2040 Wellington Court, Westbury, NY 11590For SaleMLS ID #1002517, Tingting Kang, Listing by: TMK Realty Group Inc. OneKey® MLS as distributed by MLS GRID
- $1,475,0005 bd3 ba2.3k sqft858 Prescott Street, Valley Stream, NY 11580For SaleMLS ID #1024236, Pietra P. Gaglio, Listing by: Douglas Elliman Real Estate. OneKey® MLS as distributed by MLS GRID
- $1,450,0004 bd3 ba2.5k sqft5 Elm Avenue, Floral Park, NY 11001New ConstructionMLS ID #1042484, Karen A. Moncada, Listing by: Real Broker NY LLC. OneKey® MLS as distributed by MLS GRID
- $1,549,9904 bd5 ba3.1k sqft31 Seton Court, Old Bethpage, NY 11804For SaleMLS ID #1034992, Reena Khera, Listing by: Douglas Elliman Real Estate. OneKey® MLS as distributed by MLS GRID
- $1,366,6004 bd3 ba2.3k sqft263 James Street, Franklin Square, NY 11010For SaleMLS ID #979935, Ismail Yalcinkaya, Listing by: North Star Home Services Inc. OneKey® MLS as distributed by MLS GRID
- $1,950,0004 bd3 ba2.8k sqft70 Manor Drive #A, Great Neck, NY 11020For SaleMLS ID #1024465, Yuan Zhao, Listing by: AAA Young Shuen Realty Inc. OneKey® MLS as distributed by MLS GRID
- $1,099,0003 bd4 ba2.1k sqft76 Estate Drive, Jericho, NY 11753For SaleMLS ID #1002448, Judy B. Fruitbine, Listing by: Douglas Elliman Real Estate. OneKey® MLS as distributed by MLS GRID
- $1,399,0004 bd4 ba3.4k sqft85 Violet Avenue, Floral Park, NY 11001For SaleMLS ID #972201, Kristen Vlahopoulos, Listing by: Compass Greater NY LLC. OneKey® MLS as distributed by MLS GRID
- $1,350,0004 bd2 ba1.3k sqft4 Brafmans Road, Inwood, NY 11096For SaleMLS ID #1042591, Pinchus Heskiel, Listing by: Pin It Realty LLC. OneKey® MLS as distributed by MLS GRID
