Welcome to this meticulously maintained, move-in ready 4-bedroom, 2.5-bathroom Splanch nestled quietly in a desirable cul-de-sac in the heart of Manhasset Hills.
Property Highlights:
Inviting Main Floor: Features a welcoming entry foyer, conveniently located powder room, and an expansive formal dining room designed for easy entertaining.
Open Gourmet Kitchen: Spacious, light-filled eat-in kitchen features an open concept layout, generous pantry space, and high-end finishes.
Warm Family Room: Expansive family room anchored by a cozy wood-burning fireplace, with sliding glass doors opening seamlessly to the outdoor space.
Top-Rated Schools: Prime location zoned for the award-winning Herricks School District, including prestigious Denton Avenue Elementary.
A rare find combining generous space, turn-key convenience, and an unbeatable location!
For sale
$1,580,000
89 Brook Court S, New Hyde Park, NY 11040
4beds
2,300sqft
Single Family Residence, Residential
Built in 1963
7,884 Square Feet Lot
$-- Zestimate®
$687/sqft
$-- HOA
What's special
- 5 days |
- 1,846 |
- 88 |
Zillow last checked:
Listing updated:
Listed by:
Greene Realty Group 888-278-5840,
Derek J. Greene 888-278-5840
Source: OneKey® MLS as distributed by MLS GRID,MLS#: 1036958
Facts & features
Interior
Bedrooms & bathrooms
- Bedrooms: 4
- Bathrooms: 3
- Full bathrooms: 2
- 1/2 bathrooms: 1
Heating
- Baseboard, Natural Gas
Cooling
- Central Air
Appliances
- Included: Convection Oven, Dishwasher, Dryer, Electric Oven, Exhaust Fan, Gas Cooktop, Refrigerator, Stainless Steel Appliance(s), Washer, Indirect Water Heater, Water Softener Owned
- Laundry: Laundry Room
Features
- Eat-in Kitchen, Formal Dining, Granite Counters, High Speed Internet, Kitchen Island, Open Kitchen, Primary Bathroom, Quartz/Quartzite Counters, Recessed Lighting, Smart Thermostat, Storage
- Flooring: Hardwood, Tile
- Windows: Insulated Windows, New Windows, Screens
- Basement: See Remarks
- Attic: Crawl,Scuttle
- Number of fireplaces: 1
Interior area
- Total structure area: 2,300
- Total interior livable area: 2,300 sqft
Property
Parking
- Total spaces: 4
- Parking features: Driveway, Garage, Garage Door Opener
- Garage spaces: 1
- Has uncovered spaces: Yes
Features
- Exterior features: None
- Fencing: Back Yard,Cross Fenced,Full
Lot
- Size: 7,884 Square Feet
- Features: Back Yard, Cul-De-Sac, Front Yard, Sprinklers In Front, Sprinklers In Rear
Details
- Parcel number: 2289082890000250
- Special conditions: None
Construction
Type & style
- Home type: SingleFamily
- Architectural style: Splanch
- Property subtype: Single Family Residence, Residential
Materials
- Vinyl Siding
Condition
- Year built: 1963
Utilities & green energy
- Sewer: Public Sewer
- Water: Private
- Utilities for property: Cable Connected, Electricity Connected, Natural Gas Connected, Phone Available, Sewer Connected, Trash Collection Public, Water Connected
Community & HOA
HOA
- Has HOA: No
Location
- Region: New Hyde Park
Financial & listing details
- Price per square foot: $687/sqft
- Tax assessed value: $923
- Annual tax amount: $21,444
- Date on market: 8/11/2026
- Cumulative days on market: 5 days
- Listing agreement: Exclusive Agency
- Electric utility on property: Yes
Estimated market value
Not available
Estimated sales range
Not available
Not available
Price history
| Date | Event | Price |
|---|---|---|
| 8/11/2026 | Listed for sale | $1,580,000+51.9%$687/sqft |
Source:  OneKey® MLS as distributed by MLS GRID #1036958 Report a problem OneKey® MLS as distributed by MLS GRID #1036958 Report a problem | ||
| 8/26/2020 | Sold | $1,040,000$452/sqft |
Source: OneKey® MLS as distributed by MLS GRID #L3215818 Report a problem | ||
Public tax history
Tax history is unavailable.
Monthly payment
Climate risks
Neighborhood: Manhasset Hills
Nearby schools
GreatSchools rating
- 10/10Denton Avenue SchoolGrades: K-5Distance: 0.3 mi
- 9/10Herricks Middle SchoolGrades: 6-8Distance: 1.4 mi
- 10/10Herricks High SchoolGrades: 9-12Distance: 1 mi
Schools provided by the listing agent
- Elementary: Denton Avenue School
- Middle: Herricks Middle School
- High: Herricks High School
Source: OneKey® MLS as distributed by MLS GRID. This data may not be complete. We recommend contacting the local school district to confirm school assignments for this home.
- $1,493,3004 bd3 ba2.3k sqft89 Brooks Ct S, New Hyde Park, NY 11040Off Market

- $1,598,4004 bd2 ba2.4k sqft85 Cherrywood Dr, New Hyde Park, NY 11040Off Market
- $1,668,000-- bd3 ba3.6k sqft93 Brook Ct S, New Hyde Park, NY 11040Off Market
- $1,508,0004 bd3 ba2.6k sqft81 Cherrywood Dr, New Hyde Park, NY 11040Off Market
- $1,775,0005 bd4 ba3.6k sqft75 Brook Ct N, Manhasset Hills, NY 11040Off Market
- $1,380,200-- bd2 ba2.5k sqft97 Brooks Ct, New Hyde Park, NY 11040Off Market
- $1,630,4005 bd3 ba3.3k sqft77 Brook Ct N, New Hyde Park, NY 11040Off Market
- $1,519,3004 bd2 ba2.6k sqft73 Brook Ct N, New Hyde Park, NY 11040Off Market
A local agent can set up tours, give advice and negotiate with sellers.
Similar homes
- $1,000,0004 bd2 ba1.5k sqft129 Greenway W, New Hyde Park, NY 11040For Sale
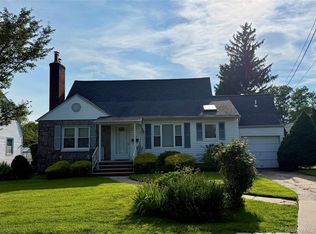
 MLS ID #1032432, Freddy Medina, Listing by: E Realty International Corp. OneKey® MLS as distributed by MLS GRID
 - $1,799,9996 bd4 ba2.8k sqft76-53 271st Street, New Hyde Park, NY 11040For Sale
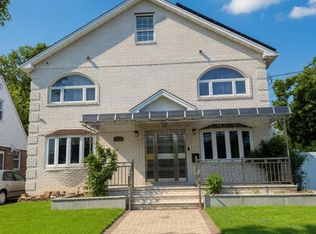 MLS ID #1014278, Derek J. Greene, Listing by: Greene Realty Group. OneKey® MLS as distributed by MLS GRID
 - $1,600,0004 bd4 ba2.6k sqft13014 221st Street, Laurelton, NY 11413For Sale
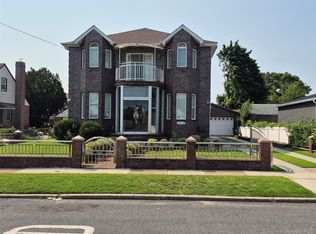 MLS ID #1037077, Sophia E. Walsh-Newman, Listing by: K D Ashman Realty Company. OneKey® MLS as distributed by MLS GRID
 - $1,555,0005 bd3 ba2.5k sqft39 Oakdale Road, Roslyn Heights, NY 11577For Sale
 MLS ID #985048, Amanda Chiang, Listing by: Home Court Real Estate LLC. OneKey® MLS as distributed by MLS GRID
 - $1,448,0003 bd3 ba2.1k sqft78 Sugar Maple Drive, Roslyn, NY 11576For SaleMLS ID #1025811, Aandy C. Chia, Listing by: P R O Links Realty Inc. OneKey® MLS as distributed by MLS GRID
- $1,550,0003 bd4 ba1.9k sqft11 W Terrace Road, Great Neck, NY 11021For SaleMLS ID #1025107, Li Yin Mo, Listing by: CPRE Elite Inc. OneKey® MLS as distributed by MLS GRID
- $1,550,0005 bd4 ba1.4k sqft15744 Quince Avenue, Flushing, NY 11355For SaleMLS ID #1036324, Xiao H. Chen, Listing by: E Realty International Corp. OneKey® MLS as distributed by MLS GRID
- $1,428,0005 bd4 ba1.9k sqft248-50 54th Avenue, Little Neck, NY 11362For SaleMLS ID #1017681, Li H. Xu, Listing by: EXP Realty. OneKey® MLS as distributed by MLS GRID
- $1,199,9995 bd2 ba1.7k sqft4139 248th Street, Little Neck, NY 11363For SaleMLS ID #1036899, Steven Pacchiano, Listing by: Connexion I Rl Est Svcs Inc. OneKey® MLS as distributed by MLS GRID
- $1,390,0004 bd4 ba2.2k sqft34 Marlowe Rd Road, Valley Stream, NY 11580For SaleMLS ID #1030645, Philippe Estanislas, Listing by: Our Place Realty. OneKey® MLS as distributed by MLS GRID
- $1,399,9994 bd3 ba1.9k sqft177 Forest Drive, Jericho, NY 11753For SaleMLS ID #1034642, Simran Bajaj, Listing by: Realty Connect USA LLC. OneKey® MLS as distributed by MLS GRID
- $1,380,0003 bd2 ba1.7k sqft25511 Iowa Road, Great Neck, NY 11020For SaleMLS ID #1031886, Shan Yi Yip, Listing by: Grand Brilliant Realty NY Inc. OneKey® MLS as distributed by MLS GRID
- $1,499,0004 bd3 ba1.8k sqft19519 45th Avenue, Flushing, NY 11358For SaleMLS ID #981474, Michael Constantouris, Listing by: Plaza Realty. OneKey® MLS as distributed by MLS GRID
- $1,495,0004 bd3 ba2.9k sqft988 Westwood Road, Woodmere, NY 11598For SaleMLS ID #1000413, Chen Amram, Listing by: Coldwell Banker American Homes. OneKey® MLS as distributed by MLS GRID
- $1,100,0004 bd2 ba1.6k sqft8622 251st Street, Bellerose, NY 11426For SaleMLS ID #1033887, Qin Lin, Listing by: Canaan Realty International. OneKey® MLS as distributed by MLS GRID
- $799,0003 bd3 ba1.4k sqft7 Ronald Avenue, Hicksville, NY 11801For SaleMLS ID #1038354, Maria Ottomanelli SRS, Listing by: HomeSmart Premier Living Rlty. OneKey® MLS as distributed by MLS GRID
- $2,100,0004 bd3 ba1.9k sqft88 Erie Avenue, Atlantic Beach, NY 11509For SaleMLS ID #1037049, Jonathan Minerick, Listing by: HomeCoin.com. OneKey® MLS as distributed by MLS GRID
- $1,050,0003 bd2 ba1.3k sqft204-28 46th Avenue, Bayside, NY 11361For SaleMLS ID #1035322, Xiao Feng Pan CBR, Listing by: Winzone Realty Inc. OneKey® MLS as distributed by MLS GRID
- $1,295,0004 bd3 ba1.5k sqft33-34 172ND Street, Flushing, NY 11358For SaleMLS ID #1005138, Christina S. Woo, Listing by: Promise Realty LLC. OneKey® MLS as distributed by MLS GRID
- $1,375,8883 bd3 ba2.1k sqft146-26 20th Road, Whitestone, NY 11357For SaleMLS ID #984063, Derek J. Greene, Listing by: Greene Realty Group. OneKey® MLS as distributed by MLS GRID
