Welcome to this stunning Center Hall Colonial located in the heart of desirable Roslyn Heights. Situated within the award-winning Roslyn School District, this beautifully maintained home offers 4 spacious bedrooms and 3.5 bathrooms, combining timeless elegance with modern comfort.
The grand two-story foyer welcomes you into a bright and airy layout featuring a large formal living room, elegant formal dining room, and an expansive family room with fireplace. The oversized gourmet eat-in kitchen boasts granite countertops, premium stainless steel appliances, abundant cabinetry, and direct access to an oversized deck—perfect for entertaining and outdoor gatherings.
The luxurious primary suite features vaulted ceilings, a walk-in closet, and a spa-inspired bathroom complete with a Jacuzzi soaking tub and separate shower. Hardwood floors, recessed lighting, and quality finishes enhance every room throughout the home.
Additional highlights include:
Fully finished basement with approximately 9-foot ceilings
Spacious rear deck overlooking the private backyard
Attached 2-car garage
Central Air Conditioning
Beautiful hardwood flooring throughout
Excellent curb appeal on a quiet residential street
Conveniently located near shopping, restaurants, parks, major highways, and the LIRR, offering an easy commute to Manhattan.
Located in the highly acclaimed Roslyn School District.
A truly exceptional home offering luxury, comfort, and an unbeatable location.
A Must See!
For sale
$1,499,000
66 Maple Street #A, Roslyn Heights, NY 11577
4beds
2,950sqft
Single Family Residence, Residential
Built in 2004
5,904 Square Feet Lot
$-- Zestimate®
$508/sqft
$-- HOA
What's special
- 111 days
- 1,086
- 39
Zillow last checked:
Listing updated:
Listed by:
Prime Realty 718-229-2922,
Shirley Y. Chen 917-254-0248
Source: OneKey® MLS as distributed by MLS GRID,MLS#: 1022632
Facts & features
Interior
Bedrooms & bathrooms
- Bedrooms: 4
- Bathrooms: 4
- Full bathrooms: 3
- 1/2 bathrooms: 1
Heating
- Natural Gas
Cooling
- Central Air
Appliances
- Included: Dishwasher, Exhaust Fan, Gas Oven, Oven, Refrigerator, Stainless Steel Appliance(s), Washer, Gas Water Heater
- Laundry: Washer/Dryer Hookup
Features
- Chefs Kitchen, Eat-in Kitchen, Entrance Foyer, Formal Dining, Granite Counters, Kitchen Island, Open Floorplan, Open Kitchen, Primary Bathroom, Recessed Lighting, Walk-In Closet(s)
- Basement: Finished,Full
- Attic: Full
Interior area
- Total structure area: 2,950
- Total interior livable area: 2,950 sqft
Property
Parking
- Total spaces: 2
- Parking features: Driveway, Garage, Garage Door Opener
- Garage spaces: 2
- Has uncovered spaces: Yes
Lot
- Size: 5,904 Square Feet
Details
- Parcel number: 2289070490008400
- Special conditions: None
Construction
Type & style
- Home type: SingleFamily
- Architectural style: Contemporary
- Property subtype: Single Family Residence, Residential
Materials
- Frame, Stucco
Condition
- Year built: 2004
Utilities & green energy
- Sewer: Cesspool
- Water: Public
- Utilities for property: Cable Available, Electricity Connected, Natural Gas Connected, Phone Available, Trash Collection Public, Water Connected
Community & HOA
HOA
- Has HOA: No
Location
- Region: Roslyn Heights
Financial & listing details
- Price per square foot: $508/sqft
- Tax assessed value: $953
- Annual tax amount: $22,324
- Date on market: 7/10/2026
- Cumulative days on market: 108 days
- Listing agreement: Exclusive Right To Sell
- Electric utility on property: Yes
Estimated market value
Not available
Estimated sales range
Not available
Not available
Price history
| Date | Event | Price |
|---|---|---|
| 7/10/2026 | Listed for sale | $1,499,000+7.8%$508/sqft |
Source:  OneKey® MLS as distributed by MLS GRID #1022632 Report a problem OneKey® MLS as distributed by MLS GRID #1022632 Report a problem | ||
| 11/16/2023 | Listing removed | -- |
Source: OneKey® MLS as distributed by MLS GRID #3479952 Report a problem | ||
| 9/18/2023 | Listed for sale | $1,390,000$471/sqft |
Source: OneKey® MLS as distributed by MLS GRID #3479952 Report a problem | ||
| 9/6/2023 | Listing removed | -- |
Source: OneKey® MLS as distributed by MLS GRID #3479952 Report a problem | ||
| 8/9/2023 | Price change | $1,390,000-2.1%$471/sqft |
Source: OneKey® MLS as distributed by MLS GRID #3479952 Report a problem | ||
| 5/23/2023 | Listed for sale | $1,420,000$481/sqft |
Source: OneKey® MLS as distributed by MLS GRID #3479952 Report a problem | ||
Public tax history
Tax history is unavailable.
Monthly payment
Climate risks
Neighborhood: 11577
Nearby schools
Schools provided by the listing agent
- Elementary: East Hills Elementary School
- Middle: Roslyn Middle School
- High: Roslyn High School
Source: OneKey® MLS as distributed by MLS GRID. This data may not be complete. We recommend contacting the local school district to confirm school assignments for this home.


Similar homes
- $1,358,0004 bd3 ba2.7k sqft64 Cottage Place, Mineola, NY 11501For Sale
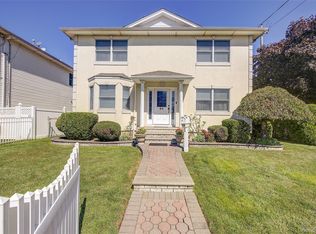
 MLS ID #1051270, Lian Rong Sun CBR SFR, Listing by: Keller Williams Rlty Landmark. OneKey® MLS as distributed by MLS GRID
 - $1,549,0005 bd4 ba3.2k sqft45 Meeting Lane, Hicksville, NY 11801New Construction
 MLS ID #1047469, Sarika Gera CBR, Listing by: Charles Rutenberg Realty Inc. OneKey® MLS as distributed by MLS GRID
 - $1,175,0004 bd2 ba1.9k sqft15 Ruth Place, Glen Head, NY 11545For Sale
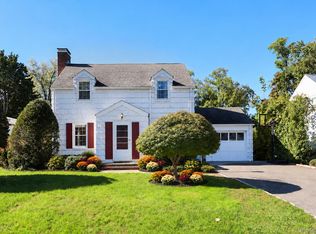 MLS ID #1064363, Fatima Smith AHWD, Listing by: BERKSHIRE HATHAWAY. OneKey® MLS as distributed by MLS GRID
 - $1,695,0004 bd4 ba2.7k sqft464 Duryea Terrace, West Hempstead, NY 11552For Sale
 MLS ID #1064559, David Zivotofsky, Listing by: BH&G R E Realty Connect. OneKey® MLS as distributed by MLS GRID
 - $1,699,0005 bd3 ba2.3k sqft24 Summit Road, Port Washington, NY 11050For SaleMLS ID #1057896, Michael Furino, Listing by: Signature Premier Properties. OneKey® MLS as distributed by MLS GRID
- $1,588,0004 bd3 ba2.3k sqft8 PLYMOUTH Road, Great Neck, NY 11023For SaleMLS ID #1035209, Edna Mashaal, Listing by: Edna Mashaal Realty LLC. OneKey® MLS as distributed by MLS GRID
- $1,399,0005 bd3 ba2.6k sqft5 Major Court, Rockville Centre, NY 11570For SaleMLS ID #1063703, Deanna M. Durso, Listing by: Daniel Gale Sothebys Intl Rlty. OneKey® MLS as distributed by MLS GRID
- $1,799,0005 bd3 ba3.3k sqft15 Hunt Court, Roslyn, NY 11576For SaleMLS ID #1032368, Mark Leventhal, Listing by: Compass Greater NY LLC. OneKey® MLS as distributed by MLS GRID
- $1,495,0004 bd4 ba2.4k sqft26 Kathleen Drive E, Syosset, NY 11791For SaleMLS ID #1035555, Salvatore Abbatiello, Listing by: BH&G R E Realty Connect. OneKey® MLS as distributed by MLS GRID
- $1,369,0007 bd4 ba2.6k sqft1309 Globe Avenue, Elmont, NY 11003For SaleMLS ID #1046806, Annie V. Meneses E-PRO SFR SRS, Listing by: BH&G R E Realty Connect. OneKey® MLS as distributed by MLS GRID
- $1,275,0004 bd3 ba2.1k sqft34 Albemarle Road, Westbury, NY 11590For SaleMLS ID #1040255, Janine Jaycox, Listing by: BH&G R E Realty Connect. OneKey® MLS as distributed by MLS GRID
- $1,349,0004 bd3 ba2.3k sqft936 Stratford Court, Westbury, NY 11590For SaleMLS ID #1046722, Minna S. Mustonen-Maia, Listing by: Keller Williams Realty Greater. OneKey® MLS as distributed by MLS GRID
- $1,648,8884 bd4 ba2.5k sqft50-43 192nd Street, Fresh Meadows, NY 11365For SaleMLS ID #986340, Raja A. Tayeb CBR, Listing by: Real Broker NY LLC. OneKey® MLS as distributed by MLS GRID
- $1,450,0005 bd3 ba2.9k sqft79 Constellation Road, Levittown, NY 11756For SaleMLS ID #1018872, Lei Shi, Listing by: E Realty International Corp. OneKey® MLS as distributed by MLS GRID
- $1,399,0004 bd4 ba2.7k sqft214-04 33rd Avenue, Bayside, NY 11361For SaleMLS ID #1005254, George Panagopoulos, Listing by: Douglas Elliman Real Estate. OneKey® MLS as distributed by MLS GRID
- $1,525,0003 bd3 ba1.8k sqft222-44 garland Drive, Bayside, NY 11364For SaleMLS ID #1040344, Peter G. Korahais, Listing by: Douglas Elliman Real Estate. OneKey® MLS as distributed by MLS GRID
- $1,699,9996 bd5 ba3.4k sqft6 Garden Circle, Syosset, NY 11791For SaleMLS ID #1043257, Jaswinder Singh, Listing by: BH&G R E Realty Connect. OneKey® MLS as distributed by MLS GRID
- $1,575,0006 bd4 ba3.5k sqft780 Regent Drive, Westbury, NY 11590For SaleMLS ID #957267, Frank A. Mann CBR, Listing by: BERKSHIRE HATHAWAY. OneKey® MLS as distributed by MLS GRID
- $1,249,9994 bd4 ba2.6k sqft39 Princeton Street, Rockville Centre, NY 11570For SaleMLS ID #1031195, Mary E. Darcy, Listing by: Daniel Gale Sothebys Intl Rlty. OneKey® MLS as distributed by MLS GRID
- $1,995,0004 bd4 ba4.3k sqft47 Pembroke Drive, Glen Cove, NY 11542For SaleMLS ID #1009620, Enna Zhang, Listing by: Welhome Realty Inc. OneKey® MLS as distributed by MLS GRID
