Jewel box of a home set on almost 2 acres surrounded by nature. Nothing to do but move into this picture-perfect home and enjoy! From the 15'x12' screened-in porch to the new gravel fire pit to the 179-acre state-protected park (Woodcock Nature Center) in your backyard, you will be able to enjoy nature at its finest. Inside the home, there are 8 rooms with hardwood floors, new doors on the bedrooms and closets, and new Marvin windows throughout. The beautifully remodeled kitchen offers a farm sink and a Sub-Zero refrigerator. Also, there is new cabinetry, quartz countertops, a breakfast bar, and a Viking stove. Bathrooms have been updated. Come check out this home yourself-you'll be glad you did.
For sale
$1,050,000
Wilton, CT 06897
4beds
2,060sqft
:
Get pre-qualified$7,149/mo
Single Family Residence
Built in 1967
1.87 Acres Lot
$-- Zestimate®
$510/sqft
$-- HOA
What's special
Viking stoveBreakfast barNew gravel fire pitQuartz countertopsFarm sinkSub-zero refrigeratorBeautifully remodeled kitchen
- 15 hours |
- 885 |
- 76 |
Zillow last checked:
Listing updated:
Listed by:
Lonnie Shapiro (203)731-7722,
Coldwell Banker Realty 203-438-9000
Source: Smart MLS,MLS#: 24196391
Facts & features
Interior
Bedrooms & bathrooms
- Bedrooms: 4
- Bathrooms: 3
- Full bathrooms: 2
- 1/2 bathrooms: 1
Primary bedroom
- Features: Full Bath, Hardwood Floor
- Level: Upper
- Area: 234 Square Feet
- Dimensions: 13 x 18
Bedroom
- Features: Hardwood Floor
- Level: Upper
- Area: 150 Square Feet
- Dimensions: 10 x 15
Bedroom
- Features: Hardwood Floor
- Level: Upper
- Area: 130 Square Feet
- Dimensions: 10 x 13
Bedroom
- Features: Hardwood Floor
- Level: Upper
- Area: 169 Square Feet
- Dimensions: 13 x 13
Dining room
- Features: Hardwood Floor
- Level: Main
- Area: 156 Square Feet
- Dimensions: 12 x 13
Family room
- Features: Fireplace, Sliders, Hardwood Floor
- Level: Main
- Area: 240 Square Feet
- Dimensions: 12 x 20
Kitchen
- Features: Remodeled, Breakfast Bar
- Level: Main
- Area: 288 Square Feet
- Dimensions: 12 x 24
Living room
- Features: Hardwood Floor
- Level: Main
- Area: 322 Square Feet
- Dimensions: 14 x 23
Heating
- Hot Water, Oil
Cooling
- Central Air
Appliances
- Included: Electric Range, Microwave, Range Hood, Refrigerator, Subzero, Dishwasher, Washer, Dryer, Water Heater
- Laundry: Lower Level
Features
- Entrance Foyer
- Windows: Thermopane Windows
- Basement: Full
- Attic: Walk-up
- Number of fireplaces: 1
Interior area
- Total structure area: 2,060
- Total interior livable area: 2,060 sqft
- Finished area above ground: 2,060
Property
Parking
- Total spaces: 2
- Parking features: Attached, Garage Door Opener
- Attached garage spaces: 2
Features
- Patio & porch: Screened, Porch
- Exterior features: Rain Gutters, Lighting
Lot
- Size: 1.87 Acres
- Features: Interior Lot, Few Trees, Wooded, Borders Open Space, Rolling Slope
Details
- Parcel number: 1926505
- Zoning: R-2
Construction
Type & style
- Home type: SingleFamily
- Architectural style: Colonial
- Property subtype: Single Family Residence
Materials
- HardiPlank Type
- Foundation: Concrete Perimeter
- Roof: Asphalt
Condition
- New construction: No
- Year built: 1967
Utilities & green energy
- Sewer: Septic Tank
- Water: Well
Green energy
- Energy efficient items: Windows
Community & HOA
Community
- Subdivision: North Wilton
HOA
- Has HOA: No
Location
- Region: Wilton
Financial & listing details
- Price per square foot: $510/sqft
- Tax assessed value: $472,640
- Annual tax amount: $11,537
- Date on market: 8/4/2026
Estimated market value
Not available
Estimated sales range
Not available
Not available
Price history
| Date | Event | Price |
|---|---|---|
| 8/4/2026 | Listed for sale | $1,050,000+115.2%$510/sqft |
Source:  Smart MLS #24196391 Report a problem Smart MLS #24196391 Report a problem | ||
| 9/25/2020 | Sold | $488,000-2.2%$237/sqft |
Source: Smart MLS #170301935 Report a problem | ||
| 9/2/2020 | Listed for sale | $499,000$242/sqft |
Source: Berkshire Hathaway HomeServices New England Properties #170301935 Report a problem | ||
| 6/19/2020 | Pending sale | $499,000$242/sqft |
Source: Berkshire Hathaway HomeServices New England Properties #170301935 Report a problem | ||
| 6/4/2020 | Listed for sale | $499,000$242/sqft |
Source: Berkshire Hathaway NE Prop. #170301935 Report a problem | ||
Public tax history
| Year | Property taxes | Tax assessment |
|---|---|---|
| 2025 | $11,537 +2% | $472,640 |
| 2024 | $11,315 +5.8% | $472,640 +29.3% |
| 2023 | $10,698 +3.7% | $365,610 |
| 2022 | $10,321 +1.3% | $365,610 |
| 2021 | $10,190 +1.5% | $365,610 |
| 2020 | $10,040 -3.8% | $365,610 |
| 2019 | $10,435 +7.7% | $365,610 +6.3% |
| 2018 | $9,693 +1.5% | $343,840 |
| 2017 | $9,548 +1.6% | $343,840 |
| 2016 | $9,401 +1.9% | $343,840 |
| 2015 | $9,225 +1.2% | $343,840 |
| 2014 | $9,115 +2% | $343,840 |
| 2013 | $8,936 -6.4% | $343,840 -24.2% |
| 2012 | $9,551 +1% | $453,740 |
| 2011 | $9,460 +3.4% | $453,740 |
| 2010 | $9,147 +3% | $453,740 |
| 2009 | $8,884 +1.4% | $453,740 |
| 2008 | $8,762 -5.4% | $453,740 +18.7% |
| 2007 | $9,264 +3.6% | $382,340 |
| 2006 | $8,943 +3.7% | $382,340 |
| 2005 | $8,622 +5% | $382,340 |
| 2004 | $8,213 +6.9% | $382,340 |
| 2003 | $7,685 +18.6% | $382,340 +65.8% |
| 2001 | $6,482 +7.8% | $230,600 -0.6% |
| 2000 | $6,012 +7.6% | $232,050 |
| 1999 | $5,588 | $232,050 |
Monthly payment
Est. payment
Payment breakdown
Explore the cost of this home by adjusting the details. Changes won't be saved.Climate risks
Neighborhood: 06897
Nearby schools
GreatSchools rating
- 9/10Cider Mill SchoolGrades: 3-5Distance: 3.3 mi
- 10/10Middlebrook SchoolGrades: 6-8Distance: 3.2 mi
- 10/10Wilton High SchoolGrades: 9-12Distance: 2.8 mi
Schools provided by the listing agent
- Middle: Middlebrook
- High: Wilton
Source: Smart MLS. This data may not be complete. We recommend contacting the local school district to confirm school assignments for this home.
- $1,002,9004 bd2 ba2.5k sqft148 Deer Run Rd, Wilton, CT 06897Off Market
- $1,102,4003 bd2 ba2.3k sqft124 Deer Run Rd, Wilton, CT 06897Off Market
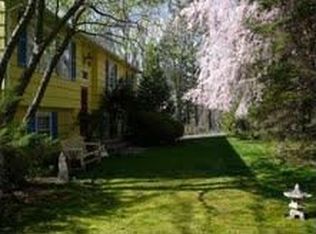
- $1,611,100-- bd-- ba474 sqft160 Deer Run Rd, Wilton, CT 06897Off Market
- $1,166,6004 bd2 ba3.6k sqft140 Deer Run Rd, Wilton, CT 06897Off Market
- $985,0004 bd2 ba2.3k sqft182 Deer Run Rd, Wilton, CT 06897Off Market
- $1,605,8004 bd2 ba3.2k sqft122 Deer Run Rd, Wilton, CT 06897Off Market
- $1,403,1835 bd5 ba4.7k sqft128 Deer Run Rd, Wilton, CT 06897Sold
- $897,9003 bd2 ba1.6k sqft149 Deer Run Rd, Wilton, CT 06897Off Market
- $930,1004 bd2 ba1.5k sqft141 Deer Run Rd, Wilton, CT 06897Off Market
A local agent can set up tours, give advice and negotiate with sellers.
Similar homes
- $1,049,0003 bd3 ba2.3k sqft82 Old Mill Road, Wilton, CT 06897For Sale

 MLS ID #24193390, Maureen DeBoisbriand, Compass Connecticut, LLC. Smart MLS
 - $975,0003 bd2 ba1.8k sqft8 Ground Pine Road, Wilton, CT 06897For Sale
 MLS ID #24175156, Lynne Murphy, Berkshire Hathaway NE Prop.. Smart MLS
 - $999,0003 bd3 ba2.8k sqft305 Olmstead Hill Road, Wilton, CT 06897For Sale
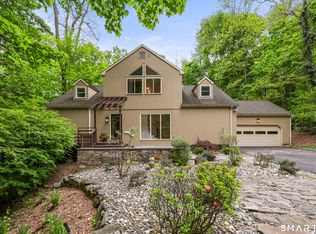 MLS ID #24169226, Diane Millas, William Raveis Real Estate. Smart MLS
 - $949,0004 bd2 ba2.2k sqft22 Bittersweet Trail, Wilton, CT 06897For Sale
 MLS ID #24169858, Lynne Murphy, Berkshire Hathaway NE Prop.. Smart MLS
 - $1,050,0004 bd3 ba2.4k sqft40 Ivy Hill Road, Ridgefield, CT 06877For SaleMLS ID #24189755, Mary Phelps, William Pitt Sotheby's Int'l. Smart MLS
- $995,0003 bd3 ba2.3k sqft25 Olmstead Lane, Ridgefield, CT 06877For SaleMLS ID #24192044, Tim M. Dent, Coldwell Banker Realty. Smart MLS
- $1,000,0003 bd3 ba2k sqft267 Newtown Turnpike, Weston, CT 06883For SaleMLS ID #24194502, Jen Kass, Higgins Group Bedford Square. Smart MLS
- $1,075,0003 bd4 ba2.7k sqft149 Old Redding Road, Redding, CT 06896For SaleMLS ID #24182650, Peggy Jorgensen, Compass Connecticut, LLC. Smart MLS
- $1,495,0003 bd3 ba2.6k sqft70 Coley Road, Wilton, CT 06897For SaleMLS ID #24191770, Barbara McDonough, Century 21 AllPoints Realty. Smart MLS
- $650,0003 bd3 ba2.1k sqft132 Westport Road, Wilton, CT 06897For SaleMLS ID #24194911, Matt Nuzie, RE/MAX Right Choice. Smart MLS
- $1,045,0004 bd3 ba2.7k sqft26 Abbott Avenue, Ridgefield, CT 06877For SaleMLS ID #24147255, Maureen Kerley, Coldwell Banker Realty. Smart MLS
- $950,0003 bd3 ba1.9k sqft9 Neds Lane, Ridgefield, CT 06877For SaleMLS ID #24193719, Len Schwartz, Keller Williams Prestige Prop.. Smart MLS
- $775,0004 bd2 ba1.9k sqft145 Wilton Road East, Ridgefield, CT 06877For SaleMLS ID #24179139, Gabrielle Gearhart, William Pitt Sotheby's Int'l. Smart MLS
- $959,0003 bd2 ba2.1k sqft6 Hillsdale Avenue, Ridgefield, CT 06877For SaleMLS ID #24193828, John Frey, Coldwell Banker Realty. Smart MLS
- $1,100,0003 bd4 ba2.5k sqft24 Island Hill Avenue, Ridgefield, CT 06877For SaleMLS ID #24181982, Adam Hade, Compass Connecticut, LLC. Smart MLS
- $1,100,0004 bd3 ba2.8k sqft101 Studio Road, Stamford, CT 06903For SaleMLS ID #24190870, Michael Carriero, Keller Williams Prestige Prop.. Smart MLS
- $850,0003 bd3 ba1.7k sqft56 Banks Road, Easton, CT 06612For SaleMLS ID #24193551, Jeanne Bracken, Coldwell Banker Realty. Smart MLS
- $699,0003 bd3 ba2.1k sqft29 Lonetown Road, Redding, CT 06896For SaleMLS ID #24195147, Brianna Carvalho, Compass Connecticut, LLC. Smart MLS
- $1,200,0003 bd3 ba2.1k sqft51 Mamanasco Road, Ridgefield, CT 06877For SaleMLS ID #24192001, Barbara Baughman, Coldwell Banker Realty. Smart MLS
- $1,045,0004 bd3 ba3k sqft450 James Farm Road, Stratford, CT 06614For SaleMLS ID #24171659, Carrie Sakey, Coldwell Banker Realty. Smart MLS
