Skip main navigation
For sale
  • $1,100,000

    101 Studio Road, Stamford, CT 06903

    4beds
    2,875sqft
    : 
    $7,151/mo
    Get pre-qualified
    Single Family Residence
    Built in 1960
    1.01 Acres Lot
    $-- Zestimate®
    $383/sqft
    $-- HOA

    What's special

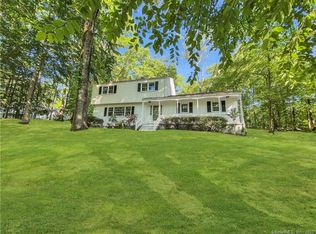
    Spacious and beautifully updated, this move-in-ready ranch offers the perfect blend of comfort, style, and future potential. From the moment you enter, the oversized foyer with stunning gray Foussana stone flooring sets the tone for the thoughtful updates throughout the home. The open-concept floor plan flows effortlessly from room to room, ideal for both everyday living and entertaining. Rich hardwood floors extend throughout the main living spaces, while the inviting living room features a cozy wood-burning fireplace with a newly renovated onyx stone surround, creating a warm and sophisticated focal point. The beautifully updated kitchen, complete with a walk-in pantry, opens seamlessly to the spacious eat-in dining area and family room, creating the perfect gathering space for meals, entertaining, and everyday life. Dramatic black-painted French doors separate three of the four bedrooms, creating a private and peaceful bedroom wing. The home offers four generously sized bedrooms, two full bathrooms, and a chic renovated powder room featuring a striking wall-to-wall Belvedere stone vanity. Meticulous attention to detail is evident throughout, with thoughtfully curated designer lighting, including fixtures from Visual Comfort and other premium design sources, many on dimmers, along with sleek screwless switch plates and outlets for a polished contemporary finish. Additional highlights include a two-car garage, spacious patio for outdoor entertaining, a large walk-up att
    18 days
    |
    1,632
    |
    102
    |

    Zillow last checked:

    Listing updated:

    Listed by:

    Michael Carriero (203)253-5737,

    Keller Williams Prestige Prop. 203-327-6700

    Source: Smart MLS,MLS#: 24190870MLS Logo

      Facts & features

      Interior

      Bedrooms & bathrooms
      • Bedrooms: 4
      • Bathrooms: 3
      • Full bathrooms: 2
      • 1/2 bathrooms: 1
      Primary bedroom
      • Features: Full Bath, Hardwood Floor
      • Level: Main
      Bedroom
      • Features: Hardwood Floor
      • Level: Main
      Bedroom
      • Features: Hardwood Floor
      • Level: Main
      Bedroom
      • Features: Wall/Wall Carpet
      • Level: Main
      Dining room
      • Features: Hardwood Floor
      • Level: Main
      Family room
      • Features: Hardwood Floor
      • Level: Main
      Kitchen
      • Features: Corian Counters, Dining Area, Kitchen Island
      • Level: Main
      Living room
      • Features: Fireplace, Hardwood Floor
      • Level: Main
      Heating
      • Hot Water, Natural Gas
      Cooling
      • Central Air
      Appliances
      • Included: Gas Range, Microwave, Refrigerator, Dishwasher, Washer, Dryer, Water Heater
      • Laundry: Main Level
      Features
      • Basement: Full,Unfinished,Garage Access
      • Attic: Walk-up
      • Number of fireplaces: 1
      Interior area
      • Total structure area: 2,875
      • Total interior livable area: 2,875 sqft
      • Finished area above ground: 2,875

      Property

      Parking
      • Total spaces: 2
      • Parking features: Attached
      • Attached garage spaces: 2
      Lot
      • Size: 1.01 Acres
      • Features: Wooded, Level, Sloped
      Details
      • Parcel number: 331648
      • Zoning: RA1

      Construction

      Type & style
      • Home type: SingleFamily
      • Architectural style: Ranch
      • Property subtype: Single Family Residence
      Materials
      • Shingle Siding
      • Foundation: Block
      • Roof: Asphalt
      Condition
      • New construction: No
      • Year built: 1960

      Utilities & green energy

      • Sewer: Septic Tank
      • Water: Well

      Community & HOA

      Community
      • Subdivision: North Stamford
      HOA
      • Has HOA: No
      Location
      • Region: Stamford

      Financial & listing details

      • Price per square foot: $383/sqft
      • Tax assessed value: $501,680
      • Annual tax amount: $11,674
      • Date on market: 7/13/2026

        Estimated market value

        Not available

        Estimated sales range

        Not available

        Not available

        Price history

        DateEventPrice
        7/16/2026Listed for sale$1,100,000+217.9%$383/sqft
        Source: Smart MLS #24190870 Report a problem
        5/17/1993Sold$346,000$120/sqft
        Source: Public Record Report a problem

        Public tax history

        YearProperty taxesTax assessment
        2025$11,719 +2.6%$501,680
        2024$11,418 -7%$501,680
        2023$12,271 +14.6%$501,680 +23.4%
        2022$10,705 +1.4%$406,580
        2021$10,559 +2.5%$406,580
        2020$10,299 $406,580
        2019$10,299 +3.6%$406,580
        2018$9,941 -2%$406,580 +2.5%
        2017$10,147 +3.1%$396,520
        2016$9,842 $396,520
        Find assessor info on the county website

        Monthly payment

        Est. payment

        Payment breakdown

        Explore the cost of this home by adjusting the details. Changes won't be saved.
        All calculations are estimates and provided by Zillow, Inc. for informational purposes only. Actual amounts may vary.
        HOA fees may include property taxes on listings classified as Co-Ops. Contact the listing agent and/or owner for fee details.
        Mortgage interest rates are dependent on a number of factors, including credit score, down payment, and repayment length. Interest rate data provided by Zillow Group Marketplace, Inc. as of 1/1/1970 from various mortgage lenders with which we have lead or other similar arrangements; the Estimated Payment is an average of those rates.
        See how much you could borrow to make a competitive offer.

        Climate risks

        Neighborhood: North Stamford

        Getting around

        3 / 100
        Car-Dependent
        33 / 100
        Some Transit
        27 / 100
        Somewhat Bikeable

        Nearby schools

        GreatSchools rating

        A local agent can set up tours, give advice and negotiate with sellers.

        Browse local experts

        Similar homes