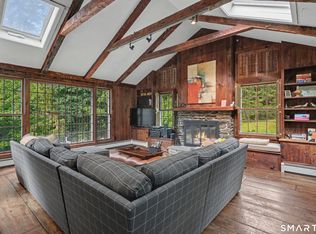
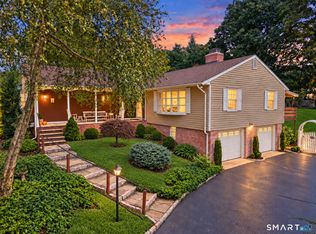
25 Bauer Place Ext, Walk to long lots School. 4 minutes to beach. Close to restaurants and shopping. A charming house located in the picturesque town of Westport, CT. This inviting residence accords a unique opportunity to enjoy the best of suburban living. Nestled in a tranquil setting, this property boasts a blend of traditional architecture and modern comforts. The exterior features a classic design that fits seamlessly into the beautiful surroundings. As you approach the house, you'll appreciate the well-maintained landscaping that enhances the curb appeal. While specific interior details are not provided, the house presents a canvas for personalization and the creation of a home that suits your tastes and needs. Whether you're looking for a peaceful retreat or a place to host gatherings, this property provides the foundation for a comfortable lifestyle. Explore the potential of this home and envision the possibilities that await at 25 Bauer Place Ext in Westport.
For sale
$2,250,000
25 Bauer Pl Extension, Westport, CT 06880
4beds
2,900sqft
Single Family Residence
Built in 2006
0.27 Acres Lot
$-- Zestimate®
$776/sqft
$-- HOA
What's special
Classic designWell-maintained landscapingEnhances the curb appeal
- 45 days
- 606
- 12
Zillow last checked:
Listing updated:
Listed by:
Steven T. Koleno (804)656-5007,
Beycome of Connecticut 804-656-5007
Source: Smart MLS,MLS#: 24201502
Facts & features
Interior
Bedrooms & bathrooms
- Bedrooms: 4
- Bathrooms: 3
- Full bathrooms: 2
- 1/2 bathrooms: 1
Primary bedroom
- Level: Upper
- Area: 324 Square Feet
- Dimensions: 18 x 18
Bedroom
- Level: Upper
- Area: 247 Square Feet
- Dimensions: 13 x 19
Bedroom
- Level: Upper
- Area: 154 Square Feet
- Dimensions: 11 x 14
Bedroom
- Level: Upper
- Area: 182 Square Feet
- Dimensions: 13 x 14
Primary bathroom
- Level: Upper
- Area: 162 Square Feet
- Dimensions: 9 x 18
Bathroom
- Level: Upper
- Width: 5 Feet
Bathroom
- Level: Main
- Area: 55 Square Feet
- Dimensions: 5 x 11
Kitchen
- Level: Main
- Area: 300 Square Feet
- Dimensions: 15 x 20
Living room
- Level: Main
- Area: 300 Square Feet
- Dimensions: 15 x 20
Heating
- Forced Air, Electric
Cooling
- Central Air
Appliances
- Included: Microwave, Refrigerator, Dishwasher, Disposal, Electric Water Heater, Water Heater
Features
- Wired for Data, Open Floorplan
- Basement: Full
- Attic: None
- Number of fireplaces: 1
Interior area
- Total structure area: 2,900
- Total interior livable area: 2,900 sqft
- Finished area above ground: 2,900
Property
Parking
- Total spaces: 2
- Parking features: Attached
- Attached garage spaces: 2
Lot
- Size: 0.27 Acres
- Features: Landscaped
Details
- Parcel number: 412195
- Zoning: A
Construction
Type & style
- Home type: SingleFamily
- Architectural style: Colonial
- Property subtype: Single Family Residence
Materials
- Vinyl Siding
- Foundation: Concrete Perimeter
- Roof: Asphalt
Condition
- New construction: No
- Year built: 2006
Utilities & green energy
- Sewer: Public Sewer
- Water: Public
Community & HOA
Community
- Subdivision: Long Lots
HOA
- Has HOA: No
Location
- Region: Westport
Financial & listing details
- Price per square foot: $776/sqft
- Tax assessed value: $578,500
- Annual tax amount: $12,000
- Date on market: 8/24/2026
Estimated market value
Not available
Estimated sales range
Not available
Not available
Price history
| Date | Event | Price |
|---|---|---|
| 9/18/2026 | Listing removed | $13,900$5/sqft |
Source: Zillow Rentals Report a problem | ||
| 8/24/2026 | Listed for sale | $2,250,000+106.4%$776/sqft |
Source:  Smart MLS #24201502 Report a problem Smart MLS #24201502 Report a problem | ||
| 7/18/2026 | Price change | $13,900-6.7%$5/sqft |
Source: Zillow Rentals Report a problem | ||
| 7/7/2026 | Price change | $14,900-6.3%$5/sqft |
Source: Zillow Rentals Report a problem | ||
| 7/3/2026 | Listed for rent | $15,900$5/sqft |
Source: Zillow Rentals Report a problem | ||
| 3/24/2021 | Listing removed | -- |
Source: Owner Report a problem | ||
| 12/8/2020 | Listing removed | $1,090,000$376/sqft |
Source: Owner Report a problem | ||
| 6/21/2020 | Price change | $1,090,000-8.8%$376/sqft |
Source: Owner Report a problem | ||
| 6/12/2020 | Listed for sale | $1,195,000+125.5%$412/sqft |
Source: Owner Report a problem | ||
| 3/24/2006 | Sold | $530,000$183/sqft |
Source: Public Record Report a problem | ||
Public tax history
| Year | Property taxes | Tax assessment |
|---|---|---|
| 2025 | $10,911 +1.3% | $578,500 |
| 2024 | $10,772 +1.5% | $578,500 |
| 2023 | $10,615 +1.5% | $578,500 |
| 2022 | $10,453 | $578,500 |
| 2021 | $10,453 -2.3% | $578,500 -9.6% |
| 2020 | $10,696 -0.9% | $640,100 |
| 2019 | $10,792 | $640,100 |
| 2018 | $10,792 | $640,100 |
| 2017 | $10,792 | $640,100 |
| 2016 | $10,792 | $640,100 |
Find assessor info on the county website
Monthly payment
Est. payment
Payment breakdown
Explore the cost of this home by adjusting the details. Changes won't be saved.Climate risks
Neighborhood: Staples
Nearby schools
Schools provided by the listing agent
- Elementary: Long Lots
- High: Staples
Source: Smart MLS. This data may not be complete. We recommend contacting the local school district to confirm school assignments for this home.


Similar homes
- $1,990,0007 bd5 ba4.1k sqft11 Turkey Hill Circle, Westport, CT 06880For Sale

 MLS ID #24197538, Li-Er Fradella, Coldwell Banker Realty. Smart MLS
 - $--5 bd4 ba2.3k sqft299 Sturges Hwy, Westport, CT 06880Auction
 ServiceLink Auction
 - $2,500,0005 bd5 ba4k sqft23 Punch Bowl Drive, Westport, CT 06880For Sale
 MLS ID #24212307, Sandy Petrino, William Pitt Sotheby's Int'l. Smart MLS
 - $1,699,0004 bd4 ba2.3k sqft4 Lookout Lane, Westport, CT 06880For Sale
 MLS ID #24204801, Gina Hackett, Compass Connecticut, LLC. Smart MLS
 - $2,049,0003 bd3 ba2k sqft7 Marsh Road, Westport, CT 06880For SaleMLS ID #24212313, Kayla Giacobbe, Compass Connecticut, LLC. Smart MLS
- $2,100,0004 bd3 ba2.5k sqft285 Old Dam Road, Fairfield, CT 06824For SaleMLS ID #24212040, Robin Righter, Houlihan Lawrence. Smart MLS
- $1,999,9996 bd3 ba2.5k sqft29-33 Bridge Street, Westport, CT 06880For SaleMLS ID #24209590, Michael Traum, RE/MAX Heritage. Smart MLS
- $1,800,0003 bd4 ba3.1k sqft27 Rayfield Road, Westport, CT 06880For SaleMLS ID #24206830, Meredith Cohen, Serhant Connecticut, LLC. Smart MLS
- $2,000,0003 bd3 ba3.8k sqft2 Charcoal Lane, Westport, CT 06880For SaleMLS ID #24200305, Meredith Cohen, Serhant Connecticut, LLC. Smart MLS
- $1,399,0004 bd3 ba3.3k sqft9 Primrose Lane, Westport, CT 06880For SaleMLS ID #24200486, Sarah Menninger, Higgins Group Bedford Square. Smart MLS
- $1,199,0003 bd3 ba1.9k sqft280 Main Street, Westport, CT 06880For SaleMLS ID #24211260, Georgia W. Newcomb, Houlihan Lawrence WD. Smart MLS
- $2,349,0004 bd4 ba3.5k sqft245 Cedar Road, Fairfield, CT 06890For SaleMLS ID #24205683, Pat Prenderville, Higgins Group Real Estate. Smart MLS
- $1,399,0004 bd2 ba1.6k sqft38 Guyer Road, Westport, CT 06880For SaleMLS ID #24206112, Debra Shaughnessy, Coldwell Banker Realty. Smart MLS
- $2,299,0004 bd4 ba2.7k sqft484 Rowland Road, Fairfield, CT 06824For SaleMLS ID #24205202, Chelen R. Smith, Serhant Connecticut, LLC. Smart MLS
- $2,795,0004 bd3 ba2.7k sqft6 Canal Road, Westport, CT 06880For SaleMLS ID #24206418, Lynne Nolan, Compass Connecticut, LLC. Smart MLS
- $1,895,0004 bd3 ba2.3k sqft2 Drumlin Road, Westport, CT 06880New ConstructionMLS ID #24205784, Julie Vanderblue, Higgins Group Real Estate. Smart MLS
- $1,949,0004 bd3 ba2.6k sqft999 Bronson Road, Fairfield, CT 06824For SaleMLS ID #24209671, Jackie Davis, William Raveis Real Estate. Smart MLS
- $2,885,0005 bd4 ba3.2k sqft4 Bradley Street, Westport, CT 06880For SaleMLS ID #24209324, Hyleri B. Katzenberg, Compass Connecticut, LLC. Smart MLS
- $1,899,0004 bd4 ba3.5k sqft36 Lyons Plain Road, Westport, CT 06880For SaleMLS ID #24177591, Charlotte Cotton, William Raveis Real Estate. Smart MLS
- $1,875,0004 bd5 ba3.9k sqft2177 Cross Highway, Fairfield, CT 06824For SaleMLS ID #24211474, Derek Greene, Derek Greene. Smart MLS
