Still hoping to move before school starts? This exceptional new construction home is ready for immediate occupancy! Built by SIR Development, Westport's premier luxury builder with 30+ years of experience and 300+ homes built, this hidden gem sits at the end of a cul-de-sac in a welcoming neighborhood within walking distance to Long Lots Elementary School. The open layout spans 4 beautifully finished levels and showcases SIR Signature Home craftsmanship and designer finishes throughout. The custom eat-in kitchen with butler's pantry features sleek white cabinetry with warm oak accents, quartz countertops, handmade ceramic tile backsplash and premium Thermador appliances, opening seamlessly to the inviting family room with fireplace. The main level also offers a private study with custom oak shelving, formal dining room, mudroom and powder room. The luxurious primary suite features vaulted ceilings, a spa-inspired bath and two walk-in closets. The finished 3rd floor includes a 5th bedroom and full bath. The walk-out lower level offers custom built-ins, recreation room, gym and half bath. Outside, enjoy a level backyard, spacious granite patio with room for a pool, professionally landscaped grounds and fencing for privacy. Connected to city water and sewer with propane gas, this move-in-ready home offers the perfect blend of luxury, comfort and style.
Sold for $2,850,000
$2,850,000
27 Bauer Pl Extension, Westport, CT 06880
5beds
4,529sqft
Single Family Residence
Built in 2026
0.28 Acres Lot
$2,851,300 Zestimate®
$629/sqft
$11,837 Estimated rent
Home value
$2,851,300
$2.59M - $3.14M
$11,837/mo
Zestimate® history
Owner options
List your home for rent
$11,837/mo
Rent Zestimate®
Find your next renter with Zillow Rental Manager. Plus, with online applications, you can quickly screen prospective tenants – for free.
$11,837/mo
Rent Zestimate®
Refinance and save
$21,443/mo
Est. payment
Refinancing to a lower rate could help reduce your monthly payments and save thousands over the life of the loan.
$21,443/mo
Est. payment
Explore your selling options
Work with a Zillow partner agent
Leverage their expertise and Zillow's premium Showcase listings to get your home seen by more buyers.
Get startedList with your own agent
Get your home in front of millions of buyers by listing it on Zillow.
Learn how to do itSell it yourself
Take full control of how buyers see your home on Zillow by listing For Sale by Owner (FSBO).
List your homeWhat's special
Zillow last checked:
Listing updated:
Listed by:
Julie G. Haroun (203)856-2616,
Westport Residential, LLC. 203-222-9778,
Annie Haroun 203-856-2553,
Westport Residential, LLC.
Bought with:
Tanya Sprague, RES.0756915
Coldwell Banker Realty
Source: Smart MLS,MLS#: 24195597
Facts & features
Interior
Bedrooms & bathrooms
- Bedrooms: 5
- Bathrooms: 6
- Full bathrooms: 4
- 1/2 bathrooms: 2
Rooms
- Room types: Laundry
Primary bedroom
- Features: Bedroom Suite, Full Bath, Walk-In Closet(s), Hardwood Floor
- Level: Upper
Bedroom
- Features: Full Bath, Hardwood Floor
- Level: Upper
Bedroom
- Features: Jack & Jill Bath, Hardwood Floor
- Level: Upper
Bedroom
- Features: Jack & Jill Bath, Hardwood Floor
- Level: Upper
Bedroom
- Features: Full Bath, Hardwood Floor
- Level: Upper
Dining room
- Features: High Ceilings, Hardwood Floor
- Level: Main
Family room
- Features: High Ceilings, Gas Log Fireplace, Sliders, Hardwood Floor
- Level: Main
Kitchen
- Features: High Ceilings, Hardwood Floor
- Level: Main
Media room
- Level: Lower
Office
- Features: High Ceilings, Hardwood Floor
- Level: Main
Rec play room
- Features: Hardwood Floor
- Level: Third,Upper
Rec play room
- Features: Half Bath
- Level: Lower
Rec play room
- Level: Lower
Heating
- Zoned
Cooling
- Central Air, Zoned
Appliances
- Included: Gas Range, Microwave, Range Hood, Refrigerator, Dishwasher, Wine Cooler, Water Heater
- Laundry: Upper Level, Mud Room
Features
- Open Floorplan, Entrance Foyer, Smart Thermostat, Wired for Sound
- Basement: Full,Heated,Finished,Cooled,Interior Entry
- Attic: Heated,Finished,Floored,Walk-up
- Number of fireplaces: 1
- Fireplace features: Insert
Interior area
- Total structure area: 4,529
- Total interior livable area: 4,529 sqft
- Finished area above ground: 3,319
- Finished area below ground: 1,210
Property
Parking
- Total spaces: 2
- Parking features: Attached, Garage Door Opener
- Attached garage spaces: 2
Features
- Patio & porch: Patio
- Exterior features: Rain Gutters, Underground Sprinkler
- Waterfront features: Beach Access
Lot
- Size: 0.28 Acres
- Features: Wetlands, Cul-De-Sac, Landscaped
Details
- Parcel number: 411211
- Zoning: A
Construction
Type & style
- Home type: SingleFamily
- Architectural style: Colonial
- Property subtype: Single Family Residence
Materials
- Clapboard
- Foundation: Concrete Perimeter
- Roof: Asphalt
Condition
- New construction: No
- Year built: 2026
Details
- Warranty included: Yes
Utilities & green energy
- Sewer: Public Sewer
- Water: Public
Green energy
- Energy efficient items: Thermostat
Community & HOA
Community
- Security: Security System
- Subdivision: Long Lots
HOA
- Has HOA: No
Location
- Region: Westport
Financial & listing details
- Price per square foot: $629/sqft
- Tax assessed value: $339,300
- Annual tax amount: $6,399
- Date on market: 8/10/2026
Price history
| Date | Event | Price |
|---|---|---|
| 9/30/2026 | Sold | $2,850,000$629/sqft |
Source:  Smart MLS #24195597 Report a problem Smart MLS #24195597 Report a problem | ||
| 8/14/2026 | Listed for sale | $2,850,000+1082.6%$629/sqft |
Source: Smart MLS #24195597 Report a problem | ||
| 10/1/1996 | Sold | $241,000$53/sqft |
Source: Public Record Report a problem | ||
Public tax history
| Year | Property taxes | Tax assessment |
|---|---|---|
| 2025 | $6,399 +1.3% | $339,300 |
| 2024 | $6,318 +1.5% | $339,300 |
| 2023 | $6,226 +1.5% | $339,300 |
| 2022 | $6,131 | $339,300 |
| 2021 | $6,131 -1.6% | $339,300 -9% |
| 2020 | $6,231 -0.9% | $372,900 |
| 2019 | $6,287 | $372,900 |
| 2018 | $6,287 | $372,900 |
| 2017 | $6,287 | $372,900 |
| 2016 | $6,287 | $372,900 |
Find assessor info on the county website
Neighborhood: Staples
Nearby homes
- $1,088,2005 bd2 ba1.2k sqft27 Bauer Ext, Westport, CT 06880Off Market

- $2,250,0004 bd3 ba2.9k sqft25 Bauer Place Ext, Westport, CT 06880For Sale
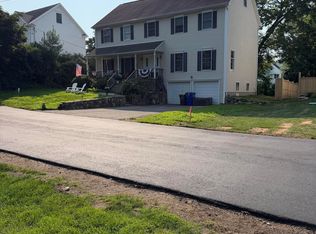
- $2,059,4005 bd5 ba6.3k sqft25 Old Rd, Westport, CT 06880Off Market
- $3,615,6006 bd7 ba6k sqft5 Bowling Ln, Westport, CT 06880Off Market

- $1,617,6003 bd4 ba2.2k sqft33 Bauer Place Ext, Westport, CT 06880Off Market
- $2,402,0005 bd6 ba5.2k sqft23 Bauer Place Ext, Westport, CT 06880Off Market
- $2,813,3005 bd3 ba5.3k sqft8 Barbara Pl, Westport, CT 06880Off Market
- $3,016,6006 bd5 ba4.2k sqft35 Bauer Place Ext, Westport, CT 06880Off Market
Nearby schools
GreatSchools rating
- 9/10Long Lots SchoolGrades: K-5Distance: 0.2 mi
- 9/10Bedford Middle SchoolGrades: 6-8Distance: 1.3 mi
- 10/10Staples High SchoolGrades: 9-12Distance: 1.1 mi
Schools provided by the listing agent
- Elementary: Long Lots
- Middle: Bedford
- High: Staples
Source: Smart MLS. This data may not be complete. We recommend contacting the local school district to confirm school assignments for this home.
Sell for more on Zillow
Get a Zillow Showcase℠ listing at no additional cost and you could sell for .
$2,851,300
2% more
+$57,026
With Zillow Showcase(estimated)
$2,908,326
Sell for more on Zillow
Get a Zillow Showcase℠ listing at no additional cost and you could sell for .
$2,851,300
2% more
+$57,026
With Zillow Showcase(estimated)
$2,908,326
- Connecticut
- Fairfield County
- Westport
- 06880
- Staples
- 27 Bauer Pl Extension
