Storybook charm meets comfortable living in this enchanting 3 bedroom, 4 bath home. Located at the end of a quiet block you will find exposed beams, character-rich details, and a warm, inviting atmosphere create a home that feels truly special. Thoughtfully designed spaces blend timeless charm with everyday functionality, offering room to gather, relax, and entertain. A spacious deck extends the living space outdoors, perfect for morning coffee, al fresco dining, or enjoying the surrounding setting. Each bedroom provides its own sense of retreat, while four full baths add exceptional convenience. From its distinctive architectural details to its cozy, welcoming feel, this is a home with personality and a true sense of place. Convenient central location close to trains and the beach.
For sale
$2,000,000
27 Rayfield Road, Westport, CT 06880
3beds
3,104sqft
Single Family Residence
Built in 1935
0.77 Acres Lot
$1,977,600 Zestimate®
$644/sqft
$25/mo HOA
What's special
Storybook charmThoughtfully designed spacesCharacter-rich detailsDistinctive architectural detailsExposed beamsWarm inviting atmosphereCozy welcoming feel
- 1 day
- 1,052
- 83
Zillow last checked:
Listing updated:
Listed by:
Meredith Cohen (718)570-5254,
Serhant Connecticut, LLC 203-489-7800
Source: Smart MLS,MLS#: 24206830
Facts & features
Interior
Bedrooms & bathrooms
- Bedrooms: 3
- Bathrooms: 4
- Full bathrooms: 4
Rooms
- Room types: Bonus Room
Primary bedroom
- Features: Skylight, Full Bath, Walk-In Closet(s)
- Level: Upper
- Area: 195 Square Feet
- Dimensions: 15 x 13
Bedroom
- Features: Hardwood Floor
- Level: Main
- Area: 143 Square Feet
- Dimensions: 11 x 13
Bedroom
- Features: Skylight, Hardwood Floor
- Level: Upper
- Area: 252 Square Feet
- Dimensions: 12 x 21
Dining room
- Features: Vaulted Ceiling(s), Balcony/Deck, Gas Log Fireplace, Hardwood Floor
- Level: Main
- Area: 437 Square Feet
- Dimensions: 23 x 19
Family room
- Features: Skylight, High Ceilings, Vaulted Ceiling(s), Sliders, Hardwood Floor
- Level: Main
- Area: 440 Square Feet
- Dimensions: 20 x 22
Kitchen
- Features: Hardwood Floor
- Level: Main
- Area: 195 Square Feet
- Dimensions: 13 x 15
Living room
- Features: High Ceilings, Beamed Ceilings, Fireplace, Hardwood Floor
- Level: Main
- Area: 306 Square Feet
- Dimensions: 17 x 18
Office
- Features: Full Bath
- Level: Lower
- Area: 221 Square Feet
- Dimensions: 17 x 13
Heating
- Forced Air, Oil
Cooling
- Central Air
Appliances
- Included: Gas Cooktop, Oven, Refrigerator, Dishwasher, Washer, Dryer, Water Heater
- Laundry: Main Level, Mud Room
Features
- Windows: Thermopane Windows
- Basement: Full,Heated,Storage Space,Garage Access,Partially Finished,Liveable Space,Partial
- Attic: Access Via Hatch
- Number of fireplaces: 1
Interior area
- Total structure area: 3,104
- Total interior livable area: 3,104 sqft
- Finished area above ground: 3,104
Property
Parking
- Total spaces: 2
- Parking features: Attached
- Attached garage spaces: 2
Features
- Patio & porch: Deck
- Exterior features: Lighting, Underground Sprinkler
- Waterfront features: Beach Access
Lot
- Size: 0.77 Acres
- Features: Level, Cul-De-Sac
Details
- Parcel number: 410791
- Zoning: A
Construction
Type & style
- Home type: SingleFamily
- Architectural style: Cape Cod
- Property subtype: Single Family Residence
Materials
- Clapboard, Wood Siding
- Foundation: Block, Concrete Perimeter
- Roof: Asphalt
Condition
- New construction: No
- Year built: 1935
Utilities & green energy
- Sewer: Public Sewer
- Water: Public
Green energy
- Energy efficient items: Windows
Community & HOA
Community
- Features: Golf, Paddle Tennis, Tennis Court(s)
- Subdivision: Compo South
HOA
- Has HOA: Yes
- Services included: Snow Removal
- HOA fee: $300 annually
Location
- Region: Westport
Financial & listing details
- Price per square foot: $644/sqft
- Tax assessed value: $752,900
- Annual tax amount: $14,200
- Date on market: 9/23/2026
Estimated market value
$1,977,600
$1.88M - $2.08M
$9,196/mo
Price history
| Date | Event | Price |
|---|---|---|
| 9/23/2026 | Listed for sale | $2,000,000+27%$644/sqft |
Source:  Smart MLS #24206830 Report a problem Smart MLS #24206830 Report a problem | ||
| 7/1/2021 | Sold | $1,575,000+30.2%$507/sqft |
Source: Public Record Report a problem | ||
| 7/21/2019 | Listing removed | $6,000$2/sqft |
Source: Higgins Group Bedford Square #170203730 Report a problem | ||
| 6/24/2019 | Price change | $6,000-20%$2/sqft |
Source: Higgins Group Bedford Square #170203730 Report a problem | ||
| 6/10/2019 | Price change | $7,500+15.4%$2/sqft |
Source: Higgins Group Bedford Square #170203730 Report a problem | ||
| 6/6/2019 | Listed for rent | $6,500$2/sqft |
Source: Higgins Group Bedford Square #170203730 Report a problem | ||
| 6/4/2015 | Sold | $1,210,000+129.4%$390/sqft |
Source: Smart MLS #99090894 Report a problem | ||
| 4/15/1994 | Sold | $527,500+12.7%$170/sqft |
Source: Smart MLS #93283557 Report a problem | ||
| 11/24/1987 | Sold | $468,000$151/sqft |
Source: Public Record Report a problem | ||
Public tax history
| Year | Property taxes | Tax assessment |
|---|---|---|
| 2025 | $14,200 +1.3% | $752,900 |
| 2024 | $14,019 +1.5% | $752,900 |
| 2023 | $13,816 +1.6% | $752,900 |
| 2022 | $13,605 | $752,900 |
| 2021 | $13,605 +6.4% | $752,900 -1.6% |
| 2020 | $12,781 -0.9% | $764,900 |
| 2019 | $12,896 | $764,900 |
| 2018 | $12,896 | $764,900 |
| 2017 | $12,896 | $764,900 |
| 2016 | $12,896 | $764,900 |
Find assessor info on the county website
Monthly payment
Est. payment
Payment breakdown
Explore the cost of this home by adjusting the details. Changes won't be saved.Climate risks
Neighborhood: Compo
Nearby schools
Schools provided by the listing agent
- Elementary: Saugatuck
- Middle: Bedford
- High: Staples
Source: Smart MLS. This data may not be complete. We recommend contacting the local school district to confirm school assignments for this home.
Similar homes
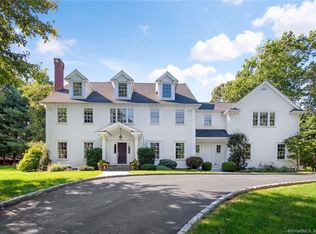
- $2,000,0003 bd3 ba3.8k sqft2 Charcoal Lane, Westport, CT 06880For Sale

 MLS ID #24200305, Meredith Cohen, Serhant Connecticut, LLC. Smart MLS
 - $1,995,0004 bd3 ba2.3k sqft2 Drumlin Road, Westport, CT 06880New Construction
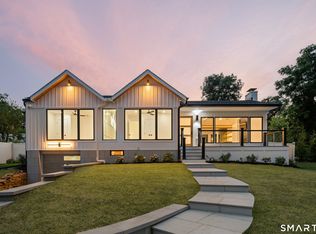 MLS ID #24205784, Julie Vanderblue, Higgins Group Real Estate. Smart MLS
 - $1,450,0003 bd2 ba1.6k sqft228 Bayberry Lane, Westport, CT 06880For Sale
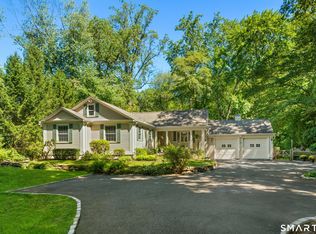 MLS ID #24208001, Karen K. Scott, Compass Connecticut, LLC. Smart MLS
 - $2,885,0005 bd4 ba3.2k sqft4 Bradley Street, Westport, CT 06880For Sale
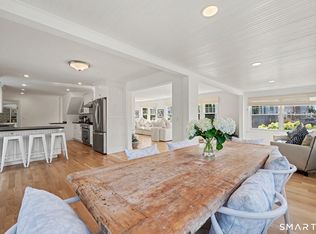 MLS ID #24209324, Hyleri B. Katzenberg, Compass Connecticut, LLC. Smart MLS
 - $1,295,0004 bd3 ba2.6k sqft6 Willowbrook Drive, Westport, CT 06880For SaleMLS ID #24189022, Tyler Toren, Compass Connecticut, LLC. Smart MLS
- $1,999,9995 bd2 ba2.8k sqft9 Seaside Place, Norwalk, CT 06855For SaleMLS ID #24177980, Nancy Crosland, William Pitt Sotheby's Int'l. Smart MLS
- $2,000,0003 bd4 ba3k sqft46 Valley Forge Road, Weston, CT 06883For SaleMLS ID #24200625, Amelia Otworth, Dagny's Real Estate. Smart MLS
- $2,250,0004 bd3 ba2.9k sqft25 Bauer Pl Extension, Westport, CT 06880For SaleMLS ID #24201502, Steven T. Koleno, Beycome of Connecticut. Smart MLS
- $1,399,0004 bd3 ba3.3k sqft9 Primrose Lane, Westport, CT 06880For SaleMLS ID #24200486, Sarah Menninger, Higgins Group Bedford Square. Smart MLS
- $1,899,0004 bd4 ba3.5k sqft36 Lyons Plain Road, Westport, CT 06880For SaleMLS ID #24177591, Charlotte Cotton, William Raveis Real Estate. Smart MLS
- $2,200,0005 bd4 ba3k sqft13 Silver Lakes Drive, Darien, CT 06820For SaleMLS ID #24209736, Steven T. Koleno, Beycome of Connecticut. Smart MLS
- $1,995,0004 bd3 ba3.5k sqft20 Gray Squirrel Drive, New Canaan, CT 06840For SaleMLS ID #24203948, Robin Halsey, Compass Connecticut, LLC. Smart MLS
- $1,775,0003 bd3 ba2.3k sqft738 Rowland Road, Fairfield, CT 06824For SaleMLS ID #24200231, Lynn Dolan, William Pitt Sotheby's Int'l. Smart MLS
- $1,900,0004 bd4 ba3.3k sqft31 Splitrock Road, Norwalk, CT 06854For SaleMLS ID #24208184, Nancy Manby, William Raveis Real Estate. Smart MLS
- $2,670,0005 bd3 ba3k sqft56 Charcoal Hill Road, Westport, CT 06880For SaleMLS ID #24161256, Douglas Bross, Coldwell Banker Realty. Smart MLS
- $1,949,0001 bd2 ba1.5k sqftThe Mill Westport, Westport, CT 06880For SaleMLS ID #24209251, Ashlei V. De Souza, Serhant Connecticut, LLC. Smart MLS
- $2,690,0005 bd5 ba4.5k sqft1074 Sturges Highway, Fairfield, CT 06880For SaleMLS ID #24205145, Amy Desel, Compass Connecticut, LLC. Smart MLS
- $2,595,0005 bd4 ba4.4k sqft4 Crawford Road, Westport, CT 06880For SaleMLS ID #24203288, Barbara Sweeney, Coldwell Banker Realty. Smart MLS
- $1,975,0004 bd5 ba3.7k sqft60 Old Saugatuck Road, Norwalk, CT 06855For SaleMLS ID #24191976, Jennifer Lockwood, Coldwell Banker Realty. Smart MLS
- $1,049,0004 bd3 ba2.6k sqft98 Old Boston Road, Wilton, CT 06897For SaleMLS ID #24201924, Jess Christ, Coldwell Banker Realty. Smart MLS
