Exceptional New Construction in the University Area. Nestled on a quiet, low-traffic street in the heart of the desirable university neighborhood, this stunning new construction home perfectly blends luxury craftsmanship, modern functionality, and unmatched convenience. Currently under construction with a planned completion for May, this property offers a rare window of opportunity for buyers to step in, select custom finishes, and truly tailor the design to fit their personal vision. Built by one of the region's most well-known and respected local builders-celebrated for high-quality architectural detail and a proven portfolio of exceptional homes- this residence is thoughtfully designed inside and out. Spacious living: designed with an open, modern flow featuring 4 generous bedrooms and 3.5 baths, ideal for both everyday living and formal entertaining. Customization Potential: Early buyers can consult directly with the builder to select key interior options, fixtures, and personalized details before construction wraps. Refined Craftsmanship: Expect premium trim work, high-end surfaces, and beautiful architectural touches throughout the entire footprint. Unbeatable Location and Accessibility. Tranquil Setting: Enjoy the peace of a secluded, quiet neighborhood within a vibrant university setting. Commuters Dream: Central access puts you minutes away from local trains, downtown shopping and dining, and major highway corridors for easy travel. Opportunity awaits!
New construction
$2,299,000
446 Wormwood Road, Fairfield, CT 06824
4beds
3,800sqft
Single Family Residence
Built in 2026
9,147 Square Feet Lot
$-- Zestimate®
$605/sqft
$-- HOA
What's special
Quiet low-traffic streetSecluded quiet neighborhoodTranquil settingPremium trim workHigh-end surfacesLuxury craftsmanshipBeautiful architectural touches
- 11 days
- 1,130
- 31
Zillow last checked:
Listing updated:
Listed by:
Bette Gigliotti (203)451-0040,
William Raveis Real Estate 203-255-6841
Source: Smart MLS,MLS#: 24206534
Facts & features
Interior
Bedrooms & bathrooms
- Bedrooms: 4
- Bathrooms: 4
- Full bathrooms: 3
- 1/2 bathrooms: 1
Primary bedroom
- Level: Upper
Bedroom
- Level: Upper
Bedroom
- Level: Upper
Bedroom
- Level: Upper
Dining room
- Level: Main
Kitchen
- Level: Main
Living room
- Level: Main
Office
- Level: Upper
Heating
- Gas on Gas, Zoned
Cooling
- Central Air
Appliances
- Included: Allowance, Tankless Water Heater
- Laundry: Upper Level
Features
- Wired for Data, Open Floorplan
- Basement: Full
- Attic: Pull Down Stairs
- Number of fireplaces: 1
Interior area
- Total structure area: 3,800
- Total interior livable area: 3,800 sqft
- Finished area above ground: 3,800
Property
Parking
- Total spaces: 2
- Parking features: Attached, Garage Door Opener
- Attached garage spaces: 2
Features
- Patio & porch: Porch, Deck, Covered, Patio
- Exterior features: Rain Gutters
- Waterfront features: Beach Access
Lot
- Size: 9,147 Square Feet
- Features: Level
Details
- Parcel number: 999999999
- Zoning: residential
Construction
Type & style
- Home type: SingleFamily
- Architectural style: Colonial
- Property subtype: Single Family Residence
Materials
- Clapboard
- Foundation: Concrete Perimeter
- Roof: Asphalt
Condition
- Torn Down & Rebuilt
- New construction: Yes
- Year built: 2026
Details
- Warranty included: Yes
Utilities & green energy
- Sewer: Public Sewer
- Water: Public
Community & HOA
Community
- Features: Library, Medical Facilities, Playground
- Subdivision: University
HOA
- Has HOA: No
Location
- Region: Fairfield
Financial & listing details
- Price per square foot: $605/sqft
- Tax assessed value: $999,999
- Annual tax amount: $999,999
- Date on market: 9/11/2026
Estimated market value
Not available
Estimated sales range
Not available
Not available
Price history
| Date | Event | Price |
|---|---|---|
| 9/11/2026 | Listed for sale | $2,299,000+200%$605/sqft |
Source:  Smart MLS #24206534 Report a problem Smart MLS #24206534 Report a problem | ||
| 5/11/2026 | Sold | $766,331+2.2%$202/sqft |
Source: Public Record Report a problem | ||
| 2/5/2026 | Sold | $750,000+73.2%$197/sqft |
Source: Public Record Report a problem | ||
| 12/23/2009 | Sold | $433,000+35.3%$114/sqft |
Source: Smart MLS #98405171 Report a problem | ||
| 11/10/2009 | Sold | $320,000-39%$84/sqft |
Source: Smart MLS #98404351 Report a problem | ||
| 11/4/2005 | Sold | $525,000$138/sqft |
Source: Smart MLS #98257166 Report a problem | ||
Public tax history
| Year | Property taxes | Tax assessment |
|---|---|---|
| 2025 | $9,994 +1.8% | $352,030 |
| 2024 | $9,822 +1.4% | $352,030 |
| 2023 | $9,684 +1% | $352,030 |
| 2022 | $9,589 +1% | $352,030 |
| 2021 | $9,498 +8.9% | $352,030 +8.1% |
| 2020 | $8,722 | $325,570 |
| 2019 | $8,722 +1.6% | $325,570 |
| 2018 | $8,582 +2.1% | $325,570 |
| 2017 | $8,406 +7% | $325,570 +2.7% |
| 2015 | $7,857 +1.6% | $316,960 |
| 2014 | $7,734 +2% | $316,960 |
| 2013 | $7,585 +6.5% | $316,960 |
| 2011 | $7,122 +1.6% | $316,960 -12.9% |
| 2010 | $7,013 +2% | $363,930 |
| 2009 | $6,878 +1.7% | $363,930 |
| 2008 | $6,762 +6.7% | $363,930 |
| 2007 | $6,336 +12.5% | $363,930 +7.7% |
| 2006 | $5,631 +8.6% | $337,820 +61.6% |
| 2005 | $5,185 +6% | $209,090 |
| 2004 | $4,893 +8.9% | $209,090 |
| 2003 | $4,495 +15% | $209,090 +56.1% |
| 2001 | $3,910 +85.3% | $133,910 |
| 2000 | $2,110 -41% | $133,910 |
| 1999 | $3,575 | $133,910 |
Find assessor info on the county website
Monthly payment
Est. payment
Payment breakdown
Explore the cost of this home by adjusting the details. Changes won't be saved.Climate risks
Neighborhood: 06824
Similar homes
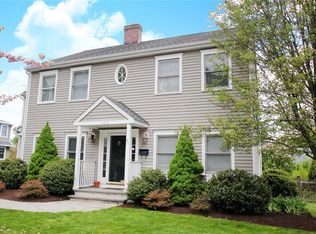
- $2,549,0004 bd4 ba5.3k sqft3007 Redding Road, Fairfield, CT 06824For Sale

 MLS ID #24205159, Jackie Davis, William Raveis Real Estate. Smart MLS
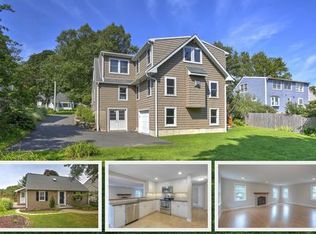
 - $1,750,0005 bd6 ba4.1k sqft1964 North Benson Road, Fairfield, CT 06824For Sale
 MLS ID #24199415, Jeffrey Poarch, Poarch Realty. Smart MLS
 - $2,199,9996 bd7 ba4.7k sqft280 Tuckahoe Lane, Fairfield, CT 06824New Construction
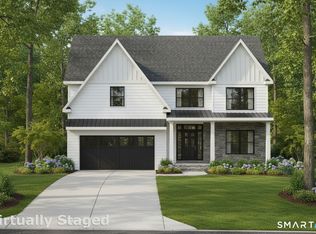 MLS ID #24160360, Elizabeth Casey, William Raveis Real Estate. Smart MLS
 - $2,399,0004 bd4 ba2.9k sqft96 Clinton Street, Fairfield, CT 06824For Sale
 MLS ID #24191345, Jackie Davis, William Raveis Real Estate. Smart MLS
 - $1,499,9004 bd4 ba3.2k sqft694 Jennings Road, Fairfield, CT 06824For SaleMLS ID #24199290, Karim Douich, William Raveis Real Estate. Smart MLS
- $1,749,0004 bd4 ba3.2k sqft54 Timothy Street, Fairfield, CT 06824New ConstructionMLS ID #24171315, Anthony Fabrizio, Coldwell Banker Realty. Smart MLS
- $1,699,0002 bd2 ba2.1k sqft160 Cedar Road, Fairfield, CT 06890For SaleMLS ID #24205064, Gabrielle Di Bianco, Higgins Group Bedford Square. Smart MLS
- $2,000,0004 bd5 ba5.2k sqft305 South Gate Lane, Fairfield, CT 06890For SaleMLS ID #24203819, Brandy N. Hall, Higgins Group Real Estate. Smart MLS
- $1,894,5004 bd4 ba4.5k sqft125 Coleman Road, Fairfield, CT 06825New ConstructionMLS ID #24205547, Amanda Foss, Keller Williams Prestige Prop.. Smart MLS
- $1,790,0005 bd6 ba4.8k sqft309 Hunyadi Avenue, Fairfield, CT 06824For SaleMLS ID #24146666, Julie Vanderblue, Higgins Group Real Estate. Smart MLS
- $2,200,0005 bd5 ba4.5k sqft94 Soundview Road, Ridgefield, CT 06877For SaleMLS ID #24208657, Stephanie Heering, Property Twins Real Estate. Smart MLS
- $1,550,0004 bd4 ba3.1k sqft105 Perry Avenue, Norwalk, CT 06850For SaleMLS ID #24205305, Michelle Lehaney Khessibi, Berkshire Hathaway NE Prop.. Smart MLS
- $1,795,0005 bd4 ba4.5k sqft158 Steep Hill Road, Weston, CT 06883For SaleMLS ID #24205738, Christine F. Oleynick, Keller Williams Realty. Smart MLS
- $2,295,0004 bd3 ba2.3k sqft51 Horton Lane, New Canaan, CT 06840For SaleMLS ID #24185940, Bettina Hegel, Brown Harris Stevens. Smart MLS
- $2,299,0004 bd6 ba5.6k sqft15 Cannondale Road, Weston, CT 06883New ConstructionMLS ID #24187328, Pilar D. Rios, US Asset Realty. Smart MLS
- $2,250,0004 bd4 ba3.5k sqft1644 Boston Post Road, Darien, CT 06820For SaleMLS ID #24201958, Robin Halsey, Compass Connecticut, LLC. Smart MLS
- $2,295,0004 bd5 ba5.4k sqft17 Blackman Road, Ridgefield, CT 06877For SaleMLS ID #24180589, Joanne Ecclesine, William Pitt Sotheby's Int'l. Smart MLS
- $1,775,0004 bd3 ba4.4k sqft106 Silver Spring Road, Wilton, CT 06897For SaleMLS ID #24190333, Kim Burke, Berkshire Hathaway NE Prop.. Smart MLS
- $2,445,0005 bd6 ba4.9k sqft284 Georgetown Road, Weston, CT 06883For SaleMLS ID #24182562, Kasia Babinski, William Raveis Real Estate. Smart MLS
- $1,595,0004 bd4 ba4.8k sqft227 Newtown Turnpike, Weston, CT 06883For SaleMLS ID #24205730, Heather Lindgren, Coldwell Banker Realty. Smart MLS
