Set on a cul-de-sac in Fairfield's sought-after University area, this custom-built 5-bedroom, 6-bath residence was originally designed as the developer's own home, with a focus on natural light, architectural detail, and elevated everyday living. The primary suite features soaring 18-foot cathedral ceilings, a custom white oak ceiling treatment, an 11-foot picture window, and a spa-inspired bath. A 300-square-foot covered balcony with 18-foot ceilings extends the living experience outdoors and serves as one of the home's defining spaces. Designed for both entertaining and everyday living, the home includes a gourmet kitchen with Sub-Zero refrigeration, quartzite countertops, custom cabinetry, an oversized island, and a fully outfitted butler's pantry with additional refrigeration, wine storage, a dishwasher, and prep space. Three additional bedrooms offer en-suite baths, while the finished third level provides flexible space for a home office, recreation room, guest suite, or studio. The walk-out lower level offers versatility, with a full bath and ample space for a home gym, recreation room, extended living arrangement, or potential in-law suite. Outside, a flat backyard, mature maple tree, and fire pit create a welcoming setting for entertaining. Combining custom craftsmanship, thoughtful design, and refined finishes throughout, 309 Hunyadi Avenue presents a rare opportunity to own a newly constructed residence in one of Connecticut's most desirable towns.
For sale
$1,790,000
309 Hunyadi Avenue, Fairfield, CT 06824
5beds
4,821sqft
Single Family Residence
Built in 2025
7,405 Square Feet Lot
$-- Zestimate®
$371/sqft
$-- HOA
What's special
- 127 days
- 814
- 39
Zillow last checked:
Listing updated:
Listed by:
The Vanderblue Team at Higgins Group,
Julie Vanderblue (203)257-6994,
Higgins Group Real Estate 203-254-9000,
Co-Listing Agent: Jeff McTernan 973-769-0142,
Higgins Group Real Estate
Source: Smart MLS,MLS#: 24146666
Facts & features
Interior
Bedrooms & bathrooms
- Bedrooms: 5
- Bathrooms: 6
- Full bathrooms: 6
Rooms
- Room types: Exercise Room
Primary bedroom
- Features: High Ceilings, Cathedral Ceiling(s), Bedroom Suite, Full Bath, Walk-In Closet(s), Hardwood Floor
- Level: Upper
- Area: 330 Square Feet
- Dimensions: 22 x 15
Bedroom
- Features: High Ceilings, Hardwood Floor
- Level: Main
- Area: 208 Square Feet
- Dimensions: 16 x 13
Bedroom
- Features: High Ceilings, Hardwood Floor
- Level: Upper
- Area: 180 Square Feet
- Dimensions: 15 x 12
Bedroom
- Features: High Ceilings, Bedroom Suite, Full Bath, Hardwood Floor, Tile Floor
- Level: Upper
- Area: 156 Square Feet
- Dimensions: 13 x 12
Bedroom
- Features: High Ceilings, Bedroom Suite, Full Bath, Hardwood Floor, Tile Floor
- Level: Upper
- Area: 168 Square Feet
- Dimensions: 14 x 12
Primary bathroom
- Features: Granite Counters, Double-Sink, Full Bath, Stall Shower, Tile Floor
- Level: Upper
- Area: 80 Square Feet
- Dimensions: 16 x 5
Bathroom
- Features: High Ceilings, Full Bath, Stall Shower, Tile Floor
- Level: Main
- Area: 45 Square Feet
- Dimensions: 9 x 5
Bathroom
- Features: High Ceilings, Full Bath, Tub w/Shower, Tile Floor
- Level: Upper
- Area: 49 Square Feet
- Dimensions: 7 x 7
Bathroom
- Features: Full Bath, Stall Shower, Tile Floor
- Level: Lower
- Area: 100 Square Feet
- Dimensions: 10 x 10
Kitchen
- Features: High Ceilings, Dining Area, Eating Space, Kitchen Island, Pantry, Hardwood Floor
- Level: Main
- Area: 525 Square Feet
- Dimensions: 35 x 15
Living room
- Features: High Ceilings, Gas Log Fireplace, Hardwood Floor
- Level: Main
- Area: 525 Square Feet
- Dimensions: 35 x 15
Media room
- Features: Vinyl Floor
- Level: Lower
- Area: 936 Square Feet
- Dimensions: 39 x 24
Office
- Features: Hardwood Floor
- Level: Third,Other
- Area: 425 Square Feet
- Dimensions: 25 x 17
Other
- Features: High Ceilings, Quartz Counters, Wet Bar, Pantry, Hardwood Floor
- Level: Main
- Area: 91 Square Feet
- Dimensions: 13 x 7
Other
- Features: High Ceilings, Built-in Features, Laundry Hookup, Hardwood Floor, Tile Floor
- Level: Main
- Area: 49 Square Feet
- Dimensions: 7 x 7
Rec play room
- Features: High Ceilings, Balcony/Deck, Hardwood Floor
- Level: Upper
- Area: 168 Square Feet
- Dimensions: 14 x 12
Rec play room
- Features: Hardwood Floor
- Level: Third,Other
- Area: 532 Square Feet
- Dimensions: 28 x 19
Rec play room
- Features: Vinyl Floor
- Level: Lower
- Area: 216 Square Feet
- Dimensions: 18 x 12
Heating
- Forced Air, Natural Gas
Cooling
- Central Air
Appliances
- Included: Gas Range, Microwave, Range Hood, Refrigerator, Subzero, Dishwasher, Wine Cooler, Gas Water Heater, Tankless Water Heater
- Laundry: Main Level, Upper Level, Mud Room
Features
- Open Floorplan
- Basement: Full,Heated,Finished,Cooled,Liveable Space
- Attic: Finished,Walk-up
- Has fireplace: No
Interior area
- Total structure area: 4,821
- Total interior livable area: 4,821 sqft
- Finished area above ground: 3,435
- Finished area below ground: 1,386
Property
Parking
- Total spaces: 6
- Parking features: Attached, Off Street, Driveway, Garage Door Opener, Private, Paved, Asphalt
- Attached garage spaces: 2
- Has uncovered spaces: Yes
Features
- Patio & porch: Covered
- Exterior features: Balcony
Lot
- Size: 7,405 Square Feet
- Features: Level, Cul-De-Sac
Details
- Parcel number: 123041
- Zoning: B
Construction
Type & style
- Home type: SingleFamily
- Architectural style: Colonial
- Property subtype: Single Family Residence
Materials
- Vinyl Siding
- Foundation: Concrete Perimeter
- Roof: Asphalt
Condition
- Completed/Never Occupied
- Year built: 2025
Details
- Warranty included: Yes
Utilities & green energy
- Sewer: Public Sewer
- Water: Public
- Utilities for property: Underground Utilities
Green energy
- Energy efficient items: Insulation, Thermostat
Community & HOA
Community
- Features: Golf, Health Club, Lake, Medical Facilities, Park, Playground, Near Public Transport, Shopping/Mall
- Subdivision: University
HOA
- Has HOA: No
Location
- Region: Fairfield
Financial & listing details
- Price per square foot: $371/sqft
- Tax assessed value: $833,980
- Annual tax amount: $16,004
- Date on market: 6/4/2026
Estimated market value
Not available
Estimated sales range
Not available
Not available
Price history
| Date | Event | Price |
|---|---|---|
| 6/6/2026 | Listed for sale | $1,790,000-8.2%$371/sqft |
Source:  Smart MLS #24146666 Report a problem Smart MLS #24146666 Report a problem | ||
| 1/1/2026 | Listing removed | $1,950,000$404/sqft |
Source: Smart MLS #24138639 Report a problem | ||
| 11/12/2025 | Listed for sale | $1,950,000+387.5%$404/sqft |
Source: Smart MLS #24138639 Report a problem | ||
| 10/17/2022 | Sold | $400,000-11.1%$83/sqft |
Source: Smart MLS #170513416 Report a problem | ||
| 9/19/2022 | Pending sale | $450,000$93/sqft |
Source:  RE/MAX International #170513416 Report a problem RE/MAX International #170513416 Report a problem | ||
| 9/19/2022 | Contingent | $450,000$93/sqft |
Source: Smart MLS #170513416 Report a problem | ||
| 8/26/2022 | Price change | $450,000-9.8%$93/sqft |
Source: Smart MLS #170513416 Report a problem | ||
| 8/17/2022 | Price change | $499,000-5.8%$104/sqft |
Source: Smart MLS #170513416 Report a problem | ||
| 8/4/2022 | Listed for sale | $530,000$110/sqft |
Source: Smart MLS #170513416 Report a problem | ||
Public tax history
| Year | Property taxes | Tax assessment |
|---|---|---|
| 2025 | $10,113 +31.5% | $356,230 +29.2% |
| 2024 | $7,691 +1.4% | $275,660 |
| 2023 | $7,583 +1% | $275,660 |
| 2022 | $7,509 +1% | $275,660 |
| 2021 | $7,437 +18.1% | $275,660 +17.3% |
| 2020 | $6,297 | $235,060 |
| 2019 | $6,297 +1.6% | $235,060 |
| 2018 | $6,196 +2.1% | $235,060 |
| 2017 | $6,069 -4.5% | $235,060 -8.3% |
| 2015 | $6,356 +1.6% | $256,410 |
| 2014 | $6,256 +2% | $256,410 |
| 2013 | $6,136 +6.5% | $256,410 |
| 2011 | $5,762 -2.1% | $256,410 -16.1% |
| 2010 | $5,888 +2% | $305,550 |
| 2009 | $5,775 +1.7% | $305,550 |
| 2008 | $5,677 +6.7% | $305,550 |
| 2007 | $5,320 +4.4% | $305,550 |
| 2006 | $5,094 +43.3% | $305,550 +113.1% |
| 2005 | $3,555 +6% | $143,360 |
| 2004 | $3,355 +8.9% | $143,360 |
| 2003 | $3,082 +6.3% | $143,360 +44.4% |
| 2001 | $2,898 +85.3% | $99,260 |
| 2000 | $1,564 -41% | $99,260 |
| 1999 | $2,650 | $99,260 |
Find assessor info on the county website
Monthly payment
Est. payment
Payment breakdown
Explore the cost of this home by adjusting the details. Changes won't be saved.Climate risks
Neighborhood: 06824
Nearby schools
Schools provided by the listing agent
- Elementary: Holland Hill
- Middle: Fairfield Woods
- High: Fairfield Ludlowe
Source: Smart MLS. This data may not be complete. We recommend contacting the local school district to confirm school assignments for this home.
Similar homes
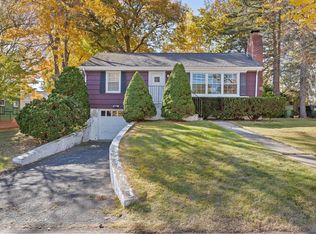
- $1,875,0004 bd5 ba3.9k sqft2177 Cross Highway, Fairfield, CT 06824For Sale

 MLS ID #24211474, Derek Greene, Derek Greene. Smart MLS
 - $1,549,9995 bd5 ba3k sqft250 Szost Drive, Fairfield, CT 06824New Construction
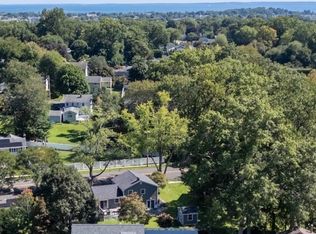 MLS ID #24205742, Denise Daniels-Biagi, Coldwell Banker Realty. Smart MLS
 - $1,894,5004 bd4 ba4.5k sqft125 Coleman Road, Fairfield, CT 06825New Construction
 MLS ID #24205547, Amanda Foss, Keller Williams Prestige Prop.. Smart MLS
 - $1,086,5004 bd4 ba5k sqft480 Riders Lane, Fairfield, CT 06824For Sale
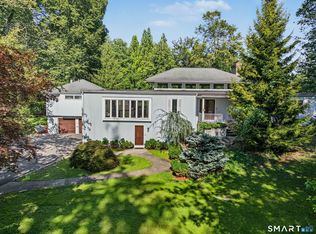 MLS ID #24206575, Robert Marchesi, Compass Connecticut, LLC. Smart MLS
 - $1,795,0005 bd4 ba4.5k sqft158 Steep Hill Road, Weston, CT 06883For SaleMLS ID #24205738, Christine F. Oleynick, Keller Williams Realty. Smart MLS
- $2,349,0005 bd4 ba4.4k sqft24 Warde Terrace, Fairfield, CT 06825For SaleMLS ID #24204921, Mary Anne Lagana, William Raveis Real Estate. Smart MLS
- $2,299,0004 bd4 ba2.7k sqft484 Rowland Road, Fairfield, CT 06824For SaleMLS ID #24205202, Chelen R. Smith, Serhant Connecticut, LLC. Smart MLS
- $1,295,0004 bd2 ba2.6k sqft233 Beaumont Street, Fairfield, CT 06824For SaleMLS ID #24207139, Katie O'Grady, Compass Connecticut, LLC. Smart MLS
- $1,448,0006 bd4 ba3.2k sqft91 Lockwood Road, Fairfield, CT 06825For SaleMLS ID #24199718, Susan Bento, Distinct Realty. Smart MLS
- $1,695,0004 bd4 ba3.1k sqft105 Perry Avenue, Norwalk, CT 06850For SaleMLS ID #24212020, Michelle Lehaney Khessibi, Berkshire Hathaway NE Prop.. Smart MLS
- $1,749,0004 bd6 ba5.1k sqft110 porters hill Road, Trumbull, CT 06611New ConstructionMLS ID #24202620, Holly Negreiro, William Raveis Real Estate. Smart MLS
- $1,575,0005 bd4 ba5k sqft23 Norton Road, Easton, CT 06612For SaleMLS ID #24206067, Julie Vanderblue, Higgins Group Real Estate. Smart MLS
- $1,595,0006 bd4 ba4.9k sqft143 Old Hyde Road, Weston, CT 06883For SaleMLS ID #24192647, Tyler Toren, Compass Connecticut, LLC. Smart MLS
- $1,850,0004 bd4 ba4.3k sqft61 Ryders Lane, Wilton, CT 06897For SaleMLS ID #24206329, Lynne Murphy, Berkshire Hathaway NE Prop.. Smart MLS
- $2,349,0004 bd4 ba3.5k sqft245 Cedar Road, Fairfield, CT 06890For SaleMLS ID #24205683, Pat Prenderville, Higgins Group Real Estate. Smart MLS
- $2,000,0003 bd3 ba3.8k sqft2 Charcoal Lane, Westport, CT 06880For SaleMLS ID #24200305, Meredith Cohen, Serhant Connecticut, LLC. Smart MLS
- $1,395,0004 bd4 ba5.7k sqft1 Tulip Tree Lane, Norwalk, CT 06851For SaleMLS ID #24210932, Thomas Cody, Align Realty LLC. Smart MLS
- $1,299,9005 bd3 ba3.4k sqft1 Greenlea Lane, Weston, CT 06883For SaleMLS ID #24207576, Basil Amso, RE/MAX Right Choice. Smart MLS
- $1,700,0004 bd4 ba3.7k sqft7 White Oak Lane, Weston, CT 06883For SaleMLS ID #24183665, Randy Musiker, Compass Connecticut, LLC. Smart MLS
- $2,399,0004 bd4 ba2.9k sqft96 Clinton Street, Fairfield, CT 06824For SaleMLS ID #24191345, Jackie Davis, William Raveis Real Estate. Smart MLS
