Now under construction at 94 Soundview Road in a sought-after South Ridgefield neighborhood, this exceptional modern farmhouse will showcase superior craftsmanship, quality construction, and thoughtfully selected luxury finishes throughout. Built by a highly regarded second-generation Ridgefield builder, the home offers 5 bedrooms and 4.5 baths with a sophisticated design created for both everyday living and effortless entertaining. A welcoming front porch and stone walkway set the tone for the home, opening to a spacious and beautifully appointed interior. The main level features an impressive eat-in chef's kitchen, expansive family room with fireplace, formal dining room, and living room, all designed with an emphasis on natural flow, comfort, and refined finishes. Upstairs, the versatile layout offers five bedrooms or four bedrooms with a private home office. The generously sized primary suite is a true retreat with two walk-in closets and a luxurious private bath, while a Jack-and-Jill bathroom connects two additional bedrooms. The unfinished lower level provides abundant storage and excellent potential for future living, recreation, fitness, or entertaining space. Outdoor living is equally impressive with a rear deck overlooking the large, level backyard and a lower stone patio ideal for gatherings and relaxation, with plenty of room for a future pool. With construction already underway, there is still an opportunity to personalize select finishes and details!
For sale
$2,200,000
94 Soundview Road, Ridgefield, CT 06877
5beds
4,592sqft
Single Family Residence
Built in 1946
0.45 Acres Lot
$2,121,000 Zestimate®
$479/sqft
$-- HOA
What's special
Stone walkwayWelcoming front porchLarge level backyardFormal dining roomGenerously sized primary suite
- 37 days
- 556
- 17
Zillow last checked:
Listing updated:
Listed by:
Stephanie Heering (203)297-4752,
Property Twins Real Estate 203-832-7677,
Derek Heering 203-832-7677,
Property Twins Real Estate
Source: Smart MLS,MLS#: 24208657
Facts & features
Interior
Bedrooms & bathrooms
- Bedrooms: 5
- Bathrooms: 5
- Full bathrooms: 4
- 1/2 bathrooms: 1
Primary bedroom
- Features: Gas Log Fireplace, Full Bath, Walk-In Closet(s)
- Level: Upper
Bedroom
- Level: Upper
Bedroom
- Level: Upper
Bedroom
- Level: Upper
Bedroom
- Level: Upper
Dining room
- Level: Main
Family room
- Features: Fireplace
- Level: Main
Kitchen
- Features: Breakfast Nook, Kitchen Island, Pantry
- Level: Main
Living room
- Level: Main
Rec play room
- Level: Lower
Heating
- Forced Air, Zoned, Propane
Cooling
- Central Air, Zoned
Appliances
- Included: Allowance, Water Heater, Tankless Water Heater
- Laundry: Main Level
Features
- Basement: Full,Unfinished,Interior Entry
- Attic: Walk-up
- Number of fireplaces: 2
Interior area
- Total structure area: 4,592
- Total interior livable area: 4,592 sqft
- Finished area above ground: 4,592
Property
Parking
- Total spaces: 2
- Parking features: Attached
- Attached garage spaces: 2
Features
- Patio & porch: Porch, Deck, Patio
Lot
- Size: 0.45 Acres
- Features: Cleared
Details
- Parcel number: 278983
- Zoning: RA
Construction
Type & style
- Home type: SingleFamily
- Architectural style: Ranch
- Property subtype: Single Family Residence
Materials
- Aluminum Siding
- Foundation: Concrete Perimeter
- Roof: Asphalt
Condition
- New construction: No
- Year built: 1946
Details
- Warranty included: Yes
Utilities & green energy
- Sewer: Septic Tank
- Water: Public
Community & HOA
Community
- Subdivision: South Ridgefield
HOA
- Has HOA: No
Location
- Region: Ridgefield
Financial & listing details
- Price per square foot: $479/sqft
- Tax assessed value: $286,650
- Annual tax amount: $9,999,999
- Date on market: 9/22/2026
Estimated market value
$2,121,000
$2.01M - $2.23M
$7,249/mo
Price history
| Date | Event | Price |
|---|---|---|
| 9/22/2026 | Listed for sale | $2,200,000+11.4%$479/sqft |
Source:  Smart MLS #24208657 Report a problem | ||
| 8/20/2026 | Listing removed | $1,975,000$430/sqft |
Source: Smart MLS #24151984 Report a problem | ||
| 2/2/2026 | Listed for sale | $1,975,000-1.3%$430/sqft |
Source: Smart MLS #24151984 Report a problem | ||
| 2/1/2026 | Listing removed | $2,000,000$436/sqft |
Source: Smart MLS #24112432 Report a problem | ||
| 7/23/2025 | Listed for sale | $2,000,000+25.4%$436/sqft |
Source: Smart MLS #24112432 Report a problem | ||
| 8/16/2024 | Listing removed | $1,595,000$347/sqft |
Source: Smart MLS #170544778 Report a problem | ||
| 3/14/2023 | Price change | $1,595,000-5.9%$347/sqft |
Source: Smart MLS #170544778 Report a problem | ||
| 2/7/2023 | Price change | $1,695,000-5.8%$369/sqft |
Source: Smart MLS #170544778 Report a problem | ||
| 1/16/2023 | Listed for sale | $1,800,000+396.6%$392/sqft |
Source: Smart MLS #170544778 Report a problem | ||
| 3/14/2022 | Sold | $362,500-9.4%$79/sqft |
Source: Smart MLS #170450441 Report a problem | ||
| 1/28/2022 | Contingent | $400,000$87/sqft |
Source: Smart MLS #170450441 Report a problem | ||
| 12/2/2021 | Listed for sale | $400,000$87/sqft |
Source: Smart MLS #170450441 Report a problem | ||
Public tax history
| Year | Property taxes | Tax assessment |
|---|---|---|
| 2025 | $7,851 +3.9% | $286,650 |
| 2024 | $7,553 +2.1% | $286,650 |
| 2023 | $7,398 +8.3% | $286,650 +19.3% |
| 2022 | $6,829 +0.8% | $240,200 |
| 2021 | $6,776 +0.3% | $240,200 |
| 2020 | $6,754 | $240,200 |
| 2019 | $6,754 +1.2% | $240,200 |
| 2018 | $6,673 +23.5% | $240,200 +20.9% |
| 2017 | $5,404 +1.9% | $198,600 |
| 2016 | $5,301 +2.6% | $198,600 |
| 2015 | $5,166 | $198,600 |
| 2014 | $5,166 -7.7% | $198,600 -27.7% |
| 2012 | $5,595 -1.2% | $274,680 |
| 2011 | $5,661 +1% | $274,680 |
| 2010 | $5,603 +2% | $274,680 |
| 2009 | $5,494 +0.5% | $274,680 |
| 2008 | $5,469 +5.3% | $274,680 +31.5% |
| 2007 | $5,193 +2.6% | $208,820 |
| 2006 | $5,060 +3.6% | $208,820 |
| 2005 | $4,886 +6.3% | $208,820 |
| 2004 | $4,598 +6% | $208,820 |
| 2003 | $4,337 +19.1% | $208,820 +46.2% |
| 2001 | $3,640 +9.7% | $142,800 +0% |
| 2000 | $3,319 +8% | $142,770 |
| 1997 | $3,072 | $142,770 |
Find assessor info on the county website
Monthly payment
Est. payment
Payment breakdown
Explore the cost of this home by adjusting the details. Changes won't be saved.Climate risks
Neighborhood: 06877
Nearby schools
Schools provided by the listing agent
- Elementary: Branchville
- Middle: East Ridge
- High: Ridgefield
Source: Smart MLS. This data may not be complete. We recommend contacting the local school district to confirm school assignments for this home.
Similar homes
- $1,399,9004 bd4 ba3.5k sqft12 Hillcrest Court, Ridgefield, CT 06877For Sale
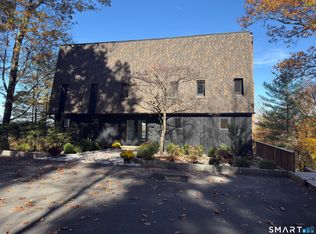
 MLS ID #24217133, John Catizone, Keller Williams Realty. Smart MLS
- $2,295,0005 bd6 ba5.7k sqft351 Old Sib Road, Ridgefield, CT 06877For Sale
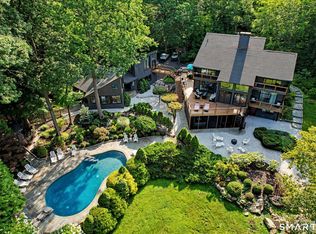 MLS ID #24205321, Debra Tricarico, Houlihan Lawrence. Smart MLS
- $1,899,0007 bd3 ba3.4k sqft10 Hillcrest Court, Ridgefield, CT 06877For Sale
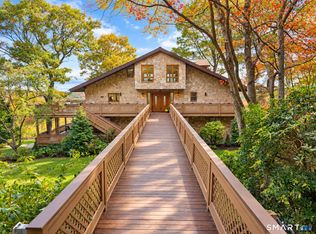 MLS ID #24174920, Sandra Juliano, Berkshire Hathaway NE Prop.. Smart MLS
- $1,398,5005 bd4 ba3.6k sqft22 Beaver Brook Road, Ridgefield, CT 06877For Sale
 MLS ID #24205609, Kim Burke, Berkshire Hathaway NE Prop.. Smart MLS
- $1,195,0004 bd3 ba3.4k sqft257 Old Sib Road, Ridgefield, CT 06877For SaleMLS ID #24211103, Karla Murtaugh, Compass Connecticut, LLC. Smart MLS
- $2,195,0004 bd4 ba3.9k sqft230 E Middle Patent Road, Bedford, NY 10506For Sale
 MLS ID #1023671, Lisa Berliner, Listing by: Coldwell Banker Realty. OneKey® MLS as distributed by MLS GRID
- $1,785,0005 bd6 ba6.1k sqft203 Wildflower Lane, Fairfield, CT 06824For SaleMLS ID #24214910, Danielle Baleeiro, Realty ONE Group Connect. Smart MLS
- $1,995,0005 bd6 ba5.1k sqft159 Newtown Turnpike, Weston, CT 06883For SaleMLS ID #24179349, Peter Depalo, William Raveis Real Estate. Smart MLS
- $2,500,0005 bd6 ba5.6k sqft333 Rock Rimmon Rd, Stamford, CT 06903For Sale
 MLS ID #126061, Len Schwartz, Keller Williams Prestige Props. Greenwich MLS, Inc.
- $1,695,0005 bd4 ba4.5k sqft158 Steep Hill Road, Weston, CT 06883For SaleMLS ID #24205738, Christine F. Oleynick, Keller Williams Realty. Smart MLS
- $2,495,0004 bd6 ba4.7k sqft236 Hardscrabble Road, North Salem, NY 10560For SaleMLS ID #1059443, Melissa Marcogliese, Listing by: Compass Greater NY, LLC. OneKey® MLS as distributed by MLS GRID
- $1,575,0005 bd4 ba5k sqft23 Norton Road, Easton, CT 06612For SaleMLS ID #24206067, Julie Vanderblue, Higgins Group Real Estate. Smart MLS
- $1,550,0006 bd4 ba4.9k sqft143 Old Hyde Road, Weston, CT 06883For SaleMLS ID #24192647, Tyler Toren, Compass Connecticut, LLC. Smart MLS
- $1,899,0003 bd3 ba2.8k sqft767 Ridgebury Road, Ridgefield, CT 06877New ConstructionMLS ID #24183630, John Frey, Coldwell Banker Realty. Smart MLS
- $2,000,0003 bd3 ba3.8k sqft2 Charcoal Lane, Westport, CT 06880For SaleMLS ID #24213937, Zef Vataj, Houlihan Lawrence. Smart MLS
- $1,700,0004 bd4 ba3.7k sqft7 White Oak Lane, Weston, CT 06883For SaleMLS ID #24183665, Randy Musiker, Compass Connecticut, LLC. Smart MLS
- $1,449,9006 bd5 ba4.3k sqft81 Trails End Road, Weston, CT 06883For SaleMLS ID #24199857, Michael D. Morris, Vylla Home (CT) LLC. Smart MLS
- $1,875,0004 bd5 ba3.9k sqft2177 Cross Highway, Fairfield, CT 06824For SaleMLS ID #24211474, Derek Greene, Derek Greene. Smart MLS
- $1,495,0006 bd5 ba4k sqft4 Willow Crest Drive, Katonah, NY 10536For SaleMLS ID #1060720, Mark Boyland, Listing by: Keller Williams Realty Partner. OneKey® MLS as distributed by MLS GRID
- $2,690,0005 bd5 ba4.5k sqft1074 Sturges Highway, Fairfield, CT 06824For SaleMLS ID #24205145, Amy Desel, Compass Connecticut, LLC. Smart MLS
