Exceptional new construction in the desirable University area, scheduled for completion in Fall 2026. Built by an experienced local builder known for quality craftsmanship and thoughtful design, this impressive home offers 4,709 square feet across four levels, including a walk-out lower level. Designed for modern living, the home features 6 bedrooms, 5 full and 2 half baths. This offers flexibility for guests, home offices, or multi-generational living. The open and functional layout includes a beautifully designed kitchen with a generous walk-in pantry conveniently located between the kitchen and dining room, perfect for entertaining and everyday living. Enjoy seamless indoor-outdoor living with a deck off the kitchen and a patio from the walk-out lower level, offering multiple spaces to relax or entertain. The primary suite is a true retreat, featuring two walk-in closets and a spa-like bath. Additional highlights include a two-car attached garage, impeccable design throughout, and high-end finishes that reflect the builder's commitment to quality. Ideally situated on a quiet street with easy access to downtown, beaches, schools, and shopping, this home offers the perfect combination of luxury, space, and convenience.
New construction
$2,199,999
280 Tuckahoe Lane, Fairfield, CT 06824
6beds
4,709sqft
Single Family Residence
Built in 2026
10,454 Square Feet Lot
$-- Zestimate®
$467/sqft
$-- HOA
What's special
Impeccable design throughoutHigh-end finishesTwo-car attached garageGenerous walk-in pantryWalk-out lower levelDeck off the kitchenOpen and functional layout
- 8 days
- 593
- 14
Zillow last checked:
Listing updated:
Listed by:
Elizabeth Casey (203)260-7118,
William Raveis Real Estate 203-261-0028
Source: Smart MLS,MLS#: 24211148
Facts & features
Interior
Bedrooms & bathrooms
- Bedrooms: 6
- Bathrooms: 7
- Full bathrooms: 5
- 1/2 bathrooms: 2
Primary bedroom
- Features: Full Bath, Stall Shower, Walk-In Closet(s), Hardwood Floor
- Level: Upper
Bedroom
- Features: Full Bath, Walk-In Closet(s), Hardwood Floor
- Level: Upper
Bedroom
- Features: Hardwood Floor
- Level: Upper
Bedroom
- Features: Hardwood Floor
- Level: Upper
Bedroom
- Features: Walk-In Closet(s), Hardwood Floor
- Level: Third,Upper
Bedroom
- Features: Walk-In Closet(s), Hardwood Floor
- Level: Third,Other
Dining room
- Features: High Ceilings, Hardwood Floor
- Level: Main
Family room
- Features: High Ceilings, Built-in Features, Fireplace, Hardwood Floor
- Level: Main
Great room
- Features: Patio/Terrace, Sliders, Laminate Floor
- Level: Lower
Kitchen
- Features: High Ceilings, Balcony/Deck, Quartz Counters, Pantry, Hardwood Floor
- Level: Main
Rec play room
- Features: Hardwood Floor
- Level: Third,Upper
Heating
- Forced Air, Propane
Cooling
- Central Air
Appliances
- Included: Oven/Range, Microwave, Range Hood, Refrigerator, Dishwasher, Water Heater, Tankless Water Heater
- Laundry: Upper Level
Features
- Windows: Thermopane Windows
- Basement: Full,Finished,Interior Entry,Walk-Out Access
- Attic: Walk-up
- Number of fireplaces: 1
Interior area
- Total structure area: 4,709
- Total interior livable area: 4,709 sqft
- Finished area above ground: 3,803
- Finished area below ground: 906
Property
Parking
- Total spaces: 6
- Parking features: Attached, Driveway, Paved, Private
- Attached garage spaces: 2
- Has uncovered spaces: Yes
Features
- Patio & porch: Porch, Deck, Patio
- Exterior features: Rain Gutters, Lighting, Stone Wall
- Waterfront features: Beach Access, Water Community
Lot
- Size: 10,454 Square Feet
- Features: Level, Sloped
Details
- Parcel number: 125858
- Zoning: A
Construction
Type & style
- Home type: SingleFamily
- Architectural style: Colonial
- Property subtype: Single Family Residence
Materials
- Vinyl Siding, HardiPlank Type
- Foundation: Concrete Perimeter
- Roof: Asphalt
Condition
- Under Construction
- New construction: Yes
- Year built: 2026
Details
- Warranty included: Yes
Utilities & green energy
- Sewer: Public Sewer
- Water: Public
Green energy
- Energy efficient items: Thermostat, Ridge Vents, Windows
Community & HOA
Community
- Subdivision: University
HOA
- Has HOA: No
Location
- Region: Fairfield
Financial & listing details
- Price per square foot: $467/sqft
- Tax assessed value: $463,890
- Annual tax amount: $8,902
- Date on market: 10/1/2026
Estimated market value
Not available
Estimated sales range
Not available
Not available
Price history
| Date | Event | Price |
|---|---|---|
| 10/1/2026 | Listed for sale | $2,199,999$467/sqft |
Source:  Smart MLS #24211148 Report a problem Smart MLS #24211148 Report a problem | ||
| 10/1/2026 | Listing removed | $2,199,999$467/sqft |
Source: Smart MLS #24160360 Report a problem | ||
| 6/6/2026 | Price change | $2,199,999+2.3%$467/sqft |
Source: Smart MLS #24160360 Report a problem | ||
| 4/30/2026 | Price change | $2,149,999+7.6%$457/sqft |
Source: Smart MLS #24160360 Report a problem | ||
| 3/17/2026 | Listed for sale | $1,999,000+325.3%$425/sqft |
Source: Smart MLS #24160360 Report a problem | ||
| 1/16/2026 | Sold | $470,000$100/sqft |
Source: Public Record Report a problem | ||
Public tax history
| Year | Property taxes | Tax assessment |
|---|---|---|
| 2025 | $7,939 +1.8% | $279,650 |
| 2024 | $7,802 +1.4% | $279,650 |
| 2023 | $7,693 +1% | $279,650 |
| 2022 | $7,618 +1% | $279,650 |
| 2021 | $7,545 +7.2% | $279,650 +6.4% |
| 2020 | $7,040 | $262,780 |
| 2019 | $7,040 +1.6% | $262,780 |
| 2018 | $6,927 +2.1% | $262,780 |
| 2017 | $6,785 +1.7% | $262,780 -2.4% |
| 2015 | $6,672 +1.6% | $269,150 |
| 2014 | $6,567 +2% | $269,150 |
| 2013 | $6,441 +6.5% | $269,150 |
| 2011 | $6,048 -8.7% | $269,150 -21.7% |
| 2010 | $6,622 +2% | $343,630 |
| 2009 | $6,495 +1.7% | $343,630 |
| 2008 | $6,385 +6.7% | $343,630 |
| 2007 | $5,983 +4.5% | $343,630 |
| 2006 | $5,728 +18.6% | $343,630 +76.5% |
| 2005 | $4,828 +6% | $194,670 |
| 2004 | $4,555 +8.8% | $194,670 |
| 2003 | $4,185 +15.2% | $194,670 +56.4% |
| 2001 | $3,634 +85.3% | $124,460 |
| 2000 | $1,961 -41% | $124,460 |
| 1999 | $3,323 | $124,460 |
Find assessor info on the county website
Monthly payment
Est. payment
Payment breakdown
Explore the cost of this home by adjusting the details. Changes won't be saved.Climate risks
Neighborhood: 06824
Nearby schools
Schools provided by the listing agent
- Elementary: Osborn Hill
- Middle: Fairfield Woods
- High: Fairfield Ludlowe
Source: Smart MLS. This data may not be complete. We recommend contacting the local school district to confirm school assignments for this home.
Similar homes
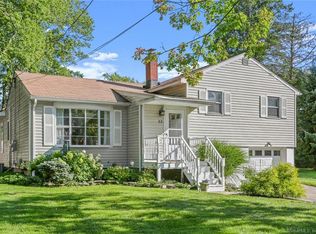
- $2,299,0004 bd4 ba3.8k sqft446 Wormwood Road, Fairfield, CT 06824New Construction
 MLS ID #24206534, Bette Gigliotti, William Raveis Real Estate. Smart MLS
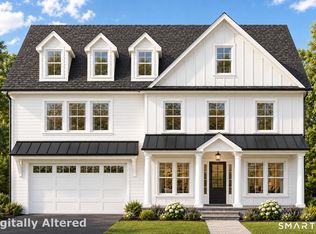
 - $2,349,0005 bd4 ba4.4k sqft24 Warde Terrace, Fairfield, CT 06825For Sale
 MLS ID #24204921, Mary Anne Lagana, William Raveis Real Estate. Smart MLS
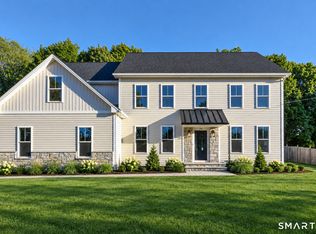
 - $1,549,9995 bd5 ba3k sqft250 Szost Drive, Fairfield, CT 06824New Construction
 MLS ID #24205742, Denise Daniels-Biagi, Coldwell Banker Realty. Smart MLS
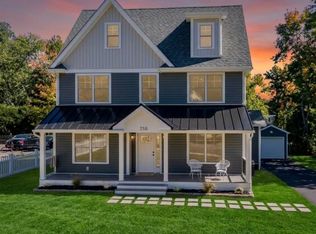
 - $2,050,0005 bd4 ba2.5k sqft79 Fairfield Place, Fairfield, CT 06824For Sale
 MLS ID #24174341, Phyllis Doonan, William Raveis Real Estate. Smart MLS
 - $1,790,0005 bd6 ba4.8k sqft309 Hunyadi Avenue, Fairfield, CT 06824For SaleMLS ID #24146666, Julie Vanderblue, Higgins Group Real Estate. Smart MLS
- $2,275,0004 bd4 ba3.7k sqft75 Spinning Wheel Road, Fairfield, CT 06824New ConstructionMLS ID #24195780, Bette Gigliotti, William Raveis Real Estate. Smart MLS
- $1,799,0005 bd5 ba4k sqft83 Morehouse Highway, Fairfield, CT 06825New ConstructionMLS ID #24167698, Melissa Montagno, Higgins Group Real Estate. Smart MLS
- $1,799,0005 bd5 ba5.2k sqft39 Powder Horn Hill Road, Wilton, CT 06897For SaleMLS ID #24210618, Ben Howell, Coldwell Banker Realty. Smart MLS
- $1,749,0004 bd4 ba3.2k sqft54 Timothy Street, Fairfield, CT 06824New ConstructionMLS ID #24171315, Anthony Fabrizio, Coldwell Banker Realty. Smart MLS
- $1,448,0006 bd4 ba3.2k sqft91 Lockwood Road, Fairfield, CT 06825For SaleMLS ID #24199718, Susan Bento, Distinct Realty. Smart MLS
- $2,200,0005 bd5 ba4.5k sqft94 Soundview Road, Ridgefield, CT 06877For SaleMLS ID #24208657, Stephanie Heering, Property Twins Real Estate. Smart MLS
- $1,795,0005 bd4 ba4.5k sqft158 Steep Hill Road, Weston, CT 06883For SaleMLS ID #24205738, Christine F. Oleynick, Keller Williams Realty. Smart MLS
- $1,575,0005 bd4 ba5k sqft23 Norton Road, Easton, CT 06612For SaleMLS ID #24206067, Julie Vanderblue, Higgins Group Real Estate. Smart MLS
- $1,595,0006 bd4 ba4.9k sqft143 Old Hyde Road, Weston, CT 06883For SaleMLS ID #24192647, Tyler Toren, Compass Connecticut, LLC. Smart MLS
- $1,399,0004 bd3 ba3.3k sqft9 Primrose Lane, Westport, CT 06880For SaleMLS ID #24200486, Sarah Menninger, Higgins Group Bedford Square. Smart MLS
- $1,299,9005 bd3 ba3.4k sqft1 Greenlea Lane, Weston, CT 06883For SaleMLS ID #24207576, Basil Amso, RE/MAX Right Choice. Smart MLS
- $2,600,0005 bd7 ba6.1k sqft108 Old Farm Road, Weston, CT 06825For SaleMLS ID #24208892, Alex De Camargo, eXp Realty. Smart MLS
- $1,975,0005 bd5 ba5.9k sqft97 Brookhollow Lane, Stamford, CT 06902For SaleMLS ID #24203285, Aimee Sciglimpaglia, Keller Williams Prestige Prop.. Smart MLS
- $1,195,0004 bd4 ba4.5k sqft28 Drewbarrie Lane, Easton, CT 06612For SaleMLS ID #24182484, Michael Caporizzo, William Pitt Sotheby's Int'l. Smart MLS
- $1,999,0004 bd5 ba4.6k sqft96 Studio Road, Stamford, CT 06903For SaleMLS ID #24199627, Eileen C. Carpanzano, William Pitt Sotheby's Int'l. Smart MLS
