Brand-NEW construction Home underway in Fairfield's highly sought-after Lake Mohegan neighborhood, crafted by local builders known for exceptional quality and design. There is still time for buyers to personalize select finishes and create the home of their dreams! Offering over 4,000 square feet of thoughtfully designed living space, this stunning residence is situated on a rare, level .89-acre lot with ample room for a future pool and outdoor oasis. Enjoy an unbeatable location just minutes from Lake Mohegan's beach, walking trails, and recreational amenities, while remaining close to Fairfield's beautiful beaches, Metro-North train service to NYC, award-winning schools, shopping, golf courses, and dining. Designed for today's lifestyle, the open-concept floor plan features 5 spacious bedrooms and 4.5 bathrooms including a fabulous Primary suite and spa like bath, and laundry area; providing exceptional flexibility for modern living. The main level includes a spectacular chef's kitchen, spacious family room with gas fireplace, elegant dining room, and comfortable living areas ideal for both everyday living and entertaining. A finished third-floor bonus space with a full bathroom serves as an ideal fifth bedroom, guest suite, private home office, playroom, or extended family retreat. The lower level offers the option for additional space for a possible: recreation room, gym, media room, or storage. A truly rare combination of: luxury, lifestyle, quality, value, and location!
New construction
$1,799,000
83 Morehouse Highway, Fairfield, CT 06825
5beds
4,093sqft
Single Family Residence
Built in 2026
0.89 Acres Lot
$-- Zestimate®
$440/sqft
$-- HOA
What's special
Elegant dining roomLaundry areaOpen-concept floor plan
- 20 days |
- 916 |
- 23 |
Zillow last checked:
Listing updated:
Listed by:
The Vanderblue Team at Higgins Group,
Melissa Montagno (203)887-1340,
Higgins Group Real Estate 203-254-9000
Source: Smart MLS,MLS#: 24167698
Facts & features
Interior
Bedrooms & bathrooms
- Bedrooms: 5
- Bathrooms: 5
- Full bathrooms: 4
- 1/2 bathrooms: 1
Primary bedroom
- Features: Full Bath, Walk-In Closet(s), Hardwood Floor
- Level: Upper
Bedroom
- Features: Jack & Jill Bath, Hardwood Floor
- Level: Upper
Bedroom
- Features: Jack & Jill Bath, Hardwood Floor
- Level: Upper
Bedroom
- Features: Full Bath, Hardwood Floor
- Level: Upper
Bedroom
- Features: Hardwood Floor
- Level: Third,Upper
Primary bathroom
- Features: Quartz Counters, Double-Sink, Hydro-Tub, Stall Shower, Tile Floor
- Level: Upper
Bathroom
- Features: Hardwood Floor
- Level: Main
Bathroom
- Features: Double-Sink, Quartz Counters, Tub w/Shower, Tile Floor
- Level: Upper
Bathroom
- Features: Quartz Counters, Tub w/Shower, Tile Floor
- Level: Upper
Bathroom
- Features: Quartz Counters, Stall Shower, Tile Floor
- Level: Upper
Dining room
- Features: High Ceilings, Dry Bar, Hardwood Floor
- Level: Main
Family room
- Features: High Ceilings, Gas Log Fireplace, Sliders, Hardwood Floor
- Level: Main
Kitchen
- Features: High Ceilings, Breakfast Nook, Kitchen Island, Pantry, Sliders, Hardwood Floor
- Level: Main
Media room
- Features: Vinyl Floor
- Level: Lower
Rec play room
- Features: Full Bath, Hardwood Floor
- Level: Third,Upper
Heating
- Forced Air, Zoned, Propane
Cooling
- Central Air, Zoned
Appliances
- Included: Gas Cooktop, Oven, Microwave, Range Hood, Refrigerator, Dishwasher, Wine Cooler, Tankless Water Heater
- Laundry: Upper Level
Features
- Open Floorplan, Smart Thermostat
- Basement: Full,Storage Space,Interior Entry,Partially Finished,Partial
- Attic: Finished,Walk-up
- Number of fireplaces: 1
Interior area
- Total structure area: 4,093
- Total interior livable area: 4,093 sqft
- Finished area above ground: 3,593
- Finished area below ground: 500
Property
Parking
- Total spaces: 2
- Parking features: Attached, Garage Door Opener
- Attached garage spaces: 2
Features
- Exterior features: Awning(s)
- Waterfront features: Beach Access, Water Community
Lot
- Size: 0.89 Acres
- Features: Few Trees, Level, Cleared, Open Lot
Details
- Parcel number: 999999999
- Zoning: R3
Construction
Type & style
- Home type: SingleFamily
- Architectural style: Colonial
- Property subtype: Single Family Residence
Materials
- Vinyl Siding, Stone
- Foundation: Concrete Perimeter
- Roof: Asphalt
Condition
- Under Construction
- New construction: Yes
- Year built: 2026
Details
- Warranty included: Yes
Utilities & green energy
- Sewer: Public Sewer
- Water: Public
Community & HOA
Community
- Features: Golf, Lake, Library, Park, Playground, Shopping/Mall
- Subdivision: Lake Mohegan
HOA
- Has HOA: No
Location
- Region: Fairfield
Financial & listing details
- Price per square foot: $440/sqft
- Tax assessed value: $99,999,999
- Annual tax amount: $999,999,999
- Date on market: 7/2/2026
Estimated market value
Not available
Estimated sales range
Not available
Not available
Price history
| Date | Event | Price |
|---|---|---|
| 7/2/2026 | Listed for sale | $1,799,000+227.1%$440/sqft |
Source:  Smart MLS #24167698 Report a problem Smart MLS #24167698 Report a problem | ||
| 12/9/2025 | Sold | $550,000+168.3%$134/sqft |
Source: Public Record Report a problem | ||
| 2/6/1997 | Sold | $205,000$50/sqft |
Source: Smart MLS #96034341 Report a problem | ||
Public tax history
| Year | Property taxes | Tax assessment |
|---|---|---|
| 2025 | $10,376 +1.8% | $365,470 |
| 2024 | $10,197 +1.4% | $365,470 |
| 2023 | $10,054 +1% | $365,470 |
| 2022 | $9,955 +1% | $365,470 |
| 2021 | $9,860 +11% | $365,470 +10.2% |
| 2020 | $8,883 | $331,590 |
| 2019 | $8,883 +1.6% | $331,590 |
| 2018 | $8,741 +2.1% | $331,590 |
| 2017 | $8,562 +0.3% | $331,590 -3.7% |
| 2015 | $8,536 +1.6% | $344,330 |
| 2014 | $8,402 +2% | $344,330 |
| 2013 | $8,240 +6.5% | $344,330 |
| 2011 | $7,737 -8.7% | $344,330 -21.7% |
| 2010 | $8,470 +2% | $439,530 |
| 2009 | $8,307 +1.7% | $439,530 |
| 2008 | $8,166 +6.7% | $439,530 |
| 2007 | $7,652 +4.4% | $439,530 |
| 2006 | $7,327 +26.2% | $439,530 +87.8% |
| 2005 | $5,805 +6% | $234,080 |
| 2004 | $5,477 +8.8% | $234,080 |
| 2003 | $5,033 +3.6% | $234,080 +40.7% |
| 2001 | $4,857 +85.3% | $166,320 |
| 2000 | $2,621 -41% | $166,320 |
| 1999 | $4,441 | $166,320 |
Find assessor info on the county website
Monthly payment
Est. payment
Payment breakdown
Explore the cost of this home by adjusting the details. Changes won't be saved.Climate risks
Neighborhood: 06825
Nearby schools
GreatSchools rating
- 8/10Jennings SchoolGrades: K-5Distance: 0.3 mi
- 8/10Fairfield Woods Middle SchoolGrades: 6-8Distance: 0.4 mi
- 9/10Fairfield Warde High SchoolGrades: 9-12Distance: 0.7 mi
Schools provided by the listing agent
- Elementary: North Stratfield
- Middle: Fairfield Woods
- High: Fairfield Warde
Source: Smart MLS. This data may not be complete. We recommend contacting the local school district to confirm school assignments for this home.
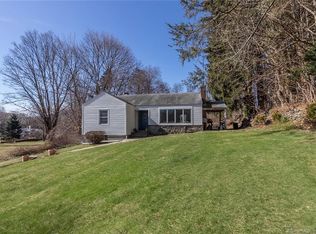
- $682,0002 bd1 ba1.5k sqft101 Morehouse Hwy, Fairfield, CT 06825Off Market
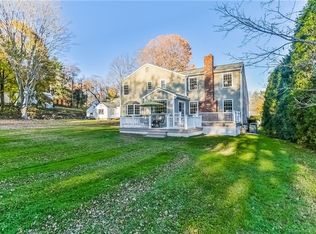
- $1,023,0004 bd3 ba2.3k sqft57 Morehouse Hwy, Fairfield, CT 06825Off Market
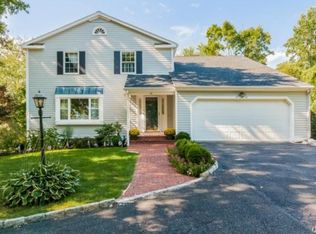
- $1,116,0004 bd4 ba3.3k sqft45 Morehouse Hwy, Fairfield, CT 06825Off Market
- $963,3003 bd3 ba1.5k sqft62 Morehouse Hwy, Fairfield, CT 06825Off Market
- $1,691,9005 bd5 ba4.1k sqft121 Morehouse Hwy, Fairfield, CT 06825Off Market
- $702,6003 bd1 ba966 sqft80 Morehouse Hwy, Fairfield, CT 06825Off Market
- $863,2003 bd3 ba2k sqft44 Morehouse Hwy, Fairfield, CT 06825Off Market
- $560,9002 bd1 ba780 sqft96 Morehouse Hwy, Fairfield, CT 06825Off Market
A local agent can set up tours, give advice and negotiate with sellers.
Similar homes
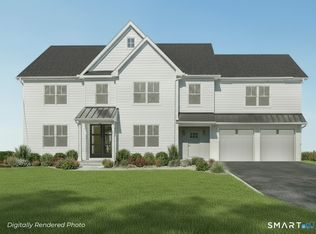
- $1,989,0005 bd5 ba4.1k sqft301 Godfrey Road, Fairfield, CT 06825New Construction
 MLS ID #24159272, Dominika Wojciechowski, Houlihan Lawrence. Smart MLS
 - $1,498,0005 bd4 ba3.2k sqft91 Lockwood Road, Fairfield, CT 06825For Sale
 MLS ID #24183194, Susan Bento, Distinct Realty. Smart MLS
 - $1,875,0005 bd6 ba4.1k sqft1964 North Benson Road, Fairfield, CT 06824For Sale
 MLS ID #24183302, Jeffrey Poarch, Poarch Realty. Smart MLS
 - $1,548,0004 bd3 ba3.6k sqft485 Mountain Laurel Road, Fairfield, CT 06824For Sale
 MLS ID #24189763, Patricia A. Shea, Coldwell Banker Realty. Smart MLS
 - $999,9004 bd3 ba2.6k sqft893 Church Hill Road, Fairfield, CT 06825For SaleMLS ID #24191844, Jennifer Gainer, Preston Gray Real Estate. Smart MLS
- $2,200,0005 bd6 ba6.1k sqft203 Wildflower Lane, Fairfield, CT 06824For SaleMLS ID #24186610, Danielle Baleeiro, Realty ONE Group Connect. Smart MLS
- $1,199,0004 bd3 ba3k sqft45 Pheasant Lane, Fairfield, CT 06824For SaleMLS ID #24186045, Catherine Cardell Yarmosh, Coldwell Banker Realty. Smart MLS
- $1,749,0004 bd4 ba3.2k sqft54 Timothy Street, Fairfield, CT 06824New ConstructionMLS ID #24171315, Anthony Fabrizio, Coldwell Banker Realty. Smart MLS
- $1,799,0005 bd4 ba4.3k sqft293 Sturges Ridge Road, Wilton, CT 06897For SaleMLS ID #24170083, Lynne Murphy, Berkshire Hathaway NE Prop.. Smart MLS
- $2,595,0004 bd5 ba4k sqft131 Sasco Hill Road, Fairfield, CT 06824For SaleMLS ID #24191170, Susan Tracy, Higgins Group Bedford Square. Smart MLS
- $1,899,0004 bd4 ba3.5k sqft36 Lyons Plain Road, Westport, CT 06880For SaleMLS ID #24177591, Charlotte Cotton, William Raveis Real Estate. Smart MLS
- $1,699,0004 bd4 ba6k sqft170 Driftwood Lane, Trumbull, CT 06611For SaleMLS ID #24167112, Karen Cross, William Raveis Real Estate. Smart MLS
- $1,700,0005 bd4 ba5k sqft23 Norton Road, Easton, CT 06612For SaleMLS ID #24170646, Julie Vanderblue, Higgins Group Real Estate. Smart MLS
- $1,799,9004 bd5 ba3.2k sqft166 Blackwood Lane, Stamford, CT 06903For SaleMLS ID #24189535, Lucia Salamone, William Raveis Real Estate. Smart MLS
- $1,790,0004 bd6 ba5.1k sqft110 porters hill Road, Trumbull, CT 06611New ConstructionMLS ID #24155322, Holly Negreiro, William Raveis Real Estate. Smart MLS
- $2,199,9996 bd7 ba4.7k sqft280 Tuckahoe Lane, Fairfield, CT 06824New ConstructionMLS ID #24160360, Elizabeth Casey, William Raveis Real Estate. Smart MLS
- $1,650,0005 bd5 ba3.9k sqft918 Rock Rimmon Road, Stamford, CT 06903For SaleMLS ID #24186518, Kathryn K. Mandel, Marr Caruso Realty Group. Smart MLS
- $1,300,0004 bd4 ba3k sqft974 Black Rock Turnpike, Easton, CT 06612For SaleMLS ID #24187349, Pat Prenderville, Higgins Group Real Estate. Smart MLS
- $1,749,0005 bd4 ba3k sqft2435 Boston Post Road, Darien, CT 06820For SaleMLS ID #24184615, Fay Goebert, William Raveis Real Estate. Smart MLS
- $1,500,0005 bd4 ba4.7k sqft28 Goodridge Road, Redding, CT 06896For SaleMLS ID #24175555, Margaret Upton-Mirowski, Coldwell Banker Realty. Smart MLS
