Set in the coveted beach area of Fairfield, this gracious five - bedroom Center Hall colonial combines classic architecture character with exceptional privacy and beautifully appointed living spaces. Approached by stone walls and professionally landscaped grounds, the property offers a serene and inviting setting just moments from the beach. Inside, a welcoming center hall leads to generously proportioned rooms, while the cook's kitchen is designed for entertaining. The ceilings on the 1st floor are 9 foot with formal and informal living and dining areas. A large mudroom and half bath are located near the entrance to the garage. All five bedrooms are located on the 2nd floor. The primary bedroom has a full bath with soaking tub, shower and sauna. There are numerous closets and a sitting nook. There are 3 full baths on the 2nd floor with a laundry room. Throughout the home there are time-less details, built-ins, wainscoting and seating areas. This is a special Fairfield home that captures the best of relaxed coastal living. This home is minutes to the beach, Universities, town, train and 95.
For sale
$2,795,000
108 Colonial Drive, Fairfield, CT 06824
5beds
3,625sqft
Single Family Residence
Built in 2003
0.26 Acres Lot
$-- Zestimate®
$771/sqft
$-- HOA
What's special
- 6 days
- 1,280
- 51
Zillow last checked:
Listing updated:
Listed by:
Nancy Freedman (203)767-1771,
William Pitt Sotheby's Int'l 203-255-9900
Source: Smart MLS,MLS#: 24211346
Facts & features
Interior
Bedrooms & bathrooms
- Bedrooms: 5
- Bathrooms: 4
- Full bathrooms: 3
- 1/2 bathrooms: 1
Rooms
- Room types: Laundry
Primary bedroom
- Features: Vaulted Ceiling(s), Built-in Features, Cedar Closet(s), Full Bath, Walk-In Closet(s), Hardwood Floor
- Level: Upper
Bedroom
- Features: Jack & Jill Bath, Hardwood Floor
- Level: Upper
Bedroom
- Features: Jack & Jill Bath, Hardwood Floor
- Level: Upper
Bedroom
- Features: Hardwood Floor
- Level: Upper
Bedroom
- Features: Hardwood Floor
- Level: Main
Den
- Features: Built-in Features, French Doors, Hardwood Floor
- Level: Main
Dining room
- Features: High Ceilings, Hardwood Floor
- Level: Main
Kitchen
- Features: Balcony/Deck, Granite Counters, Dining Area, Kitchen Island, Pantry, Hardwood Floor
- Level: Main
Living room
- Features: High Ceilings, Built-in Features, Gas Log Fireplace, Hardwood Floor
- Level: Main
Rec play room
- Features: Vaulted Ceiling(s), Wall/Wall Carpet
- Level: Third,Other
Heating
- Forced Air, Gas In Street
Cooling
- Central Air
Appliances
- Included: Gas Cooktop, Oven, Microwave, Subzero, Dishwasher, Disposal, Washer, Dryer, Wine Cooler, Gas Water Heater, Water Heater
- Laundry: Upper Level, Mud Room
Features
- Sound System, Wired for Data, Open Floorplan, Smart Thermostat
- Basement: None
- Attic: Storage,Partially Finished,Walk-up
- Number of fireplaces: 1
Interior area
- Total structure area: 3,625
- Total interior livable area: 3,625 sqft
- Finished area above ground: 3,625
Property
Parking
- Total spaces: 6
- Parking features: Attached, Paved, Off Street, Garage Door Opener
- Attached garage spaces: 2
Features
- Patio & porch: Deck, Patio
- Exterior features: Lighting, Stone Wall, Underground Sprinkler
- Fencing: Full
- Waterfront features: Beach Access
Lot
- Size: 0.26 Acres
- Features: Corner Lot, Level, Landscaped, In Flood Zone
Details
- Parcel number: 127780
- Zoning: A
Construction
Type & style
- Home type: SingleFamily
- Architectural style: Colonial
- Property subtype: Single Family Residence
Materials
- Shake Siding
- Foundation: Block
- Roof: Asphalt
Condition
- New construction: No
- Year built: 2003
Utilities & green energy
- Sewer: Public Sewer
- Water: Public
Green energy
- Green verification: ENERGY STAR Certified Homes
- Energy efficient items: Thermostat, Ridge Vents
- Energy generation: Solar
Community & HOA
Community
- Features: Basketball Court, Bocci Court, Golf, Library, Medical Facilities, Playground, Tennis Court(s)
- Security: Security System
- Subdivision: Beach
HOA
- Has HOA: No
Location
- Region: Fairfield
Financial & listing details
- Price per square foot: $771/sqft
- Tax assessed value: $1,440,482
- Annual tax amount: $27,643
- Date on market: 10/6/2026
- Exclusions: Please see inclusion/exclusion list
Estimated market value
Not available
Estimated sales range
Not available
Not available
Price history
| Date | Event | Price |
|---|---|---|
| 10/8/2026 | Listed for sale | $2,795,000+88.9%$771/sqft |
Source:  Smart MLS #24211346 Report a problem Smart MLS #24211346 Report a problem | ||
| 3/20/2020 | Sold | $1,480,000-5.7%$408/sqft |
Source: Smart MLS #170268430 Report a problem | ||
| 9/4/2019 | Price change | $1,570,000-7.6%$433/sqft |
Source: William Raveis Real Estate #170231619 Report a problem | ||
| 7/3/2019 | Listed for sale | $1,699,000+25.9%$469/sqft |
Source: William Raveis Real Estate #170212765 Report a problem | ||
| 6/21/2004 | Sold | $1,350,000+178.4%$372/sqft |
Source: Public Record Report a problem | ||
| 4/22/2003 | Sold | $485,000$134/sqft |
Source: Public Record Report a problem | ||
Public tax history
| Year | Property taxes | Tax assessment |
|---|---|---|
| 2025 | $24,690 +1.8% | $869,680 |
| 2024 | $24,264 +1.4% | $869,680 |
| 2023 | $23,925 +1% | $869,680 |
| 2022 | $23,690 +1% | $869,680 |
| 2021 | $23,464 -0.1% | $869,680 -0.8% |
| 2020 | $23,498 | $877,100 |
| 2019 | $23,498 +1.6% | $877,100 |
| 2018 | $23,120 +2.1% | $877,100 |
| 2017 | $22,647 -5.3% | $877,100 -9.1% |
| 2015 | $23,923 +1.6% | $965,020 |
| 2014 | $23,546 +2% | $965,020 |
| 2013 | $23,093 +6.5% | $965,020 |
| 2011 | $21,684 +9.9% | $965,020 -5.7% |
| 2010 | $19,724 +2% | $1,023,540 |
| 2009 | $19,345 +1.7% | $1,023,540 |
| 2008 | $19,017 +6.7% | $1,023,540 |
| 2007 | $17,820 +4.4% | $1,023,540 |
| 2006 | $17,062 +13.6% | $1,023,540 +69% |
| 2005 | $15,018 +51.9% | $605,570 +43.3% |
| 2004 | $9,889 +51.2% | $422,590 +38.9% |
| 2003 | $6,541 +67.3% | $304,220 +127.2% |
| 2001 | $3,910 +85.3% | $133,910 |
| 2000 | $2,110 -41% | $133,910 |
| 1999 | $3,575 | $133,910 |
Find assessor info on the county website
Monthly payment
Est. payment
Payment breakdown
Explore the cost of this home by adjusting the details. Changes won't be saved.Climate risks
Neighborhood: 06824
Nearby schools
Schools provided by the listing agent
- Elementary: Roger Sherman
- Middle: Roger Ludlowe
- High: Fairfield Ludlowe
Source: Smart MLS. This data may not be complete. We recommend contacting the local school district to confirm school assignments for this home.

Similar homes
- $2,100,0004 bd3 ba2.5k sqft285 Old Dam Road, Fairfield, CT 06824For Sale

 MLS ID #24212040, Robin Righter, Houlihan Lawrence. Smart MLS
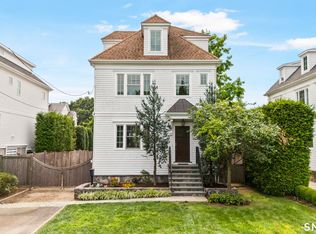
 - $2,249,0004 bd4 ba2.7k sqft484 Rowland Road, Fairfield, CT 06824For Sale
 MLS ID #24205202, Chelen R. Smith, Serhant Connecticut, LLC. Smart MLS
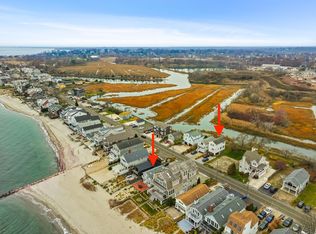
 - $2,699,0005 bd4 ba2.1k sqft1235-1236 Fairfield Beach Road, Fairfield, CT 06824For Sale
 MLS ID #24141176, John J. Foran, Compass Connecticut, LLC. Smart MLS
 - $1,875,0004 bd3 ba2.2k sqft73 Old Dam Road, Fairfield, CT 06824For Sale
 MLS ID #24210949, Katie O'Grady, Compass Connecticut, LLC. Smart MLS
 - $2,399,0004 bd4 ba2.9k sqft96 Clinton Street, Fairfield, CT 06824For SaleMLS ID #24191345, Jackie Davis, William Raveis Real Estate. Smart MLS
- $2,500,0005 bd5 ba4k sqft23 Punch Bowl Drive, Westport, CT 06880For SaleMLS ID #24212307, Sandy Petrino, William Pitt Sotheby's Int'l. Smart MLS
- $1,875,0004 bd5 ba3.9k sqft2177 Cross Highway, Fairfield, CT 06824For SaleMLS ID #24211474, Derek Greene, Derek Greene. Smart MLS
- $3,695,0004 bd5 ba3.7k sqft110 Judson Road, Fairfield, CT 06824For SaleMLS ID #24193922, Cindy Raney, Coldwell Banker Realty. Smart MLS
- $2,690,0005 bd5 ba4.5k sqft1074 Sturges Highway, Fairfield, CT 06824For SaleMLS ID #24205145, Amy Desel, Compass Connecticut, LLC. Smart MLS
- $2,349,0004 bd4 ba3.5k sqft245 Cedar Road, Fairfield, CT 06890For SaleMLS ID #24205683, Pat Prenderville, Higgins Group Real Estate. Smart MLS
- $1,500,0002 bd2 ba2k sqft1321 Brookside Drive, Fairfield, CT 06824For SaleMLS ID #24210726, Annie Klyver, Higgins Group Real Estate. Smart MLS
- $2,699,0005 bd5 ba4k sqft53 Country Club Road, Darien, CT 06820For SaleMLS ID #24210093, Ingrid Hess, Compass Connecticut, LLC. Smart MLS
- $1,990,0007 bd5 ba4.1k sqft11 Turkey Hill Circle, Westport, CT 06880For SaleMLS ID #24197538, Li-Er Fradella, Coldwell Banker Realty. Smart MLS
- $2,595,0005 bd4 ba4.4k sqft4 Crawford Road, Westport, CT 06880For SaleMLS ID #24203288, Barbara Sweeney, Coldwell Banker Realty. Smart MLS
- $1,495,0005 bd3 ba4k sqft265 Autumn Ridge Road, Fairfield, CT 06825For SaleMLS ID #24210815, Lindsay Violette, Houlihan Lawrence. Smart MLS
- $2,349,0005 bd4 ba4.4k sqft24 Warde Terrace, Fairfield, CT 06825For SaleMLS ID #24204921, Mary Anne Lagana, William Raveis Real Estate. Smart MLS
- $1,700,0005 bd4 ba4.8k sqft220 Stonewall Lane, Fairfield, CT 06824For SaleMLS ID #24184245, Julie Walsh, Coldwell Banker Realty. Smart MLS
- $1,749,0004 bd4 ba3.2k sqft54 Timothy Street, Fairfield, CT 06824New ConstructionMLS ID #24171315, Anthony Fabrizio, Coldwell Banker Realty. Smart MLS
- $1,695,0004 bd4 ba3.1k sqft105 Perry Avenue, Norwalk, CT 06850For SaleMLS ID #24212020, Michelle Lehaney Khessibi, Berkshire Hathaway NE Prop.. Smart MLS
- $1,699,0002 bd2 ba2.1k sqft160 Cedar Road, Fairfield, CT 06890For SaleMLS ID #24205064, Gabrielle Di Bianco, Higgins Group Bedford Square. Smart MLS
