Skip main navigation
Sold for $1,600,000
  • $1,600,000

    103 Colonial Drive, Fairfield, CT 06824

    4beds
    1,820sqft
    Single Family Residence
    Built in 1953
    0.3 Acres Lot
    $1,694,600 Zestimate®
    $879/sqft
    $7,157 Estimated rent

    Home value

    $1,694,600

    $1.53M - $1.90M

    $7,157/mo

    Zestimate® history
    Loading
    Loading...

    Owner options

    List your home for rent

    $7,157/mo

    Rent Zestimate®

    Find your next renter with Zillow Rental Manager. Plus, with online applications, you can quickly screen prospective tenants – for free.

    Learn more

    $7,157/mo

    Rent Zestimate®

    Refinance and save

    $9,018/mo

    Est. payment

    Refinancing to a lower rate could help reduce your monthly payments and save thousands over the life of the loan.

    See today's rates

    $9,018/mo

    Est. payment

    Explore your selling options

    Work with a Zillow partner agent

    Leverage their expertise and Zillow's premium Showcase listings to get your home seen by more buyers.

    Get started

    List with your own agent

    Get your home in front of millions of buyers by listing it on Zillow.

    Learn how to do it

    Sell it yourself

    Take full control of how buyers see your home on Zillow by listing For Sale by Owner (FSBO).

    List your home

    What's special

    Cozy wood burning fireplaceCape cod homeSpacious oversized deckHardwood floorsBright and inviting home
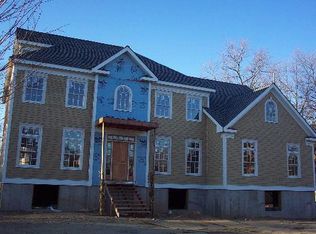
    This picture-perfect Cape Cod home, just one block from miles of sandy beaches, is the summer gem you have been waiting for to hit the market. Ideally located in one of the most sought-after neighborhoods in the entire beach area, 103 Colonial Drive is a rare find. Location, location, location! Enjoy the best of coastal living on this beautiful .30-acre park-like lot with plenty of room for a pool. This bright and inviting home offers 9 rooms, including 4 bedrooms-2 on the first level and 2 on the second level and 2 full baths, all filled with natural sunlight. The thoughtful floor plan features a cozy wood burning fireplace and hardwood floors throughout, creating a warm and timeless feel. Step outside to the spacious oversized deck that is perfect for entertaining or simply relaxing while overlooking your expansive, level and lush backyard. An ideal location-just a short walk to the beach, town center, elementary school, parks, playgrounds, the train, shopping, and dining coupled with a charming home combine to make this listing a standout.

    Zillow last checked:

    Listing updated:

    Listed by:

    Jackie Davis & Team At William Raveis Real Estate,

    Jackie Davis 203-258-9912,

    William Raveis Real Estate 203-255-6841

    Bought with:

    Ginny Moffitt, RES.0473210

    Coldwell Banker Realty

    Source: Smart MLS,MLS#: 24109829MLS Logo

    Facts & features

    Interior

    Bedrooms & bathrooms
    • Bedrooms: 4
    • Bathrooms: 2
    • Full bathrooms: 2
    Primary bedroom
    • Features: Hardwood Floor
    • Level: Upper
    • Area: 400 Square Feet
    • Dimensions: 16 x 25
    Bedroom
    • Features: Hardwood Floor
    • Level: Main
    • Area: 180 Square Feet
    • Dimensions: 15 x 12
    Bedroom
    • Features: Hardwood Floor
    • Level: Main
    • Area: 132 Square Feet
    • Dimensions: 11 x 12
    Bedroom
    • Features: Hardwood Floor
    • Level: Upper
    • Area: 240 Square Feet
    • Dimensions: 15 x 16
    Dining room
    • Features: Hardwood Floor
    • Level: Main
    Family room
    • Features: Skylight, Balcony/Deck, Sliders, Hardwood Floor
    • Level: Main
    • Area: 391 Square Feet
    • Dimensions: 17 x 23
    Kitchen
    • Features: Dining Area, Eating Space, Kitchen Island, Laundry Hookup, Hardwood Floor
    • Level: Main
    • Area: 242 Square Feet
    • Dimensions: 11 x 22
    Living room
    • Features: Bay/Bow Window, Combination Liv/Din Rm, Fireplace, Hardwood Floor
    • Level: Main
    • Area: 108 Square Feet
    • Dimensions: 12 x 9
    Office
    • Features: Wall/Wall Carpet
    • Level: Main
    • Area: 90 Square Feet
    • Dimensions: 10 x 9
    Heating
    • Forced Air, Natural Gas
    Cooling
    • Central Air
    Appliances
    • Included: Electric Range, Oven, Microwave, Refrigerator, Dishwasher, Disposal, Washer, Dryer, Tankless Water Heater
    • Laundry: Main Level
    Features
    • Wired for Data, Open Floorplan
    • Basement: Crawl Space
    • Attic: None
    • Number of fireplaces: 1
    Interior area
    • Total structure area: 1,820
    • Total interior livable area: 1,820 sqft
    • Finished area above ground: 1,820

    Property

    Parking
    • Total spaces: 1
    • Parking features: Attached
    • Attached garage spaces: 1
    Features
    • Patio & porch: Deck
    • Exterior features: Lighting
    • Waterfront features: Walk to Water, Beach Access
    Lot
    • Size: 0.30 Acres
    • Features: Level, In Flood Zone
    Details
    • Parcel number: 127751
    • Zoning: A

    Construction

    Type & style
    • Home type: SingleFamily
    • Architectural style: Cape Cod
    • Property subtype: Single Family Residence
    Materials
    • Vinyl Siding
    • Foundation: Concrete Perimeter
    • Roof: Asphalt
    Condition
    • New construction: No
    • Year built: 1953

    Utilities & green energy

    • Sewer: Public Sewer
    • Water: Public

    Community & neighborhood

    Community
    • Community features: Bocci Court, Golf, Library, Paddle Tennis, Park, Shopping/Mall, Tennis Court(s)
    Location
    • Region: Fairfield
    • Subdivision: Beach

    Price history

    DateEventPrice
    8/15/2025Sold$1,600,000+14.4%$879/sqft
    Source: Smart MLS #24109829 Report a problem
    7/12/2025Pending sale$1,399,000$769/sqft
    Source: Smart MLS #24109829 Report a problem
    7/8/2025Listed for sale$1,399,000+146.3%$769/sqft
    Source: Smart MLS #24109829 Report a problem
    10/19/2023Listing removed--
    Source: Zillow Rentals Report a problem
    10/11/2023Price change$6,300-16%$3/sqft
    Source: Zillow Rentals Report a problem
    9/29/2023Listed for rent$7,500$4/sqft
    Source: Zillow Rentals Report a problem
    8/15/2002Sold$568,000$312/sqft
    Source: Smart MLS #98129111 Report a problem

    Public tax history

    YearProperty taxesTax assessment
    2025$16,518 +1.8%$581,840
    2024$16,233 +1.4%$581,840
    2023$16,006 +1%$581,840
    2022$15,849 +1%$581,840
    2021$15,698 +7.5%$581,840 +6.7%
    2020$14,603 $545,090
    2019$14,603 +1.6%$545,090
    2018$14,369 +2.1%$545,090
    2017$14,074 -2.9%$545,090 -6.7%
    2015$14,488 +1.6%$584,430
    2014$14,260 +2%$584,430
    2013$13,985 +6.5%$584,430
    2011$13,132 +21.1%$584,430 +3.9%
    2010$10,842 +2%$562,660
    2009$10,634 +1.7%$562,660
    2008$10,454 +6.7%$562,660
    2007$9,796 +4.4%$562,660
    2006$9,380 +6.9%$562,660 +59%
    2005$8,775 +6%$353,850
    2004$8,280 +8.8%$353,850
    2003$7,608 +62.5%$353,850 +120.6%
    2001$4,683 +85.3%$160,370
    2000$2,527 -41%$160,370
    1999$4,282 $160,370

    Find assessor info on the county website

    Neighborhood: 06824

    Nearby schools

    GreatSchools rating
    Schools provided by the listing agent
    • Elementary: Roger Sherman
    • Middle: Roger Ludlowe
    • High: Fairfield Ludlowe

    Source: Smart MLS. This data may not be complete. We recommend contacting the local school district to confirm school assignments for this home.

    Get pre-qualified for a loan
    At Zillow Home Loans, we can pre-qualify you in as little as 5 minutes with no impact to your credit score.

    An equal housing lender. NMLS #10287.

    Sell for more on Zillow
    Get a Zillow Showcase℠ listing at no additional cost and you could sell for .
    $1,694,600
    2% more
    +$33,892
    With Zillow Showcase(estimated)
    $1,728,492