Introducing the epitome of classic colonial elegance, nestled on a coveted cul-de-sac in a sought-after area of Westport. This meticulously maintained home, boasting numerous updates, offers timeless charm & modern convenience. The formal living room with a welcoming fireplace invites you to unwind in its warmth. Enjoy picturesque views of the lovely rear yard from the formal Dining Room. The updated kitchen w/ center island seamlessly flows into the family room, creating a harmonious space for daily life & entertaining. Experience the allure of the 4-season sunroom, complete w/a cozy fire feature, that opens to a pergola covered deck. Outdoor living is ideal with a firepit & a breathtaking flat private yard w/ plenty of room for a pool. Upstairs, the spacious master suite awaits, featuring a luxurious bath for your indulgence. Three additional bedrooms & renovated full bath complete the upper level. The lower level offers versatile options...enjoy a movie, game of pool or ping pong, a workout or the perfect kids playroom. Adding to the allure is a separate 2-room spacious suite w/ a generous family area, bedroom & renovated full bath, perfect for in-laws, au-pair, guests or adult children. Centrally located, this residence is conveniently close to award-winning schools, an equestrian hunt club, renowned restaurants, Compo beach, metro north & the vibrant downtown scene. It effortlessly checks every box, providing not just a home but the lifestyle of your dreams. Private cul-de-sac road. Residents all chip-in for snow removal and maintenance.
Sold for $1,785,000
$1,785,000
8 Mary Jane Lane, Westport, CT 06880
5beds
3,749sqft
Single Family Residence
Built in 1975
1.01 Acres Lot
$2,148,500 Zestimate®
$476/sqft
$8,067 Estimated rent
Home value
$2,148,500
$2.02M - $2.30M
$8,067/mo
Zestimate® history
Owner options
List your home for rent
$8,067/mo
Rent Zestimate®
Find your next renter with Zillow Rental Manager. Plus, with online applications, you can quickly screen prospective tenants – for free.
$8,067/mo
Rent Zestimate®
Refinance and save
$10,060/mo
Est. payment
Refinancing to a lower rate could help reduce your monthly payments and save thousands over the life of the loan.
$10,060/mo
Est. payment
Explore your selling options
Work with a Zillow partner agent
Leverage their expertise and Zillow's premium Showcase listings to get your home seen by more buyers.
Get startedList with your own agent
Get your home in front of millions of buyers by listing it on Zillow.
Learn how to do itSell it yourself
Take full control of how buyers see your home on Zillow by listing For Sale by Owner (FSBO).
List your homeWhat's special
Game of poolEquestrian hunt clubTimeless charmPicturesque viewsVibrant downtown sceneCenter islandGenerous family area
Zillow last checked:
Listing updated:
Listed by:
The Vanderblue Team at Higgins Group,
Julie Vanderblue 203-257-6994,
Higgins Group Real Estate 203-254-9000,
Co-Listing Agent: Brian Appel 646-284-2617,
Higgins Group Real Estate
Bought with:
Meredith Kamo, RES.0796442
Compass Connecticut, LLC
Source: Smart MLS,MLS#: 170615426
Facts & features
Interior
Bedrooms & bathrooms
- Bedrooms: 5
- Bathrooms: 4
- Full bathrooms: 3
- 1/2 bathrooms: 1
Rooms
- Room types: Laundry
Primary bedroom
- Features: Remodeled, Full Bath, Hardwood Floor
- Level: Upper
Bedroom
- Features: Hardwood Floor
- Level: Upper
Bedroom
- Features: Hardwood Floor
- Level: Upper
Bedroom
- Features: Hardwood Floor
- Level: Upper
Bathroom
- Level: Main
Bathroom
- Level: Upper
Bathroom
- Level: Upper
Dining room
- Features: Hardwood Floor
- Level: Main
Family room
- Features: Hardwood Floor
- Level: Main
Great room
- Features: Skylight, High Ceilings, Cathedral Ceiling(s), Beamed Ceilings, Pellet Stove, Sliders
- Level: Main
Kitchen
- Features: Bay/Bow Window, Breakfast Bar, Granite Counters, Kitchen Island
- Level: Main
Living room
- Features: Fireplace, Hardwood Floor
- Level: Main
Office
- Features: Hardwood Floor
- Level: Upper
Rec play room
- Level: Lower
Other
- Features: Skylight, Hardwood Floor
- Level: Upper
Heating
- Forced Air, Wood/Coal Stove, Zoned, Electric, Oil, Wood
Cooling
- Central Air, Zoned
Appliances
- Included: Electric Cooktop, Oven/Range, Microwave, Refrigerator, Ice Maker, Dishwasher, Washer, Dryer, Water Heater
- Laundry: Main Level
Features
- Sound System, Wired for Data, Smart Thermostat, Wired for Sound
- Windows: Thermopane Windows
- Basement: Full,Partially Finished,Interior Entry,Sump Pump
- Attic: Pull Down Stairs
- Number of fireplaces: 2
Interior area
- Total structure area: 3,749
- Total interior livable area: 3,749 sqft
- Finished area above ground: 3,087
- Finished area below ground: 662
Property
Parking
- Total spaces: 5
- Parking features: Attached, Driveway, Garage Door Opener, Private, Paved, Asphalt
- Attached garage spaces: 2
- Has uncovered spaces: Yes
Features
- Patio & porch: Covered, Deck, Patio, Porch, Wrap Around
- Exterior features: Rain Gutters, Underground Sprinkler
- Waterfront features: Beach Access
Lot
- Size: 1.01 Acres
- Features: Cul-De-Sac, Dry, Level, Landscaped
Details
- Parcel number: 411415
- Zoning: AA
Construction
Type & style
- Home type: SingleFamily
- Architectural style: Colonial
- Property subtype: Single Family Residence
Materials
- Shingle Siding
- Foundation: Block, Concrete Perimeter
- Roof: Asphalt,Gable
Condition
- New construction: No
- Year built: 1975
Utilities & green energy
- Sewer: Septic Tank
- Water: Public
- Utilities for property: Underground Utilities
Green energy
- Energy efficient items: Thermostat, Windows
Community & HOA
Community
- Features: Golf, Library, Paddle Tennis, Park, Private School(s), Shopping/Mall, Stables/Riding, Tennis Court(s)
- Subdivision: Hunt Club
HOA
- Has HOA: No
Location
- Region: Westport
Financial & listing details
- Price per square foot: $476/sqft
- Tax assessed value: $739,600
- Annual tax amount: $13,572
- Date on market: 3/2/2024
Price history
| Date | Event | Price |
|---|---|---|
| 3/1/2024 | Sold | $1,785,000+5%$476/sqft |
Source:  Smart MLS #170615426 Report a problem Smart MLS #170615426 Report a problem | ||
| 2/4/2024 | Pending sale | $1,700,000$453/sqft |
Source: Smart MLS #170615426 Report a problem | ||
| 1/18/2024 | Listed for sale | $1,700,000+37.7%$453/sqft |
Source: Smart MLS #170615426 Report a problem | ||
| 5/1/2008 | Sold | $1,235,000$329/sqft |
Source: Smart MLS #98362381 Report a problem | ||
Public tax history
| Year | Property taxes | Tax assessment |
|---|---|---|
| 2025 | $13,949 +1.3% | $739,600 |
| 2024 | $13,771 +1.5% | $739,600 |
| 2023 | $13,572 +1.5% | $739,600 |
| 2022 | $13,365 | $739,600 |
| 2021 | $13,365 +8.9% | $739,600 +0.7% |
| 2020 | $12,277 -0.9% | $734,700 |
| 2019 | $12,387 | $734,700 |
| 2018 | $12,387 | $734,700 |
| 2017 | $12,387 | $734,700 |
| 2016 | $12,387 | $734,700 |
Find assessor info on the county website
Neighborhood: Staples
Nearby homes
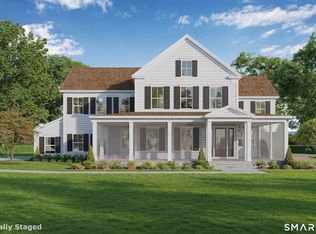
- $5,990,0006 bd7 ba6.9k sqft10 Mary Jane Ln, Westport, CT 06880New Construction
- $2,893,5003 bd2 ba5.2k sqft6 Mary Jane Ln, Westport, CT 06880Off Market
- $5,258,9005 bd7 ba6k sqft65 Sturges Hwy, Westport, CT 06880Off Market
- $2,042,3004 bd3 ba3.6k sqft12 Mary Jane Ln, Westport, CT 06880Off Market
- $1,402,4003 bd3 ba1.8k sqft4 Mary Jane Ln, Westport, CT 06880Off Market
- $2,890,9005 bd5 ba3.9k sqft41 Sturges Cmns, Westport, CT 06880Off Market
- $4,035,9004 bd5 ba5.1k sqft5 Sturges Hollow, Westport, CT 06880Off Market
- $3,381,0005 bd7 ba6k sqft3 Sturges Holw, Westport, CT 06880Off Market
Nearby schools
GreatSchools rating
- 9/10Long Lots SchoolGrades: K-5Distance: 1.1 mi
- 9/10Bedford Middle SchoolGrades: 6-8Distance: 0.8 mi
- 10/10Staples High SchoolGrades: 9-12Distance: 0.8 mi
Schools provided by the listing agent
- Elementary: Long Lots
- Middle: Bedford
- High: Staples
Source: Smart MLS. This data may not be complete. We recommend contacting the local school district to confirm school assignments for this home.


Get pre-qualified for a loan
At Zillow Home Loans, we can pre-qualify you in as little as 5 minutes with no impact to your credit score.An equal housing lender. NMLS #10287.
Sell for more on Zillow
Get a Zillow Showcase℠ listing at no additional cost and you could sell for .
$2,148,500
2% more
+$42,970
With Zillow Showcase(estimated)
$2,191,470
- Connecticut
- Fairfield County
- Westport
- 06880
- Staples
- 8 Mary Jane Lane
Nearby cities
Nearby neighborhoods
Nearby zip codes
Other Westport Topics
