There are waterfront homes, and then there are properties that truly define waterfront living. 41 Rowayton Avenue is one of those rare offerings, bringing together the features buyers search for but almost never find in a single property: direct waterfront, a private dock, sandy beach, waterside pool, and coveted Rowayton Beach Association membership. Sunlight pours through the home's inviting interior, creating a warm and welcoming space for effortless entertaining, boating adventures, afternoons by the pool, and evenings enjoying breathtaking sunsets over the water. Just moments from Rowayton Village and approximately one hour from Manhattan, this is an exceptional opportunity to experience one of Connecticut's most complete waterfront lifestyles.
For sale
$7,000,000
41 Rowayton Avenue, Norwalk, CT 06853
4beds
3,732sqft
Single Family Residence
Built in 1949
5,662 Square Feet Lot
$-- Zestimate®
$1,876/sqft
$117/mo HOA
What's special
- 74 days
- 1,445
- 54
Zillow last checked:
Listing updated:
Listed by:
Pinnacle Team at Compass,
Meg Douglas (203)803-9634,
Compass Connecticut, LLC 203-423-3100,
Co-Listing Agent: Kelly Connell 203-561-7115,
Compass Connecticut, LLC
Source: Smart MLS,MLS#: 24154329
Facts & features
Interior
Bedrooms & bathrooms
- Bedrooms: 4
- Bathrooms: 5
- Full bathrooms: 4
- 1/2 bathrooms: 1
Rooms
- Room types: Laundry
Primary bedroom
- Features: Balcony/Deck, Full Bath, Walk-In Closet(s)
- Level: Upper
Bedroom
- Features: Jack & Jill Bath
- Level: Upper
Bedroom
- Features: Jack & Jill Bath
- Level: Upper
Bedroom
- Features: Balcony/Deck, Full Bath
- Level: Upper
Dining room
- Level: Main
Family room
- Features: Fireplace
- Level: Main
Great room
- Features: Built-in Features, Full Bath
- Level: Third,Upper
Kitchen
- Features: Kitchen Island
- Level: Main
Living room
- Level: Main
Heating
- Forced Air, Zoned, Oil, Propane
Cooling
- Central Air
Appliances
- Included: Gas Range, Microwave, Refrigerator, Freezer, Dishwasher, Washer, Dryer, Wine Cooler, Water Heater
- Laundry: Main Level, Mud Room
Features
- Sound System, Open Floorplan
- Basement: Crawl Space,Full,Storage Space,Garage Access
- Attic: Heated,Finished,Walk-up
- Number of fireplaces: 1
Interior area
- Total structure area: 3,732
- Total interior livable area: 3,732 sqft
- Finished area above ground: 3,732
Property
Parking
- Total spaces: 1
- Parking features: Attached, Garage Door Opener
- Attached garage spaces: 1
Features
- Patio & porch: Terrace
- Exterior features: Balcony, Awning(s), Stone Wall, Underground Sprinkler
- Has private pool: Yes
- Pool features: Gunite, Heated, Pool/Spa Combo, In Ground
- Has view: Yes
- View description: Water
- Has water view: Yes
- Water view: Water
- Waterfront features: Waterfront, River Front, Beach, Dock or Mooring, Access
Lot
- Size: 5,662 Square Feet
- Features: Level, Landscaped
Details
- Parcel number: 255898
- Zoning: B
- Other equipment: Generator, Entertainment System
Construction
Type & style
- Home type: SingleFamily
- Architectural style: Colonial
- Property subtype: Single Family Residence
Materials
- Clapboard, Stone
- Foundation: Block, Concrete Perimeter
- Roof: Asphalt
Condition
- New construction: No
- Year built: 1949
Utilities & green energy
- Sewer: Public Sewer
- Water: Public
- Utilities for property: Cable Available
Community & HOA
Community
- Features: Medical Facilities, Park, Private School(s), Public Rec Facilities, Near Public Transport, Shopping/Mall, Tennis Court(s)
- Security: Security System
- Subdivision: Rowayton
HOA
- Has HOA: Yes
- Amenities included: Clubhouse, Park, Recreation Facilities, Lake/Beach Access
- Services included: Road Maintenance
- HOA fee: $1,400 annually
Location
- Region: Norwalk
Financial & listing details
- Price per square foot: $1,876/sqft
- Tax assessed value: $3,504,130
- Annual tax amount: $74,734
- Date on market: 7/28/2026
Estimated market value
Not available
Estimated sales range
Not available
Not available
Price history
| Date | Event | Price |
|---|---|---|
| 7/31/2026 | Listed for sale | $7,000,000+26.1%$1,876/sqft |
Source:  Smart MLS #24154329 Report a problem Smart MLS #24154329 Report a problem | ||
| 12/9/2021 | Sold | $5,550,000-7.4%$1,487/sqft |
Source: Smart MLS #170413514 Report a problem | ||
| 9/13/2021 | Price change | $5,995,000-7.7%$1,606/sqft |
Source: Smart MLS #170413514 Report a problem | ||
| 6/26/2021 | Listed for sale | $6,495,000+70.9%$1,740/sqft |
Source:  Halstead / Brown Harris Stevens #170413514 Report a problem Halstead / Brown Harris Stevens #170413514 Report a problem | ||
| 10/5/2020 | Sold | $3,800,000+22.6%$1,018/sqft |
Source: Public Record Report a problem | ||
| 6/11/2014 | Sold | $3,100,000+108.1%$831/sqft |
Source: Smart MLS #99054892 Report a problem | ||
| 7/3/2013 | Sold | $1,490,000+170.9%$399/sqft |
Source: Smart MLS #99020848 Report a problem | ||
| 5/16/2013 | Sold | $550,000-67.6%$147/sqft |
Source: Public Record Report a problem | ||
| 3/23/2013 | Price change | $1,699,000-10.5%$455/sqft |
Source: William Raveis Real Estate #99020848 Report a problem | ||
| 1/31/2013 | Price change | $1,899,000-5%$509/sqft |
Source: William Raveis Real Estate #99013838 Report a problem | ||
| 12/11/2012 | Listed for sale | $1,999,000$536/sqft |
Source: William Raveis Real Estate #99013838 Report a problem | ||
Public tax history
| Year | Property taxes | Tax assessment |
|---|---|---|
| 2025 | $78,464 +1.5% | $3,504,130 |
| 2024 | $77,273 +33.7% | $3,504,130 +45% |
| 2023 | $57,816 +4.3% | $2,416,570 |
| 2022 | $55,424 +18.3% | $2,416,570 +14.4% |
| 2021 | $46,842 -0.4% | $2,112,840 |
| 2020 | $47,015 +4% | $2,112,840 |
| 2019 | $45,204 -4.7% | $2,112,840 +7.7% |
| 2018 | $47,446 +3.8% | $1,961,070 |
| 2017 | $45,716 +3.7% | $1,961,070 +1.6% |
| 2015 | $44,091 +16.9% | $1,929,570 +14.7% |
| 2014 | $37,714 +15% | $1,681,800 +3.4% |
| 2013 | $32,798 +3.5% | $1,627,150 |
| 2012 | $31,702 +2.4% | $1,627,150 |
| 2011 | $30,948 -7.9% | $1,627,150 -8.8% |
| 2010 | $33,615 -2.6% | $1,783,320 |
| 2009 | $34,525 +5.7% | $1,783,320 +20% |
| 2008 | $32,650 +13.7% | $1,486,100 +4.6% |
| 2007 | $28,710 +7.7% | $1,421,280 +14.3% |
| 2006 | $26,667 -20.1% | $1,243,217 -12.5% |
| 2005 | $33,357 +48% | $1,421,280 +60.2% |
| 2004 | $22,541 +17.3% | $887,091 +25.1% |
| 2003 | $19,215 +36% | $709,030 +72.6% |
| 2001 | $14,124 +34.8% | $410,830 +57% |
| 2000 | $10,477 +106.5% | $261,731 +132.4% |
| 1999 | $5,073 | $112,630 |
Find assessor info on the county website
Monthly payment
Est. payment
Payment breakdown
Explore the cost of this home by adjusting the details. Changes won't be saved.Climate risks
Neighborhood: 06853
Nearby schools
Schools provided by the listing agent
- Elementary: Rowayton
- Middle: Roton
- High: Brien McMahon
Source: Smart MLS. This data may not be complete. We recommend contacting the local school district to confirm school assignments for this home.

Similar homes
- $3,595,0003 bd4 ba2.6k sqft14 Rocky Point Road, Norwalk, CT 06853For Sale

 MLS ID #24192999, Sheree Frank, Houlihan Lawrence. Smart MLS
 - $4,495,0004 bd3 ba3.2k sqft61 Five Mile River Road, Darien, CT 06820For Sale
 MLS ID #24196499, Mitch Ross, William Raveis Real Estate. Smart MLS
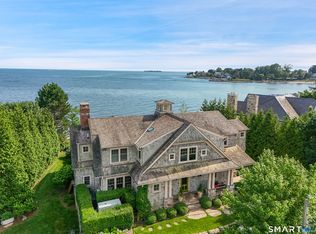
 - $6,800,0005 bd4 ba3.9k sqft52 Compo Mill Cove, Westport, CT 06880For Sale
 MLS ID #24193394, Carly Woodard, William Pitt Sotheby's Int'l. Smart MLS
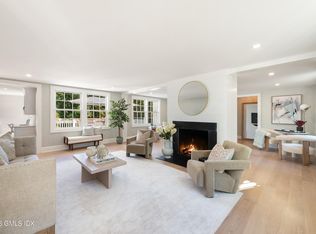
 - $4,795,0005 bd5 ba4.8k sqft151 Stanwich Rd, Greenwich, CT 06830For Sale
 MLS ID #126033, Kevin Sneddon Private Client Team at Compass, Compass Connecticut, LLC. Greenwich MLS, Inc.
 - $6,499,0004 bd5 ba3.5k sqft1859 Fairfield Beach Road, Fairfield, CT 06824For SaleMLS ID #24207566, Mary Kate Klemish-Boehm, Brown Harris Stevens. Smart MLS
- $8,600,0004 bd4 ba2.7k sqft45 Glen Avon Dr, Riverside, CT 06878For SaleMLS ID #125978, Gideon Fountain, Houlihan Lawrence. Greenwich MLS, Inc.
- $5,995,0006 bd5 ba4.6k sqft508 Round Hill Rd, Greenwich, CT 06831For SaleMLS ID #125864, Stephen Archino, Sotheby's International Realty. Greenwich MLS, Inc.
- $3,595,0005 bd6 ba5.4k sqft3 Shorehaven Rd, Norwalk, CT 06855For SaleMLS ID #124602, Darlene Letersky, Coldwell Banker Realty. Greenwich MLS, Inc.
- $3,750,0005 bd5 ba3.9k sqft5 Butler St, Cos Cob, CT 06807For SaleMLS ID #126001, Cate Keeney, Sotheby's International Realty. Greenwich MLS, Inc.
- $7,200,0004 bd4 ba2.8k sqft51 Compo Beach Road, Westport, CT 06880For SaleMLS ID #24204128, Judy Michaelis, Coldwell Banker Realty. Smart MLS
- $3,995,0005 bd6 ba3.7k sqft10 Parsonage Ln, Greenwich, CT 06830For SaleMLS ID #125983, Krissy Blake, Sotheby's International Realty. Greenwich MLS, Inc.
- $3,699,5005 bd6 ba5.5k sqft700 Hollow Tree Ridge Road, Darien, CT 06820For SaleMLS ID #24198712, Serena A Richards, Brown Harris Stevens. Smart MLS
- $4,995,0005 bd5 ba3.5k sqft121 Round Hill Rd, Greenwich, CT 06831New ConstructionMLS ID #125639, Sabine Schoenberg, PrimeSites, Inc.. Greenwich MLS, Inc.
- $5,495,0005 bd6 ba4.9k sqft21 Pecksland Rd, Greenwich, CT 06831For SaleMLS ID #125265, Leslie McElwreath, Sotheby's International Realty. Greenwich MLS, Inc.
- $5,295,0006 bd7 ba5.2k sqft8 Somerset Ln, Riverside, CT 06878For SaleMLS ID #125918, Kimberly Frattaroli Horlacher, William Raveis Real Estate. Greenwich MLS, Inc.
- $7,695,0006 bd6 ba5.2k sqft87 Hix Avenue, Rye, NY 10580For Sale
 MLS ID #1015115, Lisa Murphy, Listing by: Houlihan Lawrence Inc.. OneKey® MLS as distributed by MLS GRID
 - $3,895,0005 bd4 ba4.4k sqft1 Deepwoods Ln, Old Greenwich, CT 06870For SaleMLS ID #125755, Gloria Gimenez Ferrer, BHHS New England Properties. Greenwich MLS, Inc.
- $3,695,0005 bd6 ba5.3k sqft38 Gerrish Lane, New Canaan, CT 06840For SaleMLS ID #24197589, Christine D. Saxe, Compass Connecticut, LLC. Smart MLS
- $4,850,0005 bd5 ba5.1k sqft22 Evergreen Avenue, Westport, CT 06880For SaleMLS ID #24172211, Valerie Alvarez, Serhant Connecticut, LLC. Smart MLS
- $6,495,0004 bd5 ba3.2k sqft16 Westport Avenue, Westport, CT 06880For SaleMLS ID #24192357, Karen K. Scott, Compass Connecticut, LLC. Smart MLS
