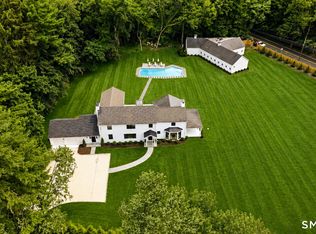
Nestled in the heart of Westport, Connecticut, this stunning new construction residence redefines elegant suburban living with unparalleled sophistication, timeless grace and is complete and ready for immediate occupancy. Boasting six generous bedrooms and six luxurious bathrooms, the home features soaring nine-foot ceilings that bathe its expansive interiors in natural light and create an atmosphere of airy grandeur. Thoughtfully designed with premium finishes, custom millwork, and state-of-the-art systems. From the chef's kitchen with Thermador Appliances and a commanding kitchen island to the serene primary suite with a warming fireplace and a walk in closet fit for royalty; every detail invites effortless entertaining and refined daily living. Spanning three floors, this home offers exceptional versatility with a peaceful third floor sanctuary housing a private office and media room for entertainment or productivity. The finished lower lever further elevates the lifestyle with a spacious additional family room and an exercise studio, creating inviting spaces for relaxation, recreation, and personal wellness. Set against Westport's coveted landscape, located across from Winslow Park and upscale shopping, this exceptional property offers a rare opportunity to embrace modern luxury within one of Fairfield County's most distinguished communities.
Under contract
$2,999,000
36 East Main Street, Westport, CT 06880
6beds
4,922sqft
Single Family Residence
Built in 2026
8,712 Square Feet Lot
$2,958,100 Zestimate®
$609/sqft
$-- HOA
What's special
Soaring nine-foot ceilingsCustom millworkCommanding kitchen islandPremium finishesSix generous bedroomsSix luxurious bathroomsState-of-the-art systems
- 64 days
- 714
- 29
Zillow last checked:
Listing updated:
Listed by:
Paul C. Plonsky (203)747-1358,
Realty ONE Group Connect 203-590-1111
Source: Smart MLS,MLS#: 24192039
Facts & features
Interior
Bedrooms & bathrooms
- Bedrooms: 6
- Bathrooms: 6
- Full bathrooms: 6
Rooms
- Room types: Exercise Room, Laundry
Primary bedroom
- Features: High Ceilings, Fireplace, Full Bath, Stall Shower, Walk-In Closet(s), Hardwood Floor
- Level: Upper
- Area: 294 Square Feet
- Dimensions: 14 x 21
Bedroom
- Features: High Ceilings, Full Bath, Hardwood Floor
- Level: Upper
- Area: 204.4 Square Feet
- Dimensions: 14 x 14.6
Bedroom
- Features: High Ceilings, Jack & Jill Bath, Hardwood Floor
- Level: Upper
- Area: 151.2 Square Feet
- Dimensions: 12 x 12.6
Bedroom
- Features: Cathedral Ceiling(s), Jack & Jill Bath, Walk-In Closet(s), Hardwood Floor
- Level: Upper
- Area: 214.2 Square Feet
- Dimensions: 12.6 x 17
Bedroom
- Features: High Ceilings, Jack & Jill Bath, Walk-In Closet(s), Hardwood Floor
- Level: Main
- Area: 148.4 Square Feet
- Dimensions: 10.6 x 14
Bedroom
- Features: Jack & Jill Bath, Walk-In Closet(s)
- Level: Lower
- Area: 231.2 Square Feet
- Dimensions: 13.6 x 17
Dining room
- Features: High Ceilings, Wet Bar, Hardwood Floor
- Level: Main
- Area: 196 Square Feet
- Dimensions: 14 x 14
Family room
- Level: Lower
- Area: 401.2 Square Feet
- Dimensions: 17 x 23.6
Kitchen
- Features: High Ceilings, Quartz Counters, Eating Space, Kitchen Island, Pantry, Hardwood Floor
- Level: Main
- Area: 323 Square Feet
- Dimensions: 17 x 19
Living room
- Features: High Ceilings, Fireplace, Patio/Terrace, Sliders, Hardwood Floor
- Level: Main
- Area: 340 Square Feet
- Dimensions: 17 x 20
Media room
- Features: Hardwood Floor
- Level: Upper
- Area: 504 Square Feet
- Dimensions: 21 x 24
Office
- Features: Hardwood Floor
- Level: Upper
- Area: 285.6 Square Feet
- Dimensions: 13.6 x 21
Other
- Level: Lower
- Area: 231.2 Square Feet
- Dimensions: 13.6 x 17
Heating
- Forced Air, Natural Gas
Cooling
- Central Air, Zoned
Appliances
- Included: Oven/Range, Microwave, Refrigerator, Dishwasher, Gas Water Heater, Tankless Water Heater
- Laundry: Upper Level, Mud Room
Features
- Wired for Data, Open Floorplan, Entrance Foyer, Smart Thermostat
- Windows: Thermopane Windows
- Basement: Full,Heated,Finished,Cooled,Interior Entry,Liveable Space
- Attic: Access Via Hatch
- Number of fireplaces: 2
Interior area
- Total structure area: 4,922
- Total interior livable area: 4,922 sqft
- Finished area above ground: 3,838
- Finished area below ground: 1,084
Video & virtual tour
Property
Parking
- Total spaces: 4
- Parking features: Attached, Paved, Driveway, Garage Door Opener, Private
- Attached garage spaces: 2
- Has uncovered spaces: Yes
Features
- Patio & porch: Patio
- Exterior features: Awning(s), Rain Gutters, Garden, Lighting, Stone Wall
Lot
- Size: 8,712 Square Feet
- Features: Dry, Level, Cleared, Landscaped
Details
- Parcel number: 417530
- Zoning: A
Construction
Type & style
- Home type: SingleFamily
- Architectural style: Colonial
- Property subtype: Single Family Residence
Materials
- HardiPlank Type
- Foundation: Concrete Perimeter
- Roof: Asphalt
Condition
- Under Construction
- New construction: Yes
- Year built: 2026
Details
- Warranty included: Yes
Utilities & green energy
- Sewer: Public Sewer
- Water: Public
Green energy
- Energy efficient items: Thermostat, Windows
Community & HOA
Community
- Features: Park, Shopping/Mall
- Subdivision: In-Town
HOA
- Has HOA: No
Location
- Region: Westport
Financial & listing details
- Price per square foot: $609/sqft
- Tax assessed value: $999
- Annual tax amount: $999
- Date on market: 7/26/2026
Estimated market value
$2,958,100
$2.81M - $3.11M
$13,032/mo
Price history
| Date | Event | Price |
|---|---|---|
| 9/8/2026 | Pending sale | $2,999,000$609/sqft |
Source:  Smart MLS #24192039 Report a problem Smart MLS #24192039 Report a problem | ||
| 7/26/2026 | Listed for sale | $2,999,000+334.6%$609/sqft |
Source: Smart MLS #24192039 Report a problem | ||
| 1/3/2025 | Sold | $690,000-4.8%$140/sqft |
Source: Smart MLS #24063443 Report a problem | ||
| 12/10/2024 | Listed for sale | $725,000$147/sqft |
Source: Smart MLS #24063449 Report a problem | ||
Public tax history
| Year | Property taxes | Tax assessment |
|---|---|---|
| 2025 | $4,666 -1.8% | $247,400 -3% |
| 2024 | $4,750 +1.5% | $255,100 |
| 2023 | $4,681 +1.5% | $255,100 |
| 2022 | $4,610 | $255,100 |
| 2021 | $4,610 +4.6% | $255,100 -3.3% |
| 2020 | $4,406 -0.9% | $263,700 |
| 2019 | $4,446 | $263,700 |
| 2018 | $4,446 | $263,700 |
| 2017 | $4,446 | $263,700 |
| 2016 | $4,446 | $263,700 |
Find assessor info on the county website
Monthly payment
Est. payment
Payment breakdown
Explore the cost of this home by adjusting the details. Changes won't be saved.Climate risks
Neighborhood: Staples
Nearby schools
Schools provided by the listing agent
- Elementary: Saugatuck
- High: Staples
Source: Smart MLS. This data may not be complete. We recommend contacting the local school district to confirm school assignments for this home.
Similar homes
- $2,690,0005 bd5 ba4.5k sqft1074 Sturges Highway, Fairfield, CT 06880For Sale
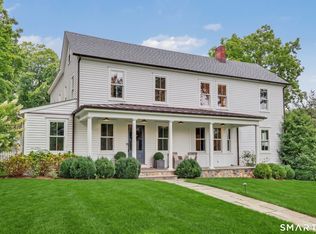
 MLS ID #24205145, Amy Desel, Compass Connecticut, LLC. Smart MLS
 - $3,400,0006 bd7 ba6.7k sqft9 North Ridge Road, Westport, CT 06880For Sale
 MLS ID #24208426, Susan Lieberman, The Riverside Realty Group. Smart MLS
 - $2,595,0005 bd4 ba4.4k sqft4 Crawford Road, Westport, CT 06880For Sale
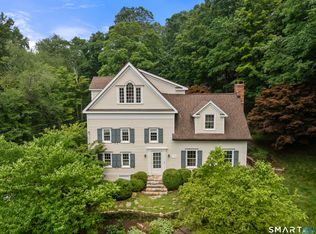 MLS ID #24203288, Barbara Sweeney, Coldwell Banker Realty. Smart MLS
 - $3,299,0005 bd5 ba3.7k sqft240 North Avenue, Westport, CT 06880For Sale
 MLS ID #24181944, Douglas Bross, Coldwell Banker Realty. Smart MLS
 - $2,995,0005 bd6 ba5.9k sqft149 Dudley Road, Wilton, CT 06897For SaleMLS ID #24207078, Melissa Rwambuya, William Raveis Real Estate. Smart MLS
- $3,075,0005 bd6 ba5k sqft16 Katydid Lane, Weston, CT 06883For SaleMLS ID #24198358, Randy Musiker, Compass Connecticut, LLC. Smart MLS
- $2,000,0003 bd3 ba3.8k sqft2 Charcoal Lane, Westport, CT 06880For SaleMLS ID #24200305, Meredith Cohen, Serhant Connecticut, LLC. Smart MLS
- $2,995,0005 bd5 ba2.7k sqft16 Grace Street, New Canaan, CT 06840For SaleMLS ID #24206664, Hannelore Kaplan, William Raveis Real Estate. Smart MLS
- $2,449,0005 bd7 ba6k sqft5 Aspetuck Glen, Weston, CT 06883For SaleMLS ID #24193559, Alexander H. Chingas, Coldwell Banker Realty. Smart MLS
- $2,999,9995 bd4 ba5.8k sqft2141 Ponus Ridge, New Canaan, CT 06840For SaleMLS ID #24206102, Hannelore Kaplan, William Raveis Real Estate. Smart MLS
- $2,999,0005 bd4 ba5k sqft59 Dandy Dr, Cos Cob, CT 06807For Sale
 MLS ID #125857, Angela Alfano, Coldwell Banker Realty. Greenwich MLS, Inc.
 - $3,200,0004 bd6 ba6.1k sqft32 Bernhard Drive, Weston, CT 06883For SaleMLS ID #24206702, Sandy Chang, Century 21 Scala Group. Smart MLS
- $2,995,0005 bd6 ba6.8k sqft85 Manor Road, Ridgefield, CT 06877For SaleMLS ID #24204390, Karla Murtaugh, Compass Connecticut, LLC. Smart MLS
- $2,445,0005 bd6 ba4.9k sqft284 Georgetown Road, Weston, CT 06883For SaleMLS ID #24182562, Kasia Babinski, William Raveis Real Estate. Smart MLS
- $2,750,0005 bd5 ba6.6k sqft9 Nicolina Way, Newtown, CT 06470New ConstructionMLS ID #24210029, Magda Ballaro, William Raveis Real Estate. Smart MLS
- $2,950,0006 bd6 ba7.3k sqft25 Sagamore Road, Stamford, CT 06902For SaleMLS ID #24195176, Ryan Dichter, Compass Connecticut, LLC. Smart MLS
- $2,499,0004 bd4 ba3.5k sqft245 Cedar Road, Fairfield, CT 06890For SaleMLS ID #24205683, Pat Prenderville, Higgins Group Real Estate. Smart MLS
- $1,695,0006 bd4 ba4.9k sqft143 Old Hyde Road, Weston, CT 06883For SaleMLS ID #24192647, Tyler Toren, Compass Connecticut, LLC. Smart MLS
- $1,795,0005 bd4 ba4.5k sqft158 Steep Hill Road, Weston, CT 06883For SaleMLS ID #24205738, Christine F. Oleynick, Keller Williams Realty. Smart MLS
- $1,995,0005 bd6 ba6.1k sqft203 Wildflower Lane, Fairfield, CT 06824For SaleMLS ID #24186610, Danielle Baleeiro, Realty ONE Group Connect. Smart MLS
