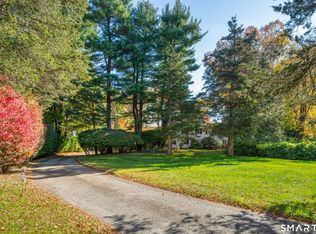
Incredibly located on a gorgeous cul-de-sac of fine homes in a prime Lower Weston location, this luxurious Colonial is a showcase of style and comfort. Designed with tremendous attention to detail, the home's beauty begins with the landscaped setting and many outdoor amenities including a stunning pool and spa. The shingle exterior with stone accents greets your arrival into the soaring two-story entry with chic lighting, millwork and a custom staircase. The library with classic built-ins is an ideal home office. The living/music room with fireplace opens to the dining room, both with views of the private setting. The gourmet kitchen has a generous center island, custom cabinetry, Viking range, Sub Zero, pantry, open flow to the breakfast room with glass doors to the deck and into the exquisite family room with coffered ceiling & fireplace. Upstairs, the primary suite incl a sitting area, spacious marble bath and two excellent walk-in clsts. Each BR is large and all designer baths feature quality fittings. 3rd flr bonus rm has a half bath. The finished walk-out LL with full bath has three rooms, currently billiards rm, gym, and rec rm w/glass doors to the rear property. Lrg walk-in storage areas incl a finished clst. An exquisite oasis awaits at the resort-style pool w/ waterfall spa, firepit area, and vast entertaining areas, all surrounded by specimen plantings and emerald lawns. Storage shed. 3 car garage, mudroom, generator and much more. Definitely move-in condition, with nothing to do but enjoy the comfort and beauty of this outstanding home just a moment from Westport and all of the area's conveniences, shopping, dining, schools, area beaches, commuter routes and Metro North Railroad to NYC.
Under contract
$2,449,000
5 Aspetuck Glen, Weston, CT 06883
5beds
6,073sqft
Single Family Residence
Built in 2009
2.91 Acres Lot
$-- Zestimate®
$403/sqft
$-- HOA
What's special
- 58 days
- 134
- 0
Zillow last checked:
Listing updated:
Listed by:
Bross Chingas Bross Team at Coldwell Banker,
Alexander H. Chingas (203)451-0081,
Coldwell Banker Realty 203-227-8424
Source: Smart MLS,MLS#: 24193559
Facts & features
Interior
Bedrooms & bathrooms
- Bedrooms: 5
- Bathrooms: 7
- Full bathrooms: 5
- 1/2 bathrooms: 2
Rooms
- Room types: Exercise Room, Laundry, Workshop
Primary bedroom
- Features: Full Bath, Walk-In Closet(s), Hardwood Floor
- Level: Upper
Bedroom
- Features: Full Bath, Hardwood Floor
- Level: Upper
Bedroom
- Features: Full Bath, Hardwood Floor
- Level: Upper
Bedroom
- Features: Hardwood Floor
- Level: Upper
Bedroom
- Features: Hardwood Floor
- Level: Upper
Dining room
- Features: High Ceilings, Hardwood Floor
- Level: Main
Family room
- Features: High Ceilings, Balcony/Deck, Fireplace, Hardwood Floor
- Level: Main
Family room
- Features: Patio/Terrace, Sliders
- Level: Lower
Kitchen
- Features: High Ceilings, Balcony/Deck, Dining Area, Kitchen Island, Pantry, Hardwood Floor
- Level: Main
Library
- Features: High Ceilings, Built-in Features, French Doors, Hardwood Floor
- Level: Main
Living room
- Features: High Ceilings, Fireplace, Hardwood Floor
- Level: Main
Living room
- Features: High Ceilings, Fireplace, Hardwood Floor
- Level: Main
Other
- Features: Full Bath, Patio/Terrace, Sliders
- Level: Lower
Rec play room
- Features: Half Bath, Wall/Wall Carpet
- Level: Third,Upper
Rec play room
- Level: Lower
Heating
- Hydro Air, Zoned, Propane
Cooling
- Central Air, Zoned
Appliances
- Included: Gas Range, Range Hood, Refrigerator, Freezer, Ice Maker, Dishwasher, Washer, Dryer, Water Heater
- Laundry: Upper Level, Mud Room
Features
- Open Floorplan, Entrance Foyer
- Windows: Thermopane Windows
- Basement: Full,Storage Space,Finished,Interior Entry,Liveable Space
- Attic: Storage,Finished,Walk-up
- Number of fireplaces: 2
Interior area
- Total structure area: 6,073
- Total interior livable area: 6,073 sqft
- Finished area above ground: 4,833
- Finished area below ground: 1,240
Video & virtual tour
Property
Parking
- Total spaces: 3
- Parking features: Attached, Garage Door Opener
- Attached garage spaces: 3
Features
- Patio & porch: Porch, Deck, Patio
- Exterior features: Balcony, Underground Sprinkler
- Has private pool: Yes
- Pool features: Heated, Fenced, In Ground
- Spa features: Heated
- Waterfront features: Beach Access
Lot
- Size: 2.91 Acres
- Features: Secluded, Wooded
Details
- Parcel number: 406374
- Zoning: R
- Other equipment: Generator
Construction
Type & style
- Home type: SingleFamily
- Architectural style: Colonial
- Property subtype: Single Family Residence
Materials
- Shingle Siding, Wood Siding
- Foundation: Concrete Perimeter
- Roof: Wood
Condition
- New construction: No
- Year built: 2009
Utilities & green energy
- Sewer: Septic Tank
- Water: Well
- Utilities for property: Cable Available
Green energy
- Energy efficient items: Windows
Community & HOA
Community
- Features: Golf, Library, Park, Playground, Private School(s), Public Rec Facilities, Shopping/Mall, Tennis Court(s)
- Security: Security System
- Subdivision: Lower Weston
HOA
- Has HOA: No
Location
- Region: Weston
Financial & listing details
- Price per square foot: $403/sqft
- Tax assessed value: $1,461,670
- Annual tax amount: $35,913
- Date on market: 9/11/2026
- Exclusions: As per Incl/Excl Rider
Estimated market value
Not available
Estimated sales range
Not available
Not available
Price history
| Date | Event | Price |
|---|---|---|
| 10/15/2026 | Pending sale | $2,449,000$403/sqft |
Source:  Smart MLS #24193559 Report a problem | ||
| 9/16/2026 | Listed for sale | $2,449,000+37.2%$403/sqft |
Source: Smart MLS #24193559 Report a problem | ||
| 12/29/2021 | Listing removed | -- |
Source: Smart MLS #170453382 Report a problem | ||
| 12/1/2021 | Listed for sale | $1,785,000+19.8%$294/sqft |
Source: Smart MLS #170453382 Report a problem | ||
| 6/30/2016 | Sold | $1,490,000-6.8%$245/sqft |
Source: Smart MLS #99133160 Report a problem | ||
| 5/14/2016 | Pending sale | $1,599,000$263/sqft |
Source: The Riverside Realty Group #99133160 Report a problem | ||
| 2/9/2016 | Listed for sale | $1,599,000+18.4%$263/sqft |
Source: The Riverside Realty Group #99133160 Report a problem | ||
| 11/8/2010 | Sold | $1,350,000-27%$222/sqft |
Source: Smart MLS #98432296 Report a problem | ||
| 3/12/2010 | Listing removed | $1,850,000$305/sqft |
Source: William Raveis Report a problem | ||
| 1/31/2010 | Listed for sale | $1,850,000$305/sqft |
Source: William Raveis Report a problem | ||
| 11/25/2009 | Listing removed | $1,850,000$305/sqft |
Source: William Raveis Report a problem | ||
| 9/26/2009 | Listed for sale | $1,850,000+193.7%$305/sqft |
Source: William Raveis Report a problem | ||
| 4/28/2008 | Sold | $630,000$104/sqft |
Source: Smart MLS #98363173 Report a problem | ||
Public tax history
| Year | Property taxes | Tax assessment |
|---|---|---|
| 2025 | $34,934 +1.8% | $1,461,670 |
| 2024 | $34,305 +7.5% | $1,461,670 +51.4% |
| 2023 | $31,910 +0.3% | $965,210 |
| 2022 | $31,823 +0.2% | $965,210 |
| 2021 | $31,775 +1.7% | $965,210 |
| 2020 | $31,244 | $965,210 |
| 2019 | $31,244 +4% | $965,210 -5.5% |
| 2018 | $30,031 +1.7% | $1,021,800 |
| 2017 | $29,540 +1.2% | $1,021,800 |
| 2016 | $29,183 -0.4% | $1,021,800 |
| 2015 | $29,295 +1.5% | $1,021,800 |
| 2014 | $28,856 +4.7% | $1,021,800 -11.4% |
| 2013 | $27,567 -0.5% | $1,153,900 |
| 2012 | $27,717 +0.3% | $1,153,900 |
| 2011 | $27,624 -3.6% | $1,153,900 -3.9% |
| 2010 | $28,653 +359.6% | $1,200,900 +290.1% |
| 2004 | $6,234 -11.4% | $307,860 +9.3% |
| 2003 | $7,040 +11.5% | $281,610 |
| 2001 | $6,314 +7.6% | $281,610 +1.9% |
| 2000 | $5,868 | $276,400 |
Find assessor info on the county website
Monthly payment
Est. payment
Payment breakdown
Explore the cost of this home by adjusting the details. Changes won't be saved.Climate risks
Neighborhood: 06883
Nearby schools
Schools provided by the listing agent
- Elementary: Hurlbutt
- Middle: Weston
- High: Weston
Source: Smart MLS. This data may not be complete. We recommend contacting the local school district to confirm school assignments for this home.

Similar homes
- $1,850,0004 bd5 ba4.2k sqft43 Kettle Creek Road, Weston, CT 06883For Sale
 MLS ID #24216810, Mary Ellen Gallagher, Compass Connecticut, LLC. Smart MLS
- $2,999,0004 bd6 ba6.1k sqft32 Bernhard Drive, Weston, CT 06883For Sale
 MLS ID #24206702, Sandy Chang, Century 21 Scala Group. Smart MLS
- $1,899,0005 bd7 ba7.2k sqft30 Soundview Farm Road, Weston, CT 06883For Sale
 MLS ID #24204750, Lisa Holler, Compass Connecticut, LLC. Smart MLS
- $2,095,0005 bd5 ba5.9k sqft36 Old Orchard Drive, Weston, CT 06883For Sale
 MLS ID #24202562, Carrie Shea, Camelot Real Estate. Smart MLS
- $2,695,0004 bd7 ba7.2k sqft443 Brambley Hedge Circle, Fairfield, CT 06824For SaleMLS ID #24211002, Paul Triantafel, William Pitt Sotheby's Int'l. Smart MLS
- $1,995,0005 bd6 ba5.1k sqft159 Newtown Turnpike, Weston, CT 06883For SaleMLS ID #24179349, Peter Depalo, William Raveis Real Estate. Smart MLS
- $1,399,9954 bd4 ba3.5k sqft11 Hunt Lane, Weston, CT 06883For SaleMLS ID #24186444, Denise Melendez, Berkshire Hathaway NE Prop.. Smart MLS
- $2,499,0005 bd6 ba7k sqft53 Clinton Avenue, Westport, CT 06880For SaleMLS ID #24079819, Alexander H. Chingas, Coldwell Banker Realty. Smart MLS
- $1,695,0005 bd4 ba4.5k sqft158 Steep Hill Road, Weston, CT 06883For SaleMLS ID #24205738, Christine F. Oleynick, Keller Williams Realty. Smart MLS
- $2,895,0005 bd6 ba5k sqft16 Katydid Lane, Weston, CT 06883For SaleMLS ID #24198358, Randy Musiker, Compass Connecticut, LLC. Smart MLS
- $1,475,0006 bd4 ba4k sqft8 Glen Lane, Weston, CT 06883For SaleMLS ID #24212759, Peter Depalo, William Raveis Real Estate. Smart MLS
- $1,785,0005 bd6 ba6.1k sqft203 Wildflower Lane, Fairfield, CT 06824For SaleMLS ID #24214910, Danielle Baleeiro, Realty ONE Group Connect. Smart MLS
- $1,550,0006 bd4 ba4.9k sqft143 Old Hyde Road, Weston, CT 06883For SaleMLS ID #24192647, Tyler Toren, Compass Connecticut, LLC. Smart MLS
- $2,275,0005 bd5 ba7.5k sqft15 Adirondack Trail, Easton, CT 06612For SaleMLS ID #24214905, Jennifer Lockwood, Coldwell Banker Realty. Smart MLS
- $2,595,0005 bd4 ba4.4k sqft4 Crawford Road, Westport, CT 06880For SaleMLS ID #24203288, Barbara Sweeney, Coldwell Banker Realty. Smart MLS
- $1,599,0005 bd4 ba3.5k sqft23 Meeker Road, Westport, CT 06880For SaleMLS ID #24217233, Lori Kosut, Coldwell Banker Realty. Smart MLS
- $2,100,0005 bd6 ba7k sqft35 Easton Heights Lane, Easton, CT 06612For SaleMLS ID #24218071, Cindy Raney, Coldwell Banker Realty. Smart MLS
- $1,890,0005 bd6 ba5k sqft161 Hurlbutt Street, Wilton, CT 06897For SaleMLS ID #24217060, Linda DiMatteo, William Raveis Real Estate. Smart MLS
- $2,299,0005 bd7 ba7.9k sqft77 Old Boston Road, Wilton, CT 06897For SaleMLS ID #24199612, Lynne Boehm, Howard Hanna Rand Realty. Smart MLS
- $2,450,0006 bd6 ba6.6k sqft269 West Lane, Ridgefield, CT 06877For SaleMLS ID #24198721, Jane Scarbrough, William Pitt Sotheby's Int'l. Smart MLS
