Set on a private, beautifully landscaped two-acre property, 14 Powder Horn Hill Road offers exceptional space, privacy and convenience just minutes from Wilton town center, shopping and the train. A stunning front porch creates a memorable first impression and opens to a grand entry foyer with a sweeping staircase. Inside, rich hardwood floors, generous room sizes, high ceilings and thoughtful architectural details create an elegant yet comfortable atmosphere. The spacious chef's kitchen features a large center island, Sub-Zero refrigeration and abundant workspace, flowing seamlessly into the inviting family room with coffered ceilings, a fireplace and French doors leading to the deck. Formal living and dining rooms provide ideal entertaining spaces, while a private library offers the perfect home office or quiet retreat. Upstairs, the expansive primary suite features a fireplace, luxurious bath and two exceptionally large walk-in closets. Four additional bedrooms and an oversized playroom room with a full bath offer outstanding flexibility for guests, recreation or media. The walk-out lower level is a true blank canvas, featuring impressive 9-foot ceilings, plumbing already in place for a future bathroom and endless potential to create a gym, home theater, game room, guest suite or additional living space. Outside, the flat, fenced backyard offers an ideal setting for entertaining, play and pets, with ample room for a future pool.
For sale
$2,399,000
14 Powder Horn Hill Road, Wilton, CT 06897
5beds
7,843sqft
Single Family Residence
Built in 2006
2.01 Acres Lot
$-- Zestimate®
$306/sqft
$-- HOA
What's special
High ceilingsStunning front porchLarge center islandPrivate libraryRich hardwood floorsExpansive primary suiteThoughtful architectural details
- 55 days
- 1,218
- 70
Zillow last checked:
Listing updated:
Listed by:
Ben Howell (917)837-9328,
Coldwell Banker Realty 203-227-8424,
Bob Travers 203-858-1683,
Coldwell Banker Realty
Source: Smart MLS,MLS#: 24194109
Facts & features
Interior
Bedrooms & bathrooms
- Bedrooms: 5
- Bathrooms: 6
- Full bathrooms: 4
- 1/2 bathrooms: 2
Primary bedroom
- Features: Bedroom Suite, Gas Log Fireplace, Full Bath, Walk-In Closet(s), Hardwood Floor
- Level: Upper
- Area: 285 Square Feet
- Dimensions: 15 x 19
Bedroom
- Features: Bedroom Suite, Full Bath, Hardwood Floor
- Level: Upper
- Area: 192 Square Feet
- Dimensions: 12 x 16
Bedroom
- Features: Bedroom Suite, Full Bath, Hardwood Floor
- Level: Upper
- Area: 224 Square Feet
- Dimensions: 14 x 16
Bedroom
- Features: Hardwood Floor
- Level: Upper
- Area: 144 Square Feet
- Dimensions: 12 x 12
Bedroom
- Features: Hardwood Floor
- Level: Upper
- Area: 144 Square Feet
- Dimensions: 12 x 12
Dining room
- Features: High Ceilings, Hardwood Floor
- Level: Main
- Area: 272 Square Feet
- Dimensions: 16 x 17
Family room
- Features: High Ceilings, Fireplace, French Doors, Hardwood Floor
- Level: Main
- Area: 420 Square Feet
- Dimensions: 20 x 21
Kitchen
- Features: High Ceilings, Breakfast Bar, Dining Area, French Doors, Pantry, Hardwood Floor
- Level: Main
- Area: 480 Square Feet
- Dimensions: 16 x 30
Library
- Features: High Ceilings, Built-in Features, Hardwood Floor
- Level: Main
- Area: 208 Square Feet
- Dimensions: 13 x 16
Living room
- Features: Vaulted Ceiling(s), Combination Liv/Din Rm, Gas Log Fireplace, French Doors, Hardwood Floor
- Level: Main
- Area: 272 Square Feet
- Dimensions: 16 x 17
Rec play room
- Features: Full Bath, Hardwood Floor
- Level: Upper
- Area: 475 Square Feet
- Dimensions: 19 x 25
Heating
- Forced Air, Oil
Cooling
- Central Air
Appliances
- Included: Oven/Range, Microwave, Refrigerator, Dishwasher, Washer, Dryer, Water Heater
- Laundry: Upper Level
Features
- Wired for Data, Central Vacuum, Open Floorplan, Smart Thermostat
- Basement: Full,Storage Space,Partially Finished,Walk-Out Access
- Attic: Storage,Floored,Walk-up
- Number of fireplaces: 4
Interior area
- Total structure area: 7,843
- Total interior livable area: 7,843 sqft
- Finished area above ground: 5,433
- Finished area below ground: 2,410
Property
Parking
- Total spaces: 3
- Parking features: Attached
- Attached garage spaces: 3
Features
- Patio & porch: Porch, Deck
- Exterior features: Underground Sprinkler
- Fencing: Partial
Lot
- Size: 2.01 Acres
- Features: Rear Lot, Few Trees, Dry, Level
Details
- Parcel number: 1925263
- Zoning: R-2
Construction
Type & style
- Home type: SingleFamily
- Architectural style: Colonial
- Property subtype: Single Family Residence
Materials
- Wood Siding
- Foundation: Concrete Perimeter
- Roof: Asphalt
Condition
- New construction: No
- Year built: 2006
Utilities & green energy
- Sewer: Septic Tank
- Water: Well
Community & HOA
Community
- Features: Near Public Transport, Golf, Health Club, Park, Tennis Court(s)
- Security: Security System
- Subdivision: Cannondale
HOA
- Has HOA: No
Location
- Region: Wilton
Financial & listing details
- Price per square foot: $306/sqft
- Tax assessed value: $1,186,990
- Annual tax amount: $29,748
- Date on market: 7/24/2026
Estimated market value
Not available
Estimated sales range
Not available
$9,828/mo
Price history
| Date | Event | Price |
|---|---|---|
| 7/24/2026 | Listed for sale | $2,399,000+33.4%$306/sqft |
Source:  Smart MLS #24194109 Report a problem Smart MLS #24194109 Report a problem | ||
| 3/22/2022 | Price change | $1,799,000+50.5%$229/sqft |
Source: Smart MLS #170474632 Report a problem | ||
| 4/4/2020 | Listing removed | $5,900$1/sqft |
Source: Coldwell Banker Realty - Westport Office #170232053 Report a problem | ||
| 9/27/2019 | Price change | $5,900-5.6%$1/sqft |
Source: Coldwell Banker Residential Brokerage - Westport Office #170232053 Report a problem | ||
| 9/4/2019 | Listed for rent | $6,250-3.8%$1/sqft |
Source: Coldwell Banker Residential Brokerage #170232053 Report a problem | ||
| 11/14/2017 | Listing removed | $6,500$1/sqft |
Source: William Pitt Sotheby's International Realty #33037 Report a problem | ||
| 8/8/2017 | Listed for rent | $6,500-16.1%$1/sqft |
Source: William Pitt Sotheby's International Realty #98540190 Report a problem | ||
| 8/3/2017 | Listed for sale | $1,195,000-20.3%$152/sqft |
Source: William Pitt Sotheby's International Realty #98540190 Report a problem | ||
| 6/30/2017 | Listing removed | $1,500,000$191/sqft |
Source: William Pitt Sotheby's International Realty #98540190 Report a problem | ||
| 5/17/2017 | Price change | $1,500,000-4.2%$191/sqft |
Source: William Pitt Sotheby's International Realty #98540190 Report a problem | ||
| 4/12/2017 | Price change | $1,565,000-5.2%$200/sqft |
Source: William Pitt Sotheby's International Realty #98540190 Report a problem | ||
| 3/3/2017 | Price change | $1,650,000+22.7%$210/sqft |
Source: William Pitt Sotheby's International Realty #98540190 Report a problem | ||
| 2/28/2017 | Listed for sale | $1,345,000+65%$171/sqft |
Source: William Pitt Sotheby's International Realty #98540190 Report a problem | ||
| 12/1/2016 | Sold | $815,000-58.2%$104/sqft |
Source: Smart MLS #99159569 Report a problem | ||
| 6/4/2014 | Listing removed | $7,750$1/sqft |
Source: William Pitt Sotheby's International Realty #98540190 Report a problem | ||
| 4/2/2014 | Listed for rent | $7,750$1/sqft |
Source: William Pitt Sotheby's International Realty #98540190 Report a problem | ||
| 8/3/2012 | Listing removed | $7,750$1/sqft |
Source: William Pitt Sotheby's International Realty #98540190 Report a problem | ||
| 5/23/2012 | Listed for rent | $7,750$1/sqft |
Source: William Pitt Sotheby's International Realty #98540190 Report a problem | ||
| 1/5/2007 | Sold | $1,950,000+477.9%$249/sqft |
Source: Smart MLS #98300159 Report a problem | ||
| 1/23/2002 | Sold | $337,450-2.9%$43/sqft |
Source: Public Record Report a problem | ||
| 9/30/1993 | Sold | $347,500$44/sqft |
Source: Smart MLS #95055493 Report a problem | ||
Public tax history
| Year | Property taxes | Tax assessment |
|---|---|---|
| 2025 | $28,974 +2% | $1,186,990 |
| 2024 | $28,417 +3.8% | $1,186,990 +26.9% |
| 2023 | $27,376 -5.6% | $935,620 -8.9% |
| 2022 | $29,001 +1.3% | $1,027,320 |
| 2021 | $28,631 +1.5% | $1,027,320 |
| 2020 | $28,210 -3.8% | $1,027,320 |
| 2019 | $29,320 +0.3% | $1,027,320 -0.9% |
| 2018 | $29,230 +1.5% | $1,036,910 |
| 2017 | $28,795 +1.6% | $1,036,910 |
| 2016 | $28,349 +1.9% | $1,036,910 |
| 2015 | $27,820 +1.2% | $1,036,910 |
| 2014 | $27,488 +2% | $1,036,910 |
| 2013 | $26,949 -2.1% | $1,036,910 -20.7% |
| 2012 | $27,525 +1% | $1,307,600 |
| 2011 | $27,263 +3.4% | $1,307,600 |
| 2010 | $26,361 +3% | $1,307,600 |
| 2009 | $25,603 +1.4% | $1,307,600 |
| 2008 | $25,250 -8% | $1,307,600 +15.4% |
| 2007 | $27,450 +11.1% | $1,132,880 +7.2% |
| 2006 | $24,715 +74.1% | $1,056,650 +67.9% |
| 2005 | $14,194 +137.6% | $629,440 +126.3% |
| 2004 | $5,975 +6.9% | $278,180 |
| 2003 | $5,591 +10.1% | $278,180 +53.9% |
| 2001 | $5,079 +8.5% | $180,700 +0% |
| 2000 | $4,681 +7.6% | $180,670 |
| 1999 | $4,351 | $180,670 |
Find assessor info on the county website
Monthly payment
Est. payment
Payment breakdown
Explore the cost of this home by adjusting the details. Changes won't be saved.Climate risks
Neighborhood: Wilton Center
Nearby schools
Schools provided by the listing agent
- Elementary: Miller-Driscoll
- Middle: Middlebrook,Cider Mill
- High: Wilton
Source: Smart MLS. This data may not be complete. We recommend contacting the local school district to confirm school assignments for this home.
- $1,378,8004 bd2 ba2.4k sqft12A Powder Horn Hill Rd, Wilton, CT 06897Off Market
- $1,525,1004 bd5 ba4.3k sqft14A Powder Horn Hill Rd, Wilton, CT 06897Off Market

- $2,733,8006 bd7 ba7.3k sqft12 Powder Horn Hill Rd, Wilton, CT 06897Off Market
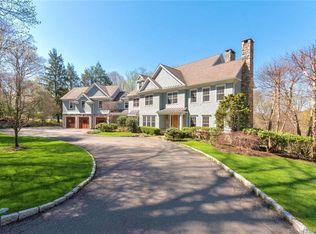
- $1,845,1005 bd4 ba4.1k sqft15 Powder Horn Hill Rd, Wilton, CT 06897Off Market
Similar homes
- $1,900,0005 bd6 ba5.6k sqft39 Powder Horn Hill Road, Wilton, CT 06897For Sale

 MLS ID #24181977, Ben Howell, Coldwell Banker Realty. Smart MLS
 - $2,449,0005 bd7 ba6k sqft5 Aspetuck Glen, Weston, CT 06883For Sale
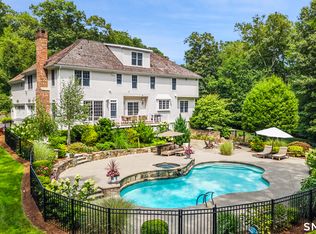 MLS ID #24193559, Alexander H. Chingas, Coldwell Banker Realty. Smart MLS
 - $1,775,0004 bd3 ba4.4k sqft106 Silver Spring Road, Wilton, CT 06897For Sale
 MLS ID #24190333, Kim Burke, Berkshire Hathaway NE Prop.. Smart MLS
 - $2,199,0005 bd8 ba8.3k sqft79 Cavalry Road, Weston, CT 06883For Sale
 MLS ID #24191028, Alexander H. Chingas, Coldwell Banker Realty. Smart MLS
 - $3,250,0004 bd5 ba6.5k sqft347 Nod Hill Road, Wilton, CT 06897For SaleMLS ID #24168316, Lynne Murphy, Berkshire Hathaway NE Prop.. Smart MLS
- $2,445,0005 bd6 ba4.9k sqft284 Georgetown Road, Weston, CT 06883For SaleMLS ID #24182562, Kasia Babinski, William Raveis Real Estate. Smart MLS
- $2,395,0004 bd5 ba4.6k sqft128 Cobblers Hill Road, Fairfield, CT 06824For SaleMLS ID #24203568, Libby Tritschler, William Raveis Real Estate. Smart MLS
- $2,189,0005 bd5 ba5.9k sqft36 Old Orchard Drive, Weston, CT 06883For SaleMLS ID #24202562, Carrie Shea, Camelot Real Estate. Smart MLS
- $2,549,0004 bd4 ba5.3k sqft3007 Redding Road, Fairfield, CT 06824For SaleMLS ID #24205159, Jackie Davis, William Raveis Real Estate. Smart MLS
- $3,350,0006 bd7 ba6.8k sqft112 Vista Road, Wilton, CT 06897For SaleMLS ID #24185894, Jennifer M. Dineen, Houlihan Lawrence. Smart MLS
- $1,490,0004 bd4 ba4.5k sqft8 Indian Rock Place, Wilton, CT 06897For SaleMLS ID #24195404, Heather Lindgren, Coldwell Banker Realty. Smart MLS
- $2,595,0005 bd4 ba4.4k sqft4 Crawford Road, Westport, CT 06880For SaleMLS ID #24203288, Barbara Sweeney, Coldwell Banker Realty. Smart MLS
- $2,495,0006 bd7 ba7k sqft32 Steep Hill Road, Weston, CT 06883For SaleMLS ID #24160708, Mark Gilrain, Brown Harris Stevens. Smart MLS
- $2,500,0005 bd6 ba8k sqft78 Hardesty Road, Stamford, CT 06903For SaleMLS ID #24189079, Alec Nyman, Higgins Group Greenwich. Smart MLS
- $1,925,0004 bd4 ba4.7k sqft550 Wellington Drive, Fairfield, CT 06824For SaleMLS ID #24206227, Wendy Ryan, Brown Harris Stevens. Smart MLS
- $2,750,0005 bd7 ba6.9k sqft27 Walnut Lane, Weston, CT 06883For SaleMLS ID #24202390, Hyacinth Dolor, Global Real Estate Services, LLC. Smart MLS
- $2,000,0005 bd7 ba7.2k sqft30 Soundview Farm Road, Weston, CT 06883For SaleMLS ID #24204750, Lisa Holler, Compass Connecticut, LLC. Smart MLS
- $2,500,0005 bd6 ba7.6k sqft333 Rock Rimmon Rd, Stamford, CT 06903For Sale
 MLS ID #125636, Len Schwartz, Keller Williams Prestige Props. Greenwich MLS, Inc.
 - $2,785,0005 bd5 ba4.6k sqft758 Smith Ridge Road, New Canaan, CT 06840For SaleMLS ID #24193634, Catherine Welch DiChiara, William Raveis Real Estate. Smart MLS
- $1,999,0004 bd3 ba4.1k sqftGravel Island Road, New Canaan, CT 06840For SaleMLS ID #24203160, Amanda Bryan, Compass Connecticut, LLC. Smart MLS
