Welcome to lakefront living at its finest on Candlewood Lake. Set on a private, level waterfront lot with over 450' of shoreline, this exceptional 3-bedroom home, rebuilt in 2006, offers breathtaking panoramic views and more than 6,000 SF of living space in one of the lake's most coveted settings. Designed for comfortable living and entertaining, the spacious main level flows seamlessly from inviting living and family rooms into an open kitchen and dining area. Generously sized rooms throughout provide comfort and flexibility, while every room enjoys stunning water views, creating an extraordinary connection to the lake. The lower level offers additional living space ideal for guests, fitness, hobbies, or entertaining, with direct access to the outdoor living areas and waterfront. Outside, professionally landscaped gardens frame the property and create a beautiful backdrop for lakeside living. Relax on the patios, enjoy the private dock, or simply take in the ever-changing scenery. The level shoreline provides effortless access to the water, a rare and highly sought-after feature on Candlewood Lake. Just 75 miles from Manhattan, this remarkable property offers the perfect balance of peaceful waterfront living and convenient access to New York City. A detached garage with bonus space above provides added flexibility. Located in the sought-after Hollywyle community, this is more than a home-it's a rare opportunity to experience the very best of Candlewood Lake.
For sale
$4,350,000
1 Oak Drive, New Fairfield, CT 06812
3beds
6,396sqft
:
Get pre-qualified$28,198/mo
Single Family Residence
Built in 2006
1.43 Acres Lot
$-- Zestimate®
$680/sqft
$-- HOA
What's special
- 37 days |
- 1,935 |
- 69 |
Zillow last checked:
Listing updated:
Listed by:
Jean Flynn (203)350-9839,
Luks Realty 203-746-0535,
Melissa Luks Fidanza 203-948-7323,
Luks Realty
Source: Smart MLS,MLS#: 24184415
Facts & features
Interior
Bedrooms & bathrooms
- Bedrooms: 3
- Bathrooms: 4
- Full bathrooms: 4
Primary bedroom
- Level: Upper
Bedroom
- Level: Upper
Bedroom
- Level: Upper
Den
- Level: Lower
Dining room
- Level: Main
Family room
- Level: Main
Kitchen
- Level: Main
Living room
- Level: Main
Heating
- Forced Air, Oil
Cooling
- Central Air
Appliances
- Included: Gas Cooktop, Oven, Range Hood, Refrigerator, Dishwasher, Wine Cooler, Water Heater
- Laundry: Upper Level
Features
- Basement: Partial,Heated,Storage Space,Interior Entry,Partially Finished,Liveable Space
- Attic: Pull Down Stairs
- Number of fireplaces: 2
Interior area
- Total structure area: 6,396
- Total interior livable area: 6,396 sqft
- Finished area above ground: 4,496
- Finished area below ground: 1,900
Property
Parking
- Total spaces: 8
- Parking features: Detached, Paved, Driveway, Private, Asphalt
- Garage spaces: 2
- Has uncovered spaces: Yes
Features
- Has view: Yes
- View description: Water
- Has water view: Yes
- Water view: Water
- Waterfront features: Waterfront, Lake, Beach, Dock or Mooring, Beach Access, Association Required, Water Community
Lot
- Size: 1.43 Acres
- Features: Rocky, Cleared
Details
- Parcel number: 223729
- Zoning: 1
Construction
Type & style
- Home type: SingleFamily
- Architectural style: Colonial,Contemporary
- Property subtype: Single Family Residence
Materials
- Vinyl Siding
- Foundation: Concrete Perimeter
- Roof: Asphalt
Condition
- New construction: No
- Year built: 2006
Utilities & green energy
- Sewer: Septic Tank
- Water: Well
Community & HOA
Community
- Features: Golf, Health Club, Lake, Library, Medical Facilities, Park, Private School(s), Shopping/Mall
HOA
- Has HOA: No
Location
- Region: New Fairfield
Financial & listing details
- Price per square foot: $680/sqft
- Tax assessed value: $1,566,100
- Annual tax amount: $41,235
- Date on market: 6/18/2026
Estimated market value
Not available
Estimated sales range
Not available
Not available
Price history
| Date | Event | Price |
|---|---|---|
| 6/30/2026 | Listed for sale | $4,350,000+383.3%$680/sqft |
Source:  Smart MLS #24184415 Report a problem Smart MLS #24184415 Report a problem | ||
| 2/28/2005 | Sold | $900,000+291.3%$141/sqft |
Source: Smart MLS #98193597 Report a problem | ||
| 11/2/1996 | Sold | $230,000$36/sqft |
Source: Smart MLS #96023721 Report a problem | ||
Public tax history
| Year | Property taxes | Tax assessment |
|---|---|---|
| 2025 | $41,235 +35.2% | $1,566,100 +87.5% |
| 2024 | $30,498 +4.6% | $835,100 |
| 2023 | $29,145 +7.5% | $835,100 |
| 2022 | $27,116 +3.1% | $835,100 |
| 2021 | $26,297 +3% | $835,100 |
| 2020 | $25,537 -14.8% | $835,100 -13.9% |
| 2019 | $29,979 +1% | $970,200 |
| 2018 | $29,669 +2.6% | $970,200 |
| 2017 | $28,931 +4% | $970,200 |
| 2016 | $27,825 | $970,200 |
Find assessor info on the county website
Monthly payment
Est. payment
Payment breakdown
Explore the cost of this home by adjusting the details. Changes won't be saved.Climate risks
Neighborhood: 06812
Nearby schools
GreatSchools rating
- 7/10New Fairfield Elementary SchoolGrades: PK-5Distance: 2.1 mi
- 8/10New Fairfield Middle SchoolGrades: 6-8Distance: 2.5 mi
- 8/10New Fairfield High SchoolGrades: 9-12Distance: 2.5 mi
Schools provided by the listing agent
- Elementary: Consolidated
- Middle: New Fairfield,Meeting House
- High: New Fairfield
Source: Smart MLS. This data may not be complete. We recommend contacting the local school district to confirm school assignments for this home.
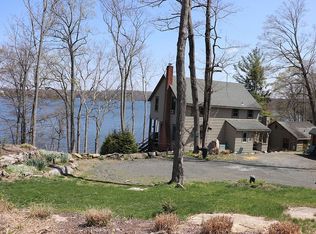
- $1,153,1004 bd1 ba1.5k sqft8 Glen Holly Rd, New Fairfield, CT 06812Off Market
- $632,1001 bd1 ba768 sqft6 Glen Holly Rd, New Fairfield, CT 06812Off Market
- $488,5003 bd1 ba1.3k sqft1 Glen Holly Rd, New Fairfield, CT 06812Off Market

- $1,650,0003 bd4 ba2.3k sqft4 Glen Holly Rd, New Fairfield, CT 06812Sold
- $731,7003 bd2 ba1.6k sqft27 Candlewood Dr, New Fairfield, CT 06812Off Market
- $1,684,3002 bd2 ba883 sqft23 Candlewood Rd, New Fairfield, CT 06812Off Market
- $310,4002 bd1 ba616 sqft20 Candlewood Rd, New Fairfield, CT 06812Off Market
- $705,8003 bd2 ba2.2k sqft3 Sylvan Rd, New Fairfield, CT 06812Off Market
A local agent can set up tours, give advice and negotiate with sellers.
A local lender can help you make sure your offer is ready when you are.
Similar homes
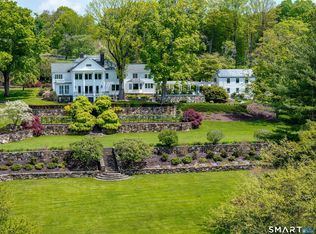
- $4,500,0003 bd6 ba5.8k sqft155 Long Ridge Road, Danbury, CT 06810For Sale
 MLS ID #24180925, Jonathan R. Cape, William Pitt Sotheby's Int'l. Smart MLS
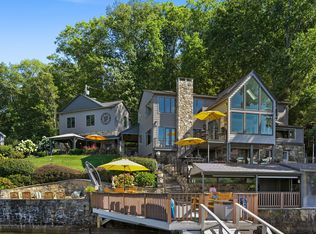
 - $3,450,0003 bd4 ba3.7k sqft5 Shady Knolls, Danbury, CT 06811For Sale
 MLS ID #24170496, Kyle Neumann, Houlihan Lawrence. Smart MLS
 - $4,400,0003 bd4 ba6.8k sqft180 Dean Road, Stormville, NY 12582For Sale
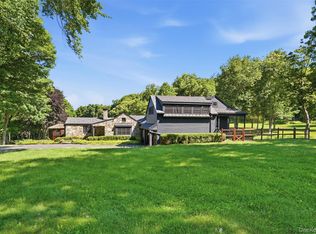
 MLS ID #1017601, Melissa Carlton, Listing by: Houlihan Lawrence Inc.. OneKey® MLS as distributed by MLS GRID
 - $2,250,0004 bd5 ba6.9k sqft30 Cozier Hill Road, Sherman, CT 06784For Sale
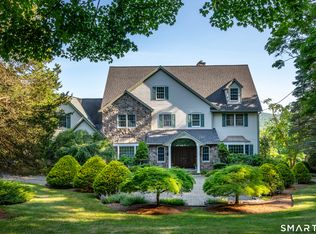 MLS ID #24187861, Irit R. Granger, William Pitt Sotheby's Int'l. Smart MLS
 - $3,800,0004 bd5 ba4.9k sqft33 Manor Road, Patterson, NY 12563For SaleMLS ID #1019531, Thomas E. Consaga, Listing by: RE/MAX Ace Realty. OneKey® MLS as distributed by MLS GRID
- $2,295,0004 bd6 ba8.2k sqft49 Middle River Road, Danbury, CT 06811For SaleMLS ID #24169019, Patty McCarthy, William Raveis Real Estate. Smart MLS
- $4,500,0004 bd5 ba6.1k sqft45 Pine Hill Drive, South Salem, NY 10590For SaleMLS ID #986698, Joseph Lukic, Listing by: Compass Greater NY, LLC. OneKey® MLS as distributed by MLS GRID
- $2,695,0005 bd5 ba3.8k sqft52 Arrowhead Road, Brookfield, CT 06804For SaleMLS ID #24184211, Barbara L. Sivba, Coldwell Banker Realty. Smart MLS
- $3,995,0005 bd6 ba7.1k sqft47 Squire Road, Roxbury, CT 06783For SaleMLS ID #24177581, Maria Taylor, Klemm Real Estate Inc. Smart MLS
- $2,775,0005 bd7 ba7.3k sqft350 West Lane, Ridgefield, CT 06877For SaleMLS ID #24189733, Karla Murtaugh, Compass Connecticut, LLC. Smart MLS
- $2,178,0005 bd5 ba5.1k sqft16 Robin Hood Lane, Easton, CT 06612For SaleMLS ID #24193414, Bogdan C. Stefanide, KW Legacy Partners. Smart MLS
- $3,600,0005 bd5 ba6.1k sqft268 South Street, Roxbury, CT 06783For SaleMLS ID #24183686, Peter Klemm, Klemm Real Estate Inc. Smart MLS
- $3,350,0006 bd7 ba6.8k sqft112 Vista Road, Wilton, CT 06897For SaleMLS ID #24185894, Jennifer M. Dineen, Houlihan Lawrence. Smart MLS
- $2,299,0005 bd5 ba6.2k sqft62 Riverford Road, Brookfield, CT 06804For SaleMLS ID #24160645, Kellie E. Martone, William Pitt Sotheby's Int'l. Smart MLS
- $2,350,0005 bd4 ba5.1k sqft535 North Salem Road, Ridgefield, CT 06877For SaleMLS ID #24192482, Steven T. Koleno, Beycome of Connecticut. Smart MLS
- $2,390,0005 bd7 ba7.6k sqft7 Taunton Lane, Newtown, CT 06470For SaleMLS ID #24177945, Jen Sanderson, William Raveis Real Estate. Smart MLS
- $3,999,9996 bd4 ba4.4k sqft62 Codfish Hill Road, Bethel, CT 06801For SaleMLS ID #24128777, Rich Lechthaler, Great Estates, CT. Smart MLS
- $2,295,0004 bd3 ba3.9k sqft9 Oak Point Club, New Milford, CT 06776For SaleMLS ID #24163703, Barbara L. Sivba, Coldwell Banker Realty. Smart MLS
- $2,795,0004 bd7 ba8.2k sqft16 Reynwood Drive, Brewster, NY 10509For SaleMLS ID #947922, William T. Stuart, Listing by: Berkshire Hathaway HS NE Prop. OneKey® MLS as distributed by MLS GRID
- $2,425,0004 bd5 ba5.4k sqft17 Blackman Road, Ridgefield, CT 06877For SaleMLS ID #24180589, Joanne Ecclesine, William Pitt Sotheby's Int'l. Smart MLS
