Discover this one-of-a-kind custom built Cape style home set on a breathtaking 15-acre estate. Designed with luxury and functionality in mind, this 5 to 6 bedroom, 5 full, 2 half-bath residence offers expansive living spaces and extraordinary attention to detail. The heart of the home is a gourmet kitchen featuring granite countertops, high-end SS appliances, custom cabinetry, and a sun-drenched casual dining area with sweeping view of the property. A spacious in-law apartment with its own full kitchen, sitting area, and private laundry provides perfect setup for family or guests. Retreat to the serene primary suite with vaulted ceilings, large walk-in closets, and cedar walk-in closet. Additional highlights include a private office with built-in cabinetry and a dedicated home theater with 8 luxurious reclining seats. Step outside to enjoy the professionally landscaped grounds complete with stone patio, a hot tub/swim spa combo, and unmatched privacy. The property features two attached garages with space for up to five vehicles and plenty of storage. Updates include new septic system(2022) and full-house generator (2020), new front stone wall, epoxy-coated garage floors, integrated security system, whole-house sound system. This exceptional property offers the perfect balance of comfort, elegance, and seclusion while offering a convenient commuting location. Truly a rare opportunity.
For sale
$2,390,000
7 Taunton Lane, Newtown, CT 06470
5beds
7,605sqft
Single Family Residence
Built in 2011
15 Acres Lot
$-- Zestimate®
$314/sqft
$-- HOA
What's special
New front stone wallVaulted ceilingsEpoxy-coated garage floorsUnmatched privacySerene primary suiteProfessionally landscaped groundsLarge walk-in closets
- 99 days
- 847
- 49
Zillow last checked:
Listing updated:
Listed by:
Jen Sanderson (203)666-6499,
William Raveis Real Estate 203-426-3429
Source: Smart MLS,MLS#: 24177945
Facts & features
Interior
Bedrooms & bathrooms
- Bedrooms: 5
- Bathrooms: 7
- Full bathrooms: 5
- 1/2 bathrooms: 2
Primary bedroom
- Features: Bay/Bow Window, Vaulted Ceiling(s), Cedar Closet(s), Full Bath, Whirlpool Tub, Walk-In Closet(s)
- Level: Main
- Area: 320 Square Feet
- Dimensions: 16 x 20
Bedroom
- Features: High Ceilings, Full Bath, Hardwood Floor
- Level: Upper
- Area: 144 Square Feet
- Dimensions: 9 x 16
Bedroom
- Features: High Ceilings, Hardwood Floor
- Level: Upper
- Area: 135 Square Feet
- Dimensions: 9 x 15
Bedroom
- Level: Lower
- Area: 135 Square Feet
- Dimensions: 9 x 15
Bedroom
- Features: Full Bath, Hardwood Floor, Tub w/Shower
- Level: Main
- Area: 224 Square Feet
- Dimensions: 14 x 16
Dining room
- Features: High Ceilings, French Doors, Hardwood Floor
- Level: Main
- Area: 272 Square Feet
- Dimensions: 16 x 17
Family room
- Features: High Ceilings, Gas Log Fireplace, French Doors, Hardwood Floor
- Level: Main
- Area: 392 Square Feet
- Dimensions: 14 x 28
Kitchen
- Features: Vaulted Ceiling(s), Balcony/Deck, Beamed Ceilings, Granite Counters, Dining Area, Hardwood Floor
- Level: Main
- Area: 300 Square Feet
- Dimensions: 15 x 20
Living room
- Features: High Ceilings, Gas Log Fireplace, French Doors, Hardwood Floor
- Level: Main
- Area: 551 Square Feet
- Dimensions: 19 x 29
Media room
- Features: Wall/Wall Carpet
- Level: Lower
- Area: 272 Square Feet
- Dimensions: 16 x 17
Office
- Features: High Ceilings, Built-in Features, French Doors, Wall/Wall Carpet
- Level: Lower
- Area: 210 Square Feet
- Dimensions: 14 x 15
Rec play room
- Features: Wall/Wall Carpet
- Level: Lower
- Area: 352 Square Feet
- Dimensions: 16 x 22
Study
- Features: High Ceilings, Bookcases, Built-in Features, Fireplace, French Doors, Hardwood Floor
- Level: Main
- Area: 256 Square Feet
- Dimensions: 16 x 16
Heating
- Forced Air, Oil
Cooling
- Central Air
Appliances
- Included: Gas Cooktop, Convection Range, Microwave, Range Hood, Refrigerator, Subzero, Dishwasher, Instant Hot Water, Washer, Dryer, Wine Cooler, Water Heater
- Laundry: Lower Level, Main Level
Features
- Sound System, Wired for Data, Central Vacuum, In-Law Floorplan
- Basement: Full,Finished
- Attic: Storage
- Number of fireplaces: 2
Interior area
- Total structure area: 7,605
- Total interior livable area: 7,605 sqft
- Finished area above ground: 4,660
- Finished area below ground: 2,945
Video & virtual tour
Property
Parking
- Total spaces: 5
- Parking features: Attached, Garage Door Opener
- Attached garage spaces: 5
Features
- Patio & porch: Patio
- Exterior features: Fruit Trees, Stone Wall
- Spa features: Heated
Lot
- Size: 15 Acres
- Features: Level, Sloped, Landscaped, Rolling Slope, Open Lot
Details
- Additional structures: Shed(s)
- Parcel number: 213047
- Zoning: R-1
- Other equipment: Generator
Construction
Type & style
- Home type: SingleFamily
- Architectural style: Cape Cod
- Property subtype: Single Family Residence
Materials
- Stone, Wood Siding
- Foundation: Concrete Perimeter
- Roof: Shake
Condition
- New construction: No
- Year built: 2011
Utilities & green energy
- Sewer: Septic Tank
- Water: Well
- Utilities for property: Cable Available
Community & HOA
Community
- Features: Golf, Health Club, Library
- Security: Security System
- Subdivision: Taunton
HOA
- Has HOA: No
Location
- Region: Newtown
Financial & listing details
- Price per square foot: $314/sqft
- Tax assessed value: $937,230
- Annual tax amount: $26,936
- Date on market: 5/27/2026
Estimated market value
Not available
Estimated sales range
Not available
Not available
Price history
| Date | Event | Price |
|---|---|---|
| 5/27/2026 | Listed for sale | $2,390,000-4.4%$314/sqft |
Source:  Smart MLS #24177945 Report a problem Smart MLS #24177945 Report a problem | ||
| 11/23/2025 | Listing removed | $2,500,000$329/sqft |
Source: Smart MLS #24110301 Report a problem | ||
| 7/11/2025 | Listed for sale | $2,500,000+137.6%$329/sqft |
Source: Smart MLS #24110301 Report a problem | ||
| 9/27/2018 | Sold | $1,052,000+0.2%$138/sqft |
Source: Smart MLS #170099688 Report a problem | ||
| 7/29/2018 | Pending sale | $1,050,000$138/sqft |
Source: Coldwell Banker Residential Brokerage - Danbury Office #170099688 Report a problem | ||
| 7/11/2018 | Listed for sale | $1,050,000-12.5%$138/sqft |
Source: Coldwell Banker Residential Brokerage #170099688 Report a problem | ||
| 4/1/2018 | Listing removed | $1,200,000$158/sqft |
Source: William Raveis Real Estate #99142585 Report a problem | ||
| 8/14/2017 | Listed for sale | $1,200,000-27.3%$158/sqft |
Source: William Raveis Real Estate #99142585 Report a problem | ||
| 1/30/2017 | Listing removed | $1,650,000$217/sqft |
Source: William Raveis Danbury #99142585 Report a problem | ||
| 12/27/2016 | Listed for sale | $1,650,000-8.1%$217/sqft |
Source: William Raveis Danbury #99142585 Report a problem | ||
| 3/30/2016 | Listing removed | $1,795,000$236/sqft |
Source: Coldwell Banker Residential Brokerage - Ridgefield Office #99100398 Report a problem | ||
| 9/23/2015 | Price change | $1,795,000-10.2%$236/sqft |
Source: Coldwell Banker Residential Brokerage - Ridgefield Office #99100398 Report a problem | ||
| 4/18/2015 | Listed for sale | $1,999,000-20%$263/sqft |
Source: Coldwell Banker Residential Brokerage - Redding/Georgetown Office #99100398 Report a problem | ||
| 1/16/2015 | Listing removed | $2,500,000$329/sqft |
Source: William Raveis Real Estate #99042260 Report a problem | ||
| 2/10/2013 | Price change | $2,500,000-10.7%$329/sqft |
Source: William Pitt Sotheby's International Realty #99003436 Report a problem | ||
| 9/8/2012 | Listed for sale | $2,800,000$368/sqft |
Source: William Pitt Sotheby's International Realty #99003436 Report a problem | ||
Public tax history
| Year | Property taxes | Tax assessment |
|---|---|---|
| 2025 | $26,936 +6.6% | $937,230 |
| 2024 | $25,277 +2.8% | $937,230 |
| 2023 | $24,593 -6.9% | $937,230 +23% |
| 2022 | $26,420 +0.1% | $762,050 |
| 2021 | $26,405 0% | $762,050 +0.3% |
| 2020 | $26,407 0% | $759,700 |
| 2019 | $26,415 -9% | $759,700 -10.4% |
| 2018 | $29,025 -24.9% | $847,680 -25.7% |
| 2017 | $38,636 +2.4% | $1,140,700 |
| 2015 | $37,723 -0.7% | $1,140,700 |
| 2014 | $37,997 0% | $1,140,700 |
| 2013 | $38,008 +128.3% | $1,140,700 +68.2% |
| 2012 | $16,645 +0.7% | $678,272 |
| 2011 | $16,529 +1.5% | $678,272 +0% |
| 2010 | $16,278 +2.4% | $678,270 |
| 2009 | $15,892 +1% | $678,270 |
| 2008 | $15,736 -4.2% | $678,270 +16% |
| 2007 | $16,428 +2.9% | $584,620 |
| 2006 | $15,960 +4.6% | $584,620 |
| 2005 | $15,259 +4.8% | $584,620 |
| 2004 | $14,557 +6.4% | $584,620 |
| 2003 | $13,680 +3.8% | $584,620 +41% |
| 2001 | $13,183 +7.8% | $414,560 |
| 2000 | $12,230 +5.7% | $414,560 |
| 1999 | $11,566 | $414,560 |
Find assessor info on the county website
Monthly payment
Est. payment
Payment breakdown
Explore the cost of this home by adjusting the details. Changes won't be saved.Climate risks
Neighborhood: 06470
Nearby schools
Schools provided by the listing agent
- Elementary: Head O'Meadow
- Middle: Newtown,Reed
- High: Newtown
Source: Smart MLS. This data may not be complete. We recommend contacting the local school district to confirm school assignments for this home.
Similar homes
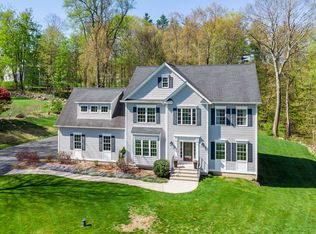
- $1,450,0005 bd6 ba6.5k sqft17 Kent Road, Newtown, CT 06470For Sale

 MLS ID #24198132, Connie Widmann, William Raveis Real Estate. Smart MLS
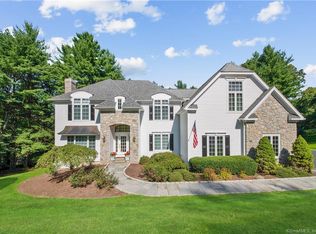
 - $1,259,0005 bd6 ba4.4k sqft9 Glenmor Drive, Newtown, CT 06470For Sale
 MLS ID #24196211, Magda Ballaro, William Raveis Real Estate. Smart MLS
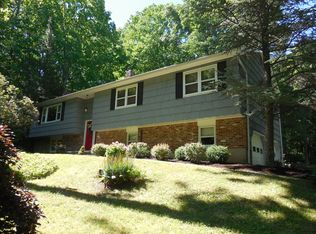
 - $1,299,0005 bd5 ba6.7k sqft17 Plumtrees Road, Newtown, CT 06470For Sale
 MLS ID #24188921, Colleen Murray, Higgins Group Real Estate. Smart MLS
 - $3,495,0006 bd9 ba6.3k sqft148 Taunton Hill Road, Newtown, CT 06470For Sale
 MLS ID #24196787, Maria Taylor, Klemm Real Estate Inc. Smart MLS
 - $2,490,0004 bd4 ba5.2k sqftlot7B Nicolina Way, Newtown, CT 06470New ConstructionMLS ID #24174300, Magda Ballaro, William Raveis Real Estate. Smart MLS
- $2,180,0004 bd6 ba8.2k sqft49 Middle River Road, Danbury, CT 06811For SaleMLS ID #24169019, Patty McCarthy, William Raveis Real Estate. Smart MLS
- $2,750,0005 bd7 ba6.9k sqft27 Walnut Lane, Weston, CT 06883For SaleMLS ID #24202390, Hyacinth Dolor, Global Real Estate Services, LLC. Smart MLS
- $2,250,0004 bd5 ba6.9k sqft30 Cozier Hill Road, Sherman, CT 06784For SaleMLS ID #24187861, Irit R. Granger, William Pitt Sotheby's Int'l. Smart MLS
- $2,250,0004 bd6 ba5.6k sqft6 Old Orchard Drive, Weston, CT 06883For SaleMLS ID #24201533, Kristi D. Law, William Pitt Sotheby's Int'l. Smart MLS
- $1,995,0005 bd5 ba6.5k sqft15 Alpine Drive, New Fairfield, CT 06812For SaleMLS ID #24194565, Barbara L. Sivba, Coldwell Banker Realty. Smart MLS
- $2,178,0005 bd5 ba5.1k sqft16 Robin Hood Lane, Easton, CT 06612For SaleMLS ID #24193414, Bogdan C. Stefanide, KW Legacy Partners. Smart MLS
- $2,399,0005 bd6 ba7.8k sqft14 Powder Horn Hill Road, Wilton, CT 06897For SaleMLS ID #24194109, Ben Howell, Coldwell Banker Realty. Smart MLS
- $2,199,0005 bd8 ba8.3k sqft79 Cavalry Road, Weston, CT 06883For SaleMLS ID #24191028, Alexander H. Chingas, Coldwell Banker Realty. Smart MLS
- $2,499,0005 bd7 ba7.3k sqft3080 Sturges Highway, Fairfield, CT 06880For SaleMLS ID #24190034, Ryan Sullivan, Berkshire Hathaway NE Prop.. Smart MLS
- $2,195,0005 bd6 ba7.1k sqft30 Whipstick Road, Ridgefield, CT 06877For SaleMLS ID #24184689, Laura Ancona, William Pitt Sotheby's Int'l. Smart MLS
- $2,195,0005 bd6 ba5.1k sqft159 Newtown Turnpike, Weston, CT 06883For SaleMLS ID #24179349, Peter Depalo, William Raveis Real Estate. Smart MLS
- $1,300,0008 bd5 ba4.4k sqft34 West Street, Newtown, CT 06470For SaleMLS ID #24193609, Derek A. Spencer, Scalzo Real Estate. Smart MLS
- $2,595,0006 bd7 ba7k sqft32 Steep Hill Road, Weston, CT 06883For SaleMLS ID #24160708, Mark Gilrain, Brown Harris Stevens. Smart MLS
- $1,930,0007 bd10 ba5.8k sqft49 Great Ring Road, Newtown, CT 06482For SaleMLS ID #24172938, Connie Widmann, William Raveis Real Estate. Smart MLS
- $1,875,0005 bd7 ba7.4k sqft8 Bridey Lane, Brewster, NY 10509For Sale
 MLS ID #1029717, Saile M. Morales, Listing by: Century 21 Alliance Realty Grp. OneKey® MLS as distributed by MLS GRID
