Skip main navigation
Off market
  • $1,427,700

    11A Taunton Lane, Newtown, CT 06470

    5beds
    5,195sqft
    Single Family Residence
    Built in 2000
    2 Acres Lot
    $1,427,700 Zestimate®
    $275/sqft
    $7,186 Estimated rent

    Home value

    $1,427,700

    $1.27M - $1.63M

    $7,186/mo

    Zestimate® history
    Loading
    Loading...

    Owner options

    List your home for rent

    $7,186/mo

    Rent Zestimate®

    Find your next renter with Zillow Rental Manager. Plus, with online applications, you can quickly screen prospective tenants – for free.

    Learn more

    $7,186/mo

    Rent Zestimate®

    Refinance and save

    $8,047/mo

    Est. payment

    Refinancing to a lower rate could help reduce your monthly payments and save thousands over the life of the loan.

    See today's rates

    $8,047/mo

    Est. payment

    Explore your selling options

    Work with a Zillow partner agent

    Leverage their expertise and Zillow's premium Showcase listings to get your home seen by more buyers.

    Get started

    List with your own agent

    Get your home in front of millions of buyers by listing it on Zillow.

    Learn how to do it

    Sell it yourself

    Take full control of how buyers see your home on Zillow by listing For Sale by Owner (FSBO).

    List your home

    What's special

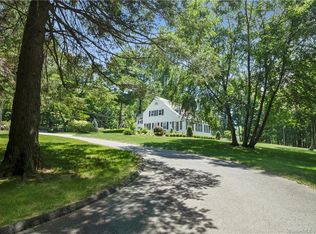
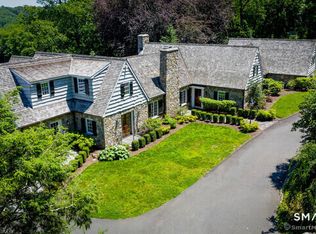
    An exceptional, well-appointed home with accessory apartment awaits on two beautiful acres. Extraordinary details throughout with formal and comfortable living spaces, designer finishes and modern amenities. Elegant two story foyer, formal dining and living rooms (gas log fireplace & dentil crown moldings) and private main level office. Gourmet kitchen (granite ctrs, breakfast bar, ample cabinetry, pantry and high end appls). Bright open interior with high ceilings and hardwood flooring. The family/great room features an impressive stone fireplace, rear staircase, and built-ins. Two story wall of glass with French doors to a large deck for intimate & formal entertaining. 1st floor laundry and mud rooms. Master suite with sitting room, walk-in closets and luxury full bath (jet tub, tiled shower stall, dual sink vanity and marble tile flooring). Three spacious guest rooms (one with private full bath and the other share a J & J bath). In the lower level you'll find a cozy den and lovely accessory apartment (sunny space) with a fully equipped kitchen, living room (with sliders to private patio), bedroom, laundry area and full bath. Plenty of storage space available. Professional landscaping, mature plantings...gorgeous yard. Perfect for entertaining. Generac 20kW generator. Exterior recently painted. Desirable Taunton location. Just minutes to shopping, restaurants and I-84 (exits 8+9). A very special home and property...well maintained...pride of ownership seen!

    This property is off market, which means it's not currently listed for sale or rent on Zillow. This may be different from what's available on other websites or public sources.

    Zillow last checked:

    Listing updated:

    Listed by:

    Liz Newnham 203-994-4123,

    William Pitt Sotheby's Int'l 203-796-7700

    Bought with:

    Garvin Yu, RES.0805202

    Keller Williams Realty Prtnrs.

    Source: Smart MLS,MLS#: 170318480MLS Logo

    Facts & features

    Interior

    Bedrooms & bathrooms
    • Bedrooms: 5
    • Bathrooms: 5
    • Full bathrooms: 4
    • 1/2 bathrooms: 1
    Rooms
    • Room types: Laundry
    Primary bedroom
    • Features: Ceiling Fan(s), Full Bath, Hardwood Floor, Stall Shower, Walk-In Closet(s), Whirlpool Tub
    • Level: Upper
    • Area: 345 Square Feet
    • Dimensions: 15 x 23
    Bedroom
    • Features: Full Bath, Hardwood Floor
    • Level: Upper
    • Area: 184.8 Square Feet
    • Dimensions: 13.2 x 14
    Bedroom
    • Features: Hardwood Floor, Jack & Jill Bath
    • Level: Upper
    • Area: 158.2 Square Feet
    • Dimensions: 11.3 x 14
    Bedroom
    • Features: Hardwood Floor, Jack & Jill Bath
    • Level: Upper
    • Area: 210 Square Feet
    • Dimensions: 14 x 15
    Bedroom
    • Features: Ceiling Fan(s), Tile Floor
    • Level: Lower
    • Area: 156 Square Feet
    • Dimensions: 12 x 13
    Den
    • Features: Tile Floor
    • Level: Lower
    • Area: 317.4 Square Feet
    • Dimensions: 13.8 x 23
    Dining room
    • Features: High Ceilings, Hardwood Floor
    • Level: Main
    • Area: 232 Square Feet
    • Dimensions: 14.5 x 16
    Family room
    • Features: High Ceilings, Ceiling Fan(s), Fireplace, French Doors, Hardwood Floor, Vaulted Ceiling(s)
    • Level: Main
    • Area: 414 Square Feet
    • Dimensions: 18 x 23
    Kitchen
    • Features: High Ceilings, Bay/Bow Window, Breakfast Bar, Dining Area, Granite Counters, Hardwood Floor
    • Level: Main
    • Area: 418 Square Feet
    • Dimensions: 19 x 22
    Kitchen
    • Features: Kitchen Island, Tile Floor
    • Level: Lower
    • Area: 136.8 Square Feet
    • Dimensions: 11.4 x 12
    Living room
    • Features: Bookcases, Sliders, Tile Floor
    • Level: Lower
    • Area: 195 Square Feet
    • Dimensions: 13 x 15
    Living room
    • Features: High Ceilings, Gas Log Fireplace, Hardwood Floor
    • Level: Main
    • Area: 246.5 Square Feet
    • Dimensions: 14.5 x 17
    Office
    • Features: High Ceilings, French Doors, Hardwood Floor
    • Level: Main
    • Area: 156 Square Feet
    • Dimensions: 12 x 13
    Other
    • Features: Hardwood Floor
    • Level: Upper
    • Area: 140 Square Feet
    • Dimensions: 10 x 14
    Heating
    • Forced Air, Oil
    Cooling
    • Central Air
    Appliances
    • Included: Gas Cooktop, Electric Range, Oven, Refrigerator, Dishwasher, Washer, Dryer, Wine Cooler, Water Heater
    • Laundry: Lower Level, Main Level
    Features
    • Open Floorplan, Entrance Foyer, In-Law Floorplan
    • Basement: Full,Partially Finished,Heated,Cooled,Apartment,Liveable Space
    • Attic: Pull Down Stairs
    • Number of fireplaces: 2
    Interior area
    • Total structure area: 5,195
    • Total interior livable area: 5,195 sqft
    • Finished area above ground: 4,331
    • Finished area below ground: 864

    Property

    Parking
    • Total spaces: 3
    • Parking features: Attached, Garage Door Opener, Paved
    • Attached garage spaces: 3
    • Has uncovered spaces: Yes
    Features
    • Patio & porch: Deck, Patio
    • Exterior features: Rain Gutters
    • Fencing: Stone
    Lot
    • Size: 2 Acres
    • Features: Level, Few Trees, Sloped
    Details
    • Parcel number: 1837970
    • Zoning: R-2

    Construction

    Type & style
    • Home type: SingleFamily
    • Architectural style: Colonial
    • Property subtype: Single Family Residence
    Materials
    • Wood Siding
    • Foundation: Concrete Perimeter
    • Roof: Asphalt
    Condition
    • New construction: No
    • Year built: 2000

    Utilities & green energy

    • Sewer: Septic Tank
    • Water: Well
    • Utilities for property: Cable Available

    Community & HOA

    Community
    • Features: Basketball Court, Golf, Health Club, Library, Medical Facilities, Park, Private School(s), Tennis Court(s)
    • Security: Security System
    • Subdivision: Taunton
    HOA
    • Has HOA: No
    • Amenities included: None
    Location
    • Region: Newtown

    Financial & listing details

    • Price per square foot: $275/sqft
    • Tax assessed value: $446,580
    • Annual tax amount: $15,523
    • Date on market: 5/30/2023
    • Exclusions: See Inclusion/Exclusion Addendum

    Price history

    DateEventPrice
    9/22/2020Sold$798,650+14.1%$154/sqft
    Source: Smart MLS #170318480 Report a problem
    8/11/2000Sold$700,000$135/sqft
    Source: Smart MLS #98065834 Report a problem

    Public tax history

    Tax history is unavailable.

    Neighborhood: 06470

    Nearby schools

    GreatSchools rating
    Schools provided by the listing agent
    • Middle: Newtown,Reed
    • High: Newtown

    Source: Smart MLS. This data may not be complete. We recommend contacting the local school district to confirm school assignments for this home.

    Get pre-qualified for a loan
    At Zillow Home Loans, we can pre-qualify you in as little as 5 minutes with no impact to your credit score.

    An equal housing lender. NMLS #10287.

    Sell for more on Zillow
    Get a Zillow Showcase℠ listing at no additional cost and you could sell for .
    $1,427,700
    2% more
    +$28,554
    With Zillow Showcase(estimated)
    $1,456,254