Imagine waking up to the best view of beautiful Candlewood Lake. This exceptional property offers 200 ft of direct waterfront, just steps from the water's edge. Enjoy stunning western sunsets with a panoramic view of scenic Bear Mountain Park. Endless outdoor entertainment awaits with a meticulously designed, multi-tiered landscape featuring a rare-grandfathered in waterfront cabana bar, several patios, a garden veranda, game room gazebo and a regulation-size shuffleboard court. The newly added two-story sunroom with a loft offers year-round, sweeping views that will take your breath away. The two-car garage includes a full-sized elevator, providing convenient access to the main level's Garden Veranda. A full bath and guest sleeping quarters on the main level ensure easy accessibility for all guests. The garage is also home to a modern game room with additional sleeping space for weekend visitors, complete with a slate patio and a cozy fire pit. The walk-out basement features a brand-new sauna, a second kitchen, and a guest suite, offering privacy and access to the second-tier patio. Five-zone heating & cooling, as well as a new 26 KW whole-home generator, maintenance-free Hardy Board siding and a brand-new roof. A full irrigation system ensures the property stays lush and green year-round. For boating enthusiasts, the property includes a fully covered hydraulic boat lift and two additional docks that can accommodate up to five vessels. It's amazing! With optional boats and furniture available for purchase, you can start enjoying lakefront living right away. Boat lifts still out of water, to go in the water this month.
Under contract
$3,450,000
5 Shady Knolls, Danbury, CT 06811
3beds
3,773sqft
Single Family Residence
Built in 1941
9,016 Square Feet Lot
$-- Zestimate®
$914/sqft
$-- HOA
What's special
Year-round sweeping viewsFive-zone heating and coolingMeticulously designed multi-tiered landscapeRegulation-size shuffleboard courtGarden verandaSeveral patiosBrand-new roof
- 140 days
- 1,559
- 81
Zillow last checked:
Listing updated:
Listed by:
Kyle Neumann (860)370-3712,
Houlihan Lawrence 203-438-0455
Source: Smart MLS,MLS#: 24170496
Facts & features
Interior
Bedrooms & bathrooms
- Bedrooms: 3
- Bathrooms: 4
- Full bathrooms: 4
Primary bedroom
- Features: Skylight, Vaulted Ceiling(s), Ceiling Fan(s), Dressing Room, Full Bath, Hardwood Floor
- Level: Upper
- Area: 297.6 Square Feet
- Dimensions: 18.6 x 16
Bedroom
- Features: Hardwood Floor
- Level: Upper
- Area: 170 Square Feet
- Dimensions: 10 x 17
Bedroom
- Features: Wall/Wall Carpet
- Level: Lower
- Area: 143 Square Feet
- Dimensions: 11 x 13
Dining room
- Features: Tile Floor
- Level: Main
- Area: 154 Square Feet
- Dimensions: 11 x 14
Family room
- Features: Skylight, Fireplace, Hardwood Floor
- Level: Main
- Area: 352 Square Feet
- Dimensions: 16 x 22
Kitchen
- Features: Skylight, Kitchen Island, Hardwood Floor
- Level: Main
- Area: 225 Square Feet
- Dimensions: 15 x 15
Kitchen
- Features: Tile Floor
- Level: Lower
- Area: 140 Square Feet
- Dimensions: 10 x 14
Living room
- Features: Fireplace, French Doors, Tile Floor
- Level: Main
- Area: 266 Square Feet
- Dimensions: 19 x 14
Office
- Features: French Doors
- Level: Main
- Area: 135 Square Feet
- Dimensions: 15 x 9
Other
- Level: Lower
- Area: 143 Square Feet
- Dimensions: 11 x 13
Other
- Features: Full Bath, Wall/Wall Carpet
- Level: Lower
- Area: 140 Square Feet
- Dimensions: 20 x 7
Rec play room
- Features: Sliders, Hardwood Floor
- Level: Other
- Area: 420 Square Feet
- Dimensions: 20 x 21
Sun room
- Features: Skylight, Balcony/Deck, Beamed Ceilings, Ceiling Fan(s), Interior Balcony, Sliders
- Level: Main
- Area: 165 Square Feet
- Dimensions: 11 x 15
Heating
- Forced Air, Oil
Cooling
- Central Air, Ductless
Appliances
- Included: Gas Range, Microwave, Range Hood, Subzero, Dishwasher, Washer, Dryer, Water Heater
- Laundry: Lower Level
Features
- Elevator, Sauna, Sound System
- Basement: Full,Finished,Walk-Out Access
- Attic: Pull Down Stairs
- Number of fireplaces: 2
Interior area
- Total structure area: 3,773
- Total interior livable area: 3,773 sqft
- Finished area above ground: 2,934
- Finished area below ground: 839
Property
Parking
- Total spaces: 2
- Parking features: Detached
- Garage spaces: 2
Features
- Patio & porch: Deck, Patio
- Exterior features: Balcony, Breezeway, Garden, Stone Wall, Underground Sprinkler
- Has view: Yes
- View description: Water
- Has water view: Yes
- Water view: Water
- Waterfront features: Waterfront, Lake, Dock or Mooring, Water Community, Access
Lot
- Size: 9,016 Square Feet
- Features: Sloped
Details
- Additional structures: Cabana
- Parcel number: 81787
- Zoning: RA20
Construction
Type & style
- Home type: SingleFamily
- Architectural style: Colonial
- Property subtype: Single Family Residence
Materials
- HardiPlank Type
- Foundation: Concrete Perimeter, Stone
- Roof: Asphalt
Condition
- New construction: No
- Year built: 1941
Utilities & green energy
- Sewer: Septic Tank
- Water: Well
Community & HOA
Community
- Features: Lake
- Security: Security System
HOA
- Has HOA: No
Location
- Region: Danbury
Financial & listing details
- Price per square foot: $914/sqft
- Tax assessed value: $677,390
- Annual tax amount: $17,091
- Date on market: 4/30/2026
Estimated market value
Not available
Estimated sales range
Not available
Not available
Price history
| Date | Event | Price |
|---|---|---|
| 9/11/2026 | Pending sale | $3,450,000$914/sqft |
Source:  Smart MLS #24170496 Report a problem Smart MLS #24170496 Report a problem | ||
| 4/30/2026 | Listed for sale | $3,450,000-5.5%$914/sqft |
Source: Smart MLS #24170496 Report a problem | ||
| 9/29/2025 | Listing removed | $3,650,000$967/sqft |
Source: Smart MLS #24122627 Report a problem | ||
| 9/5/2025 | Listed for sale | $3,650,000+7504.2%$967/sqft |
Source: Smart MLS #24122627 Report a problem | ||
| 9/28/1984 | Sold | $48,000$13/sqft |
Source: Agent Provided Report a problem | ||
Public tax history
| Year | Property taxes | Tax assessment |
|---|---|---|
| 2025 | $16,171 +2.3% | $647,080 |
| 2024 | $15,815 +4.8% | $647,080 |
| 2023 | $15,096 +11.3% | $647,080 +34.6% |
| 2022 | $13,568 +2.2% | $480,800 |
| 2021 | $13,270 | $480,800 |
| 2020 | $13,270 | $480,800 |
| 2019 | $13,270 | $480,800 |
| 2018 | $13,270 -7.7% | $480,800 -3.2% |
| 2017 | $14,374 +1.1% | $496,500 +0.1% |
| 2016 | $14,222 +1.5% | $495,900 |
| 2015 | $14,014 | $495,900 |
Find assessor info on the county website
Monthly payment
Est. payment
Payment breakdown
Explore the cost of this home by adjusting the details. Changes won't be saved.Climate risks
Neighborhood: 06811
Nearby schools
Schools provided by the listing agent
- Elementary: Stadley Rough
- High: Danbury
Source: Smart MLS. This data may not be complete. We recommend contacting the local school district to confirm school assignments for this home.
Similar homes
- $1,875,0004 bd3 ba3.2k sqft19 Cedar Drive, Danbury, CT 06811For Sale
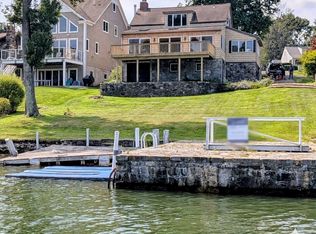
 MLS ID #24158275, Sandy J. Anderson, Berkshire Hathaway NE Prop.. Smart MLS
 - $3,495,0004 bd5 ba4.4k sqft35 Schoolhouse Road, Roxbury, CT 06783For Sale
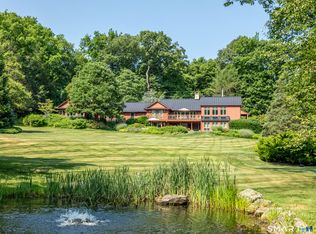 MLS ID #24201025, Pels Matthews, W. Raveis Lifestyles Realty. Smart MLS
 - $3,195,0004 bd5 ba4.8k sqft21 Black Spring Road, Pound Ridge, NY 10576For Sale

 MLS ID #1050330, George Dambrosio, Listing by: Ginnel Real Estate. OneKey® MLS as distributed by MLS GRID
 - $3,900,0004 bd3 ba2k sqft23 Echo Drive, New Milford, CT 06776For Sale
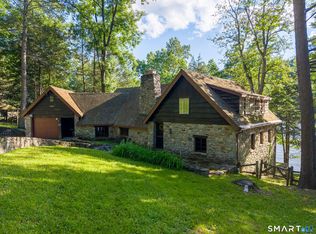 MLS ID #24163908, Kevin Donovan III, Compass Connecticut, LLC. Smart MLS
 - $3,495,0003 bd5 ba4.4k sqft700 North Wilton Road, New Canaan, CT 06840For SaleMLS ID #24200998, Melissa Engel, Douglas Elliman of Connecticut. Smart MLS
- $3,800,0003 bd4 ba4.3k sqft24 Graenest Ridge Road, Wilton, CT 06897For SaleMLS ID #24201990, Marion Filley, Compass Connecticut, LLC. Smart MLS
- $2,200,0005 bd5 ba4.6k sqft16 Winding Brook Road, Newtown, CT 06470For SaleMLS ID #24205817, Connie Widmann, William Raveis Real Estate. Smart MLS
- $1,795,0004 bd4 ba5.1k sqft7 W Farms Ln, New Fairfield, CT 06812For Sale
 MLS ID #125752, Maria Kelly Stevens, BHHS New England Properties. Greenwich MLS, Inc.
 - $2,500,0003 bd4 ba3.5k sqft34 Black Snake Lane, Bridgewater, CT 06752For SaleMLS ID #24168707, Pat Catchpole, William Raveis Real Estate. Smart MLS
- $1,790,0004 bd6 ba5k sqft267 Main Street South, Bridgewater, CT 06752For SaleMLS ID #24203905, Jeffrey Phillips, William Pitt Sotheby's Int'l. Smart MLS
- $1,775,0004 bd3 ba4.4k sqft106 Silver Spring Road, Wilton, CT 06897For SaleMLS ID #24190333, Kim Burke, Berkshire Hathaway NE Prop.. Smart MLS
- $3,299,0005 bd7 ba3.5k sqft401 Woodmont Road, Hopewell Junction, NY 12533New ConstructionMLS ID #888909, Jordan Vaccaro, Listing by: Serhant LLC. OneKey® MLS as distributed by MLS GRID
- $3,200,0004 bd4 ba3.7k sqft156 Old Stone Hill Road, Pound Ridge, NY 10576For SaleMLS ID #1032314, Brian Milton, Listing by: Compass Greater NY, LLC. OneKey® MLS as distributed by MLS GRID
- $3,850,0005 bd6 ba5k sqft430 Nod Hill Road, Wilton, CT 06897For SaleMLS ID #24191176, Jody E. Rosen, William Pitt Sotheby's Int'l. Smart MLS
- $3,999,9996 bd4 ba4.4k sqft62 Codfish Hill Road, Bethel, CT 06801For SaleMLS ID #24128777, Rich Lechthaler, Great Estates, CT. Smart MLS
- $2,495,0004 bd5 ba3.6k sqft63 West Mountain Road, Washington, CT 06793For SaleMLS ID #24205642, Kathryn Clair, William Pitt Sotheby's Int'l. Smart MLS
- $3,250,0004 bd5 ba5.3k sqft54 Cross Pond Road, Pound Ridge, NY 10576For SaleMLS ID #979591, Adam Hade, Listing by: Compass Greater NY, LLC. OneKey® MLS as distributed by MLS GRID
- $3,200,0003 bd2 ba1.9k sqft6 Hoyt Road, Sherman, CT 06784For SaleMLS ID #24069608, Eric Bergers, William Raveis Real Estate. Smart MLS
- $3,095,0003 bd4 ba3.1k sqft5 Kielwasser Road, Washington, CT 06794For SaleMLS ID #24179865, Peter Klemm, Klemm Real Estate Inc. Smart MLS
- $1,750,0003 bd3 ba3.3k sqft118 Scenic Ridge Drive, Brewster, NY 10509For SaleMLS ID #1037280, Jonathan Minerick, Listing by: HomeCoin.com. OneKey® MLS as distributed by MLS GRID
